
2802 Becklow Av SE, Salem, OR 97306
Local realty services provided by:Better Homes and Gardens Real Estate Equinox
Listed by: charlie taron, skyler castleman360-635-2328
Office: sekisui house pnw, inc.360-892-0514
MLS#:843331
Source:OR_WVMLS
2802 Becklow Av SE,Salem, OR 97306
$612,662
- 4 Beds
- 3 Baths
- 2,620 sq. ft.
- Single family
- Active
Upcoming open houses
- Sun, Sep 0610:45 am - 04:00 pm
- Mon, Sep 0710:30 am - 05:00 pm
- Tue, Sep 0810:30 am - 05:00 pm
- Wed, Sep 0910:30 am - 05:00 pm
- Thu, Sep 1010:30 am - 05:00 pm
- Fri, Sep 1110:30 am - 05:00 pm
- Sat, Sep 1210:30 am - 05:00 pm
- Sun, Sep 1310:30 am - 05:00 pm
Price summary
- Price:$612,662
- Price per sq. ft.:$233.84
About this home
Beautiful new construction home! This home is available to personalize! Upgrades include 9 ft ceilings, 8 ft doors, open railing, laminate flooring, and electric fireplace. The gourmet kitchen features a quartz island with custom cabinetry, full-height backsplash and stainless gourmet appliances. Hard-to-find formal dining room perfect for holiday entertaining! Upstairs, an open loft provides added space for work, fitness, or play. Home includes heating, cooling, fencing and front yard landscaping. No HOA! Four generously sized bedrooms include a primary suite with dual sink vanity, quartz counters, LVT flooring and expansive closet. Outside, the fully fenced backyard features a covered 10'x18' covered back patio and garage access door to keep outdoor gear organized. Community offers Mount Hood views and quick access to shopping, schools, parks, and recreation. No HOA! Sample photos and 3D tour show a similar floor plan and finishes; updated photos coming soon.
Contact an agent
Home facts
- Year built:2026
- Subdivision & Development:Reserve at Battle Creek
- Listing ID #:843331
- Added:56 day(s) ago
- Updated:September 06, 2026 at 02:44 PM
Rooms and interior
- Bedrooms:4
- Total bathrooms:3
- Full bathrooms:2
- Half bathrooms:1
- Flooring:Carpet
- Dining Description:Formal Dining Room, On Level 1
- Kitchen Description:Dishwasher, Disposal, Microwave Included, On Level 1, Range: Built-In, Range: Electric
- Bedroom Description:Master Bedroom on Level 2
- Living area:2,620 sq. ft.
Heating and cooling
- Heating:Forced Air, Heat Pump
Structure and exterior
- Roof:Composition
- Year built:2026
- Building area:2,620 sq. ft.
- Lot area:0.09 Acres
- Architectural Style:2 Story
- Construction Materials:Fiber Cement, Rock
- Exterior Features:Covered Patio, Fenced Yard, Underground Sprinkers
- Foundation Description:Continuous
Schools
- High school:South Salem
- Middle school:Judson
- Elementary school:Lee
Utilities
- Water:City
- Sewer:City Sewer
Finances and disclosures
- Price:$612,662
- Price per sq. ft.:$233.84
Features and amenities
- Amenities:Electric Water Heater
Parking
- Parking description:Attached Garage
- Garage spaces:2
 Based on information from Willamette Valley Multiple Listing Service, which neither guarantees nor is in any way responsible for its accuracy. All data is provided AS IS and with all faults. Data maintained by Willamette Valley Multiple Listing Service may not reflect all real estate activity in the market. OR_WVMLS Member Broker: Ron Blacquiere
New listings near 2802 Becklow Av SE
- New
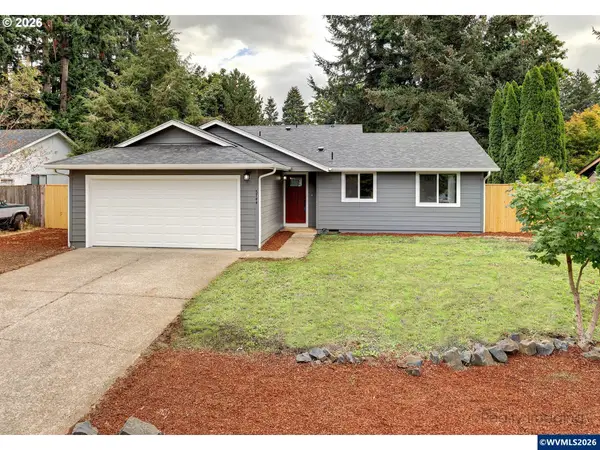 $399,500Active3 beds 2 baths1,199 sq. ft.
5744 Sugar Plum Av, Salem, OR 97306
MLS# 845451Listed by: EXP REALTY, LLC - New
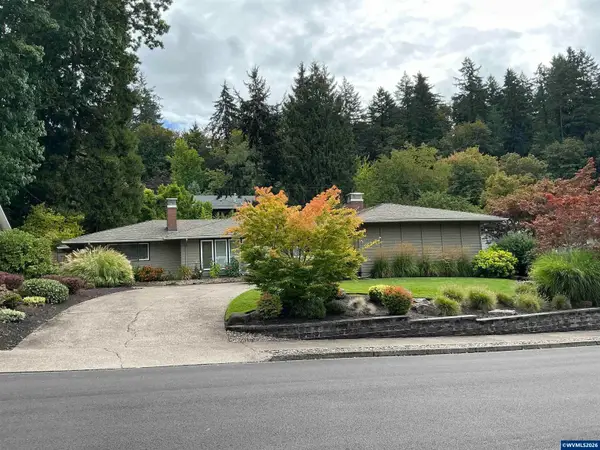 $560,000Active3 beds 2 baths1,708 sq. ft.
3588 Dogwood Dr S, Salem, OR 97302
MLS# 845447Listed by: OAK HILL PROPERTIES - New
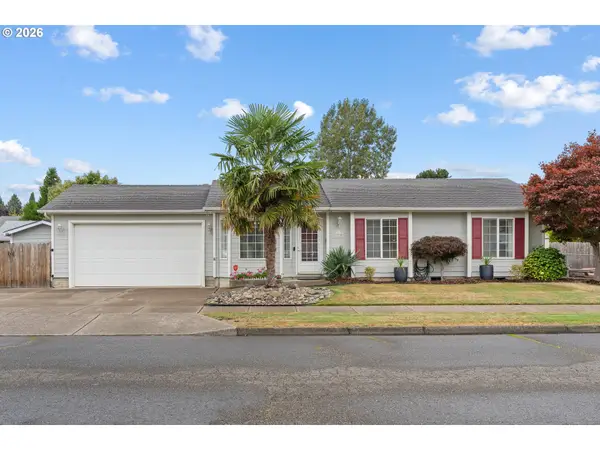 $428,500Active3 beds 2 baths1,145 sq. ft.
1735 Plateau St Ne, Salem, OR 97305
MLS# 775712290Listed by: EXP REALTY, LLC - New
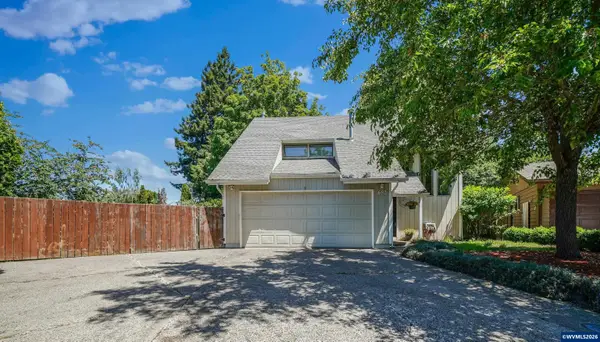 $453,000Active3 beds 3 baths2,060 sq. ft.
692 Fanny Ct NE, Salem, OR 97301
MLS# 845442Listed by: WINDERMERE HERITAGE - New
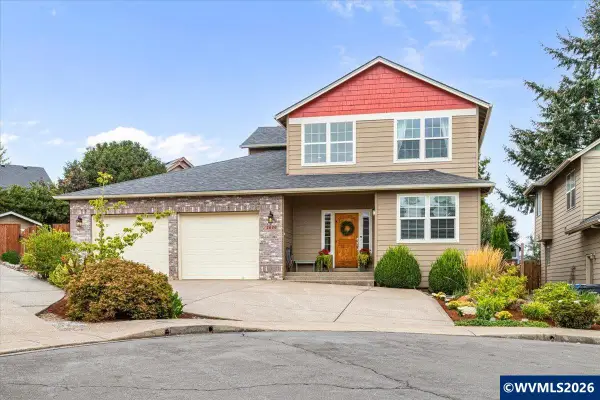 $550,000Active3 beds 3 baths2,250 sq. ft.
2610 Tyler Ct NW, Salem, OR 97301
MLS# 845439Listed by: WINDERMERE HERITAGE - New
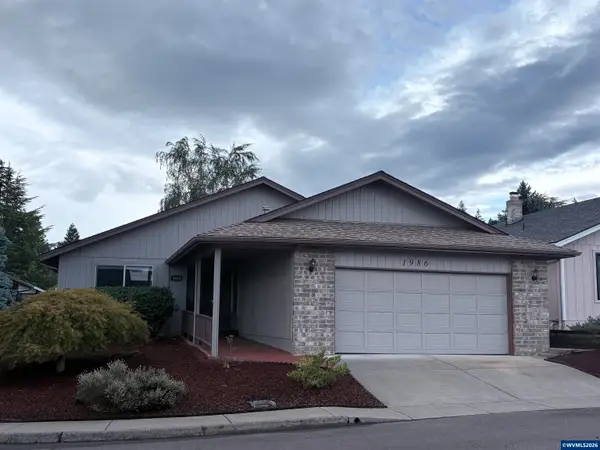 $399,900Active2 beds 2 baths1,272 sq. ft.
1986 Pecan Ct, Salem, OR 97304
MLS# 845437Listed by: HOMESMART REALTY GROUP 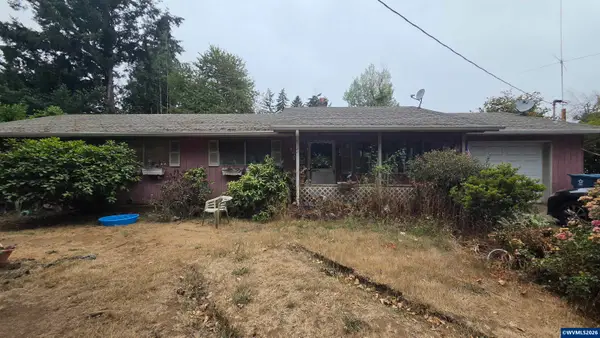 $300,000Pending4 beds 2 baths1,404 sq. ft.
5545 72nd Av SE, Salem, OR 97317
MLS# 845433Listed by: SMI REAL ESTATE- New
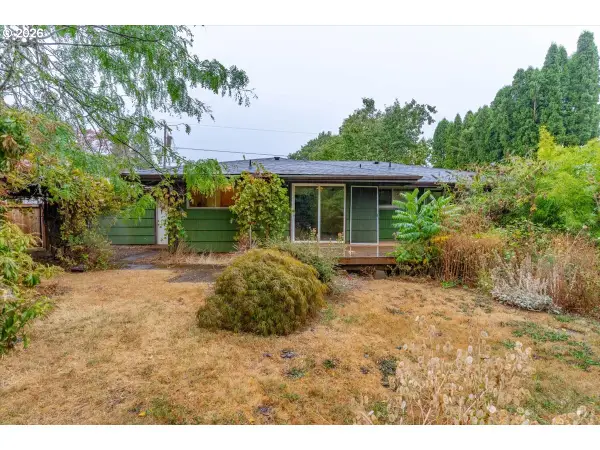 $325,000Active3 beds 1 baths1,184 sq. ft.
234 Gregory Ln, Salem, OR 97302
MLS# 292803009Listed by: KELLER WILLIAMS SUNSET CORRIDOR - New
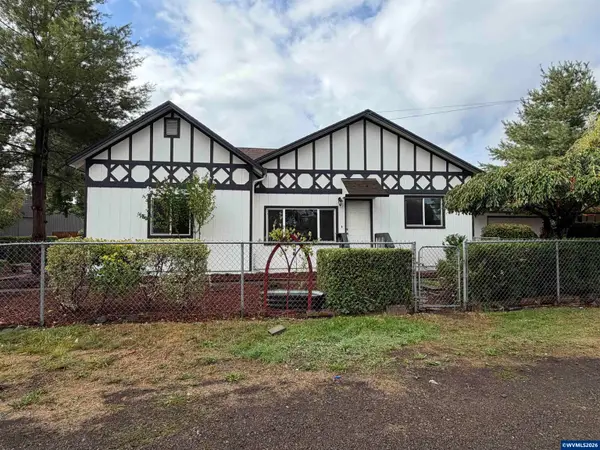 $399,999Active3 beds 2 baths1,236 sq. ft.
2395 4th St NE, Salem, OR 97301
MLS# 845287Listed by: HOMESMART REALTY GROUP - New
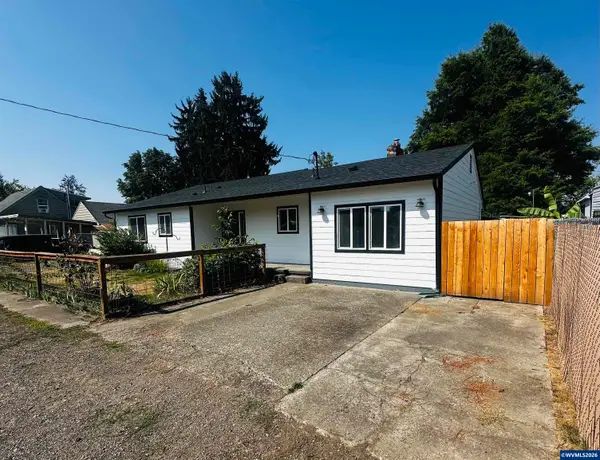 $399,900Active4 beds 2 baths1,372 sq. ft.
871 Bieber ST NE, Salem, OR 97301
MLS# 845430Listed by: MORE REALTY


Protect your home and budget from life's surprises with an Assurant Home Warranty, backed by a partner that supports you through every step of homeownership. Explore Plans.
© 2026 Better Homes and Gardens Real Estate LLC. An Anywhere Real Estate company. All rights reserved. Better Homes and Gardens® Real Estate is a registered trademark owned by Meredith Operations Corporation, licensed to Better Homes and Gardens Real Estate LLC and used with permission. Better Homes and Gardens Real Estate LLC fully supports the principles of the Fair Housing Act and the Equal Opportunity Act. Listing information is deemed reliable but is not guaranteed accurate.
Each office is independently owned and operated.
Any services or products provided by third parties are not provided by, affiliated with or related to Better Homes and Gardens Real Estate LLC, or its affiliated companies.