
3066 Elliot St NW, Salem, OR 97304
Local realty services provided by:Better Homes and Gardens Real Estate Realty Partners
Listed by: tom hallCell: 503-580-3289
Office: windermere heritage503-558-4400
MLS#:841728
Source:OR_WVMLS
3066 Elliot St NW,Salem, OR 97304
$495,750
- 3 Beds
- 3 Baths
- 2,024 sq. ft.
- Single family
- Active
Price summary
- Price:$495,750
- Price per sq. ft.:$244.94
About this home
PRICE REDUCED - Gorgeous two-story home in Brush College / Chandler’s estates. This stunning home is like new with well-lighted office area on main floor and spacious bedrooms, huge primary bedroom with separate sitting area. The kitchen is well-appointed with plenty of thoughtfully designed cabinetry, generous counter space, and quality appliances. The backyard is private and offers easy maintenance. Enjoy the Chandler Estates clubhouse and swimming pool for your resort-like living experience. courtesy call to list broker preferred. Room sizes are approximate.
Contact an agent
Home facts
- Year built:2007
- Subdivision & Development:Brush College
- Listing ID #:841728
- Added:91 day(s) ago
- Updated:August 29, 2026 at 03:03 PM
Rooms and interior
- Bedrooms:3
- Total bathrooms:3
- Full bathrooms:2
- Half bathrooms:1
- Flooring:Carpet, Vinyl, Wood
- Dining Description:Combination Dining Area, On Level 1
- Kitchen Description:Dishwasher, Disposal, On Level 1, Range Included, Range: Gas
- Bedroom Description:Master Bedroom on Level 2
- Living area:2,024 sq. ft.
Heating and cooling
- Cooling:Central Ac
- Heating:Forced Air, Gas
Structure and exterior
- Roof:Composition
- Year built:2007
- Building area:2,024 sq. ft.
- Lot area:0.11 Acres
- Lot Features:Irregular
- Architectural Style:2 Story
- Construction Materials:Fiber Cement, Wood
- Exterior Features:Partial Fenced Yard, Patio, Underground Sprinklers
- Foundation Description:Continuous
Schools
- High school:West Salem
- Middle school:Straub
- Elementary school:Brush College
Utilities
- Water:City, Connected
- Sewer:City Sewer
Finances and disclosures
- Price:$495,750
- Price per sq. ft.:$244.94
- Tax amount:$5,339 (25)
Features and amenities
- Amenities:Gas Water Heater
- Pool features:Swimming Pool
Parking
- Parking description:Attached Garage
- Garage spaces:2
 Based on information from Willamette Valley Multiple Listing Service, which neither guarantees nor is in any way responsible for its accuracy. All data is provided AS IS and with all faults. Data maintained by Willamette Valley Multiple Listing Service may not reflect all real estate activity in the market. OR_WVMLS Member Broker: Debra Nolen
New listings near 3066 Elliot St NW
- New
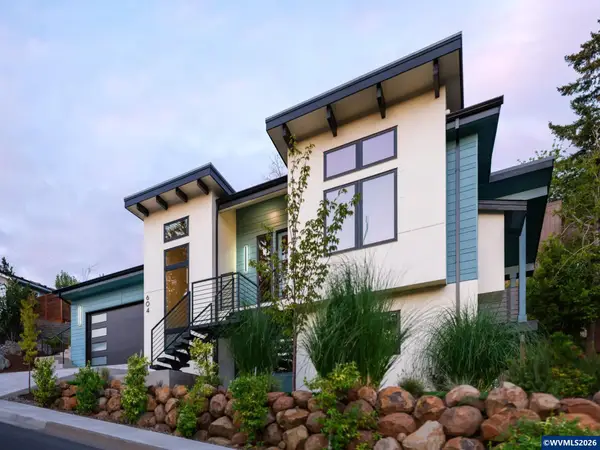 $765,000Active3 beds 2 baths2,484 sq. ft.
1090 16Th St NE St, Salem, OR 97301
MLS# 845253Listed by: WILLIAM JOHNSON - New
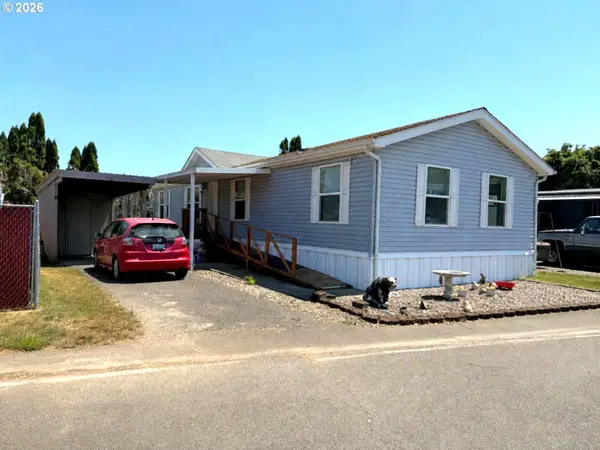 $79,000Active4 beds 2 baths1,350 sq. ft.
258 Clearwater Ave Ne, Salem, OR 97301
MLS# 209165594Listed by: REALTY ONE GROUP WILLAMETTE VALLEY - New
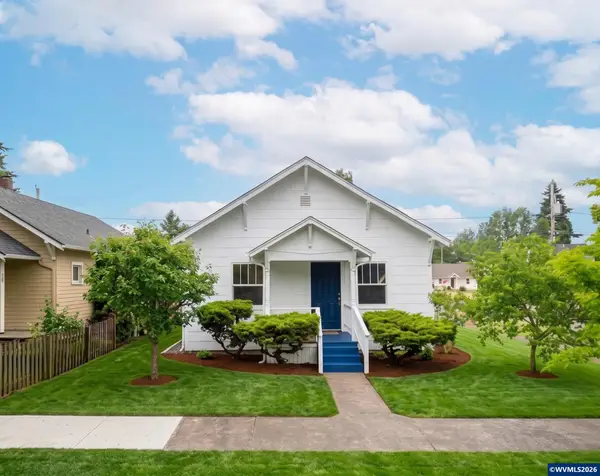 $209,000Active2 beds 1 baths672 sq. ft.
505 18th St SE, Salem, OR 97301
MLS# 845250Listed by: EXP REALTY, LLC - New
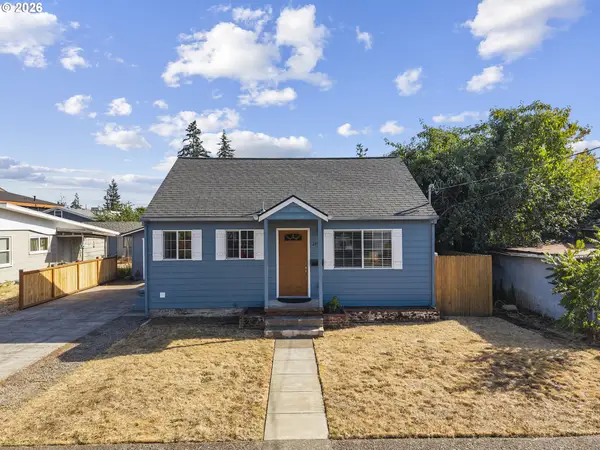 $315,000Active2 beds 1 baths980 sq. ft.
2430 Claude St Se, Salem, OR 97301
MLS# 282798985Listed by: SOLDERA PROPERTIES, INC - New
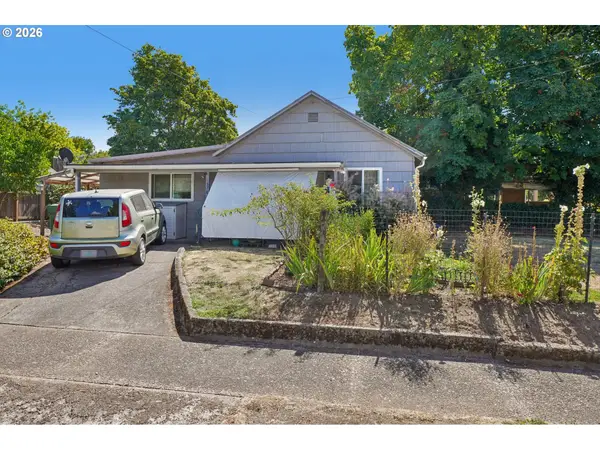 $250,000Active2 beds 1 baths816 sq. ft.
1378 6th St, Salem, OR 97304
MLS# 591142996Listed by: REDFIN - New
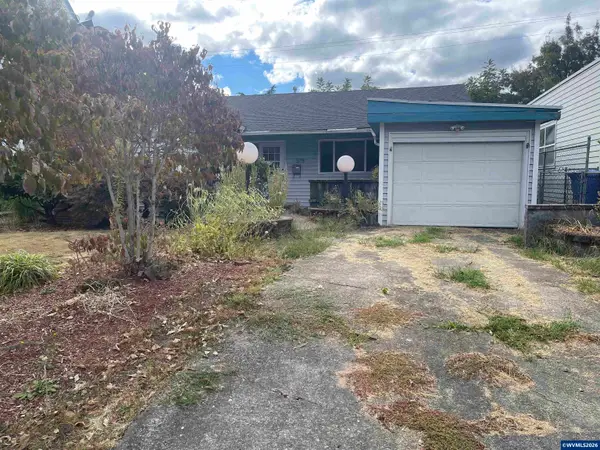 $285,000Active2 beds 2 baths1,368 sq. ft.
575 23rd St NE, Salem, OR 97301
MLS# 845245Listed by: BLUM REAL ESTATE - New
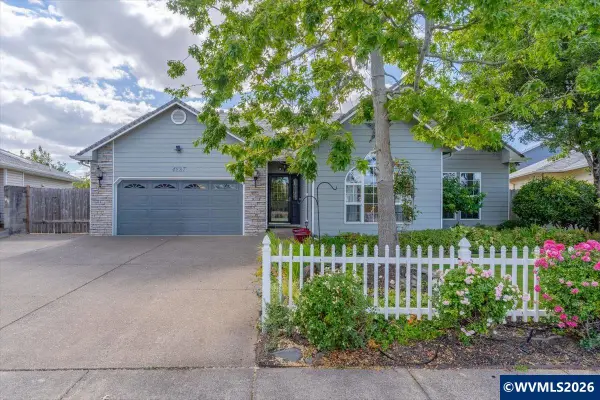 $499,900Active3 beds 2 baths1,734 sq. ft.
4887 49th Av NE, Salem, OR 97305
MLS# 844879Listed by: BLUM REAL ESTATE - New
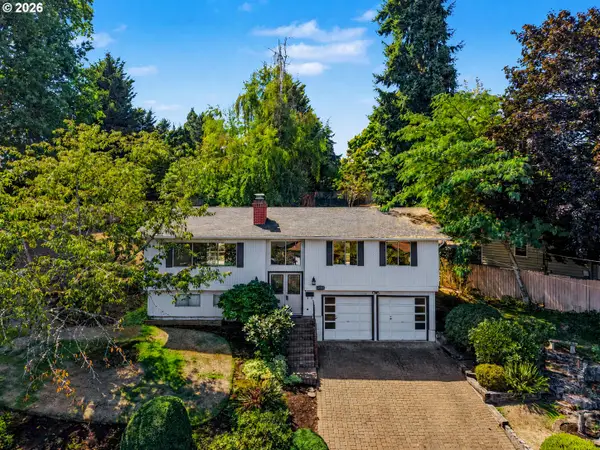 $449,000Active3 beds 3 baths1,815 sq. ft.
3615 Edward Dr Se, Salem, OR 97302
MLS# 280777765Listed by: EXP REALTY, LLC - New
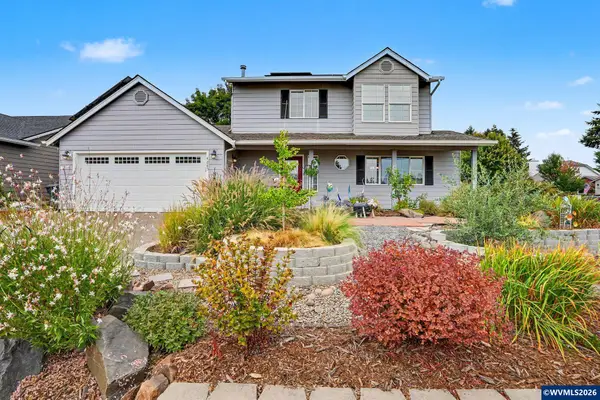 $485,000Active3 beds 2 baths1,934 sq. ft.
4825 Oriole Ct NE, Salem, OR 97305
MLS# 845230Listed by: EXP REALTY, LLC - New
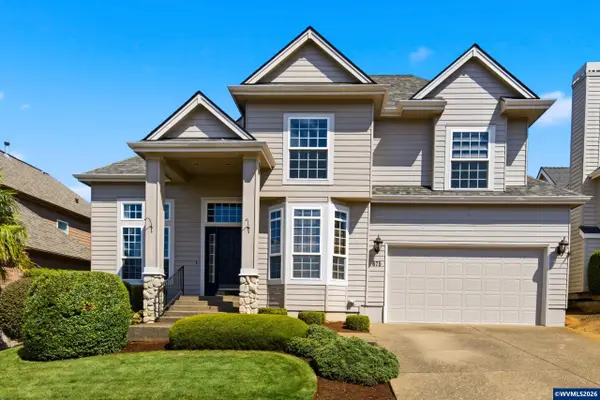 $562,700Active4 beds 3 baths2,398 sq. ft.
675 Hazeltine Av SE, Salem, OR 97306
MLS# 845233Listed by: REALTYNET


Protect your home and budget from life's surprises with an Assurant Home Warranty, backed by a partner that supports you through every step of homeownership. Explore Plans.
© 2026 Better Homes and Gardens Real Estate LLC. An Anywhere Real Estate company. All rights reserved. Better Homes and Gardens® Real Estate is a registered trademark owned by Meredith Operations Corporation, licensed to Better Homes and Gardens Real Estate LLC and used with permission. Better Homes and Gardens Real Estate LLC fully supports the principles of the Fair Housing Act and the Equal Opportunity Act. Listing information is deemed reliable but is not guaranteed accurate.
Each office is independently owned and operated.
Any services or products provided by third parties are not provided by, affiliated with or related to Better Homes and Gardens Real Estate LLC, or its affiliated companies.