
3259 Doughton St S, Salem, OR 97302
Local realty services provided by:Better Homes and Gardens Real Estate Equinox
Listed by: alaina cozbyCell: 971-244-3800
Office: windermere heritage503-558-4400
MLS#:847149
Source:OR_WVMLS
3259 Doughton St S,Salem, OR 97302
$765,000
- 4 Beds
- 3 Baths
- 2,444 sq. ft.
- Single family
- Active
Price summary
- Price:$765,000
- Price per sq. ft.:$313.01
About this home
Nearly new, Wren Heights Estate! This gorgeous home is made for entertaining & culinary adventures. The gourmet kitchen flows seamlessly into the dining & great room with fireplace, anchored by a quartz island larger than life. With high-end finishes, & a spa-inspired bath. Front porch is ideal sunrise watching that over looks a green space. Oversized 3-car garage, plenty of room for tinkering, & toys.
Contact an agent
Home facts
- Year built:2023
- Listing ID #:847149
- Added:1 day(s) ago
- Updated:November 08, 2026 at 03:46 PM
Rooms and interior
- Bedrooms:4
- Total bathrooms:3
- Full bathrooms:3
- Flooring:Carpet
- Dining Description:Combination Dining Area, On Level 1
- Kitchen Description:Dishwasher, Disposal, Range: Gas
- Bedroom Description:Master Bedroom on Level 2
- Living area:2,444 sq. ft.
Heating and cooling
- Cooling:Central Ac
- Heating:Forced Air, Gas
Structure and exterior
- Roof:Composition
- Year built:2023
- Building area:2,444 sq. ft.
- Lot area:0.15 Acres
- Lot Features:Dimension Above
- Architectural Style:2 Story
- Construction Materials:Fiber Cement, Rock
- Exterior Features:Covered Patio, Fenced Yard, Underground Sprinkers
- Foundation Description:Continuous
Schools
- High school:South Salem
- Middle school:Leslie
- Elementary school:Candalaria
Utilities
- Water:City
- Sewer:City Sewer
Finances and disclosures
- Price:$765,000
- Price per sq. ft.:$313.01
- Tax amount:$8,145 (2025)
Features and amenities
- Amenities:Gas Water Heater, RV Garage
Parking
- Parking description:Attached Garage
- Garage spaces:3
 Based on information from Willamette Valley Multiple Listing Service, which neither guarantees nor is in any way responsible for its accuracy. All data is provided AS IS and with all faults. Data maintained by Willamette Valley Multiple Listing Service may not reflect all real estate activity in the market. OR_WVMLS Member Broker: Ron Blacquiere
New listings near 3259 Doughton St S
- New
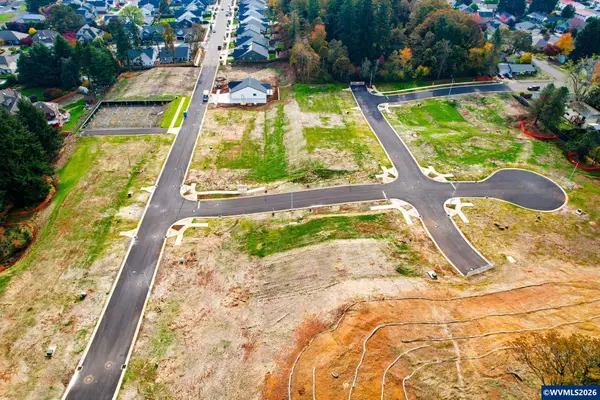 $6,300,000Active8.9 Acres
4878 Denali St SE, Salem, OR 97302
MLS# 847194Listed by: LEGACY REAL ESTATE - New
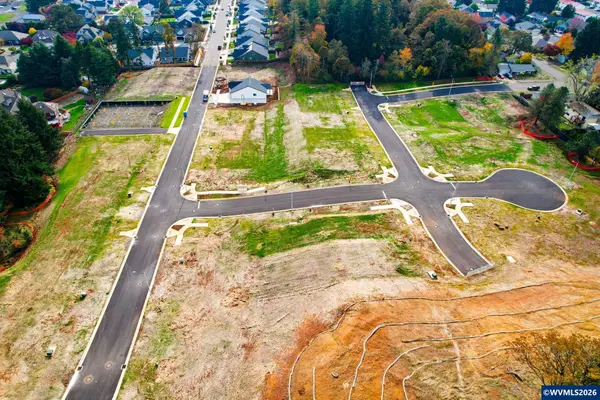 $155,000Active0.14 Acres
4818 Denali St SE, Salem, OR 97302
MLS# 847195Listed by: LEGACY REAL ESTATE - New
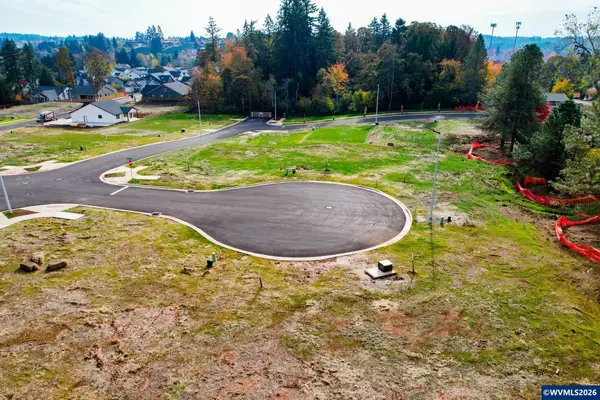 $155,000Active0.21 Acres
1322 Ryder St SE, Salem, OR 97302
MLS# 847197Listed by: LEGACY REAL ESTATE - New
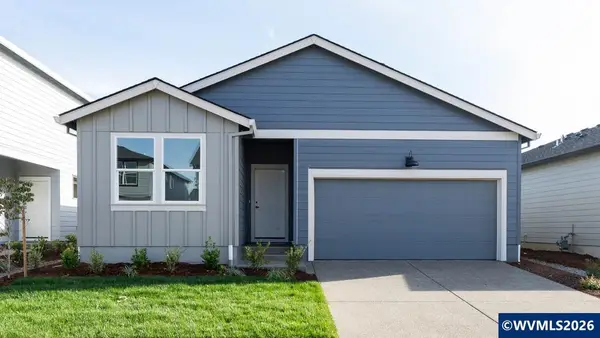 $454,995Active3 beds 2 baths1,630 sq. ft.
4982 Elvis Av NE, Salem, OR 97301
MLS# 847202Listed by: D.R. HORTON - INC. PORTLAND - New
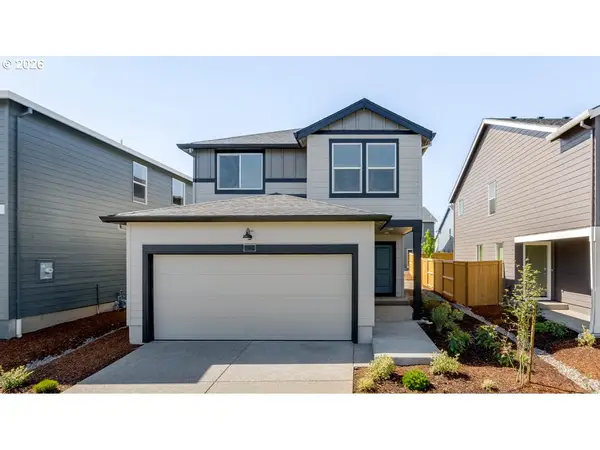 $399,995Active4 beds 3 baths1,497 sq. ft.
456 Reno St Ne, Salem, OR 97301
MLS# 183835570Listed by: D. R. HORTON, INC PORTLAND - New
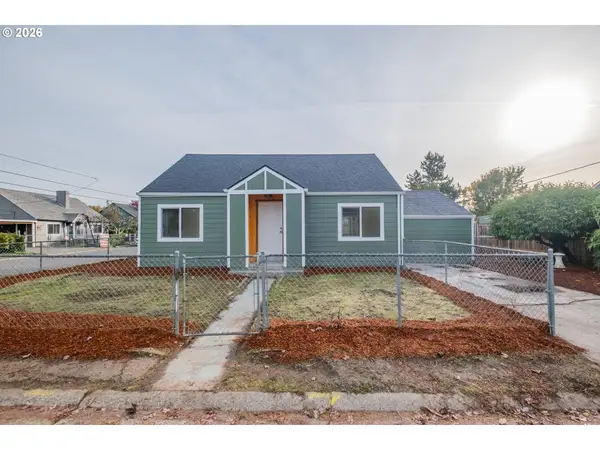 $350,000Active3 beds 2 baths1,456 sq. ft.
2194 Vaughn Ave, Salem, OR 97305
MLS# 310299691Listed by: SMI COMMERCIAL REAL ESTATE LLC - New
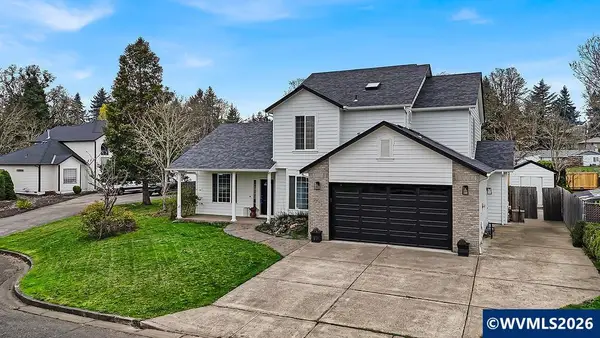 $635,000Active4 beds 3 baths2,662 sq. ft.
2775 Wallace Hills Ct NW, Salem, OR 97304
MLS# 847200Listed by: HARCOURTS LIFESTYLE REALTY - New
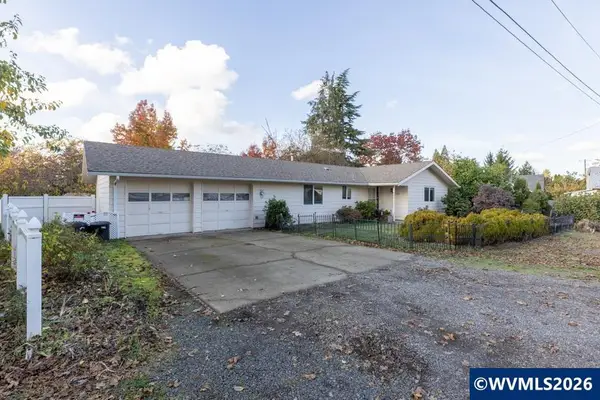 $325,000Active2 beds 1 baths1,184 sq. ft.
675 Loring Dr NW Dr, Salem, OR 97304
MLS# 847198Listed by: REAL BROKER - New
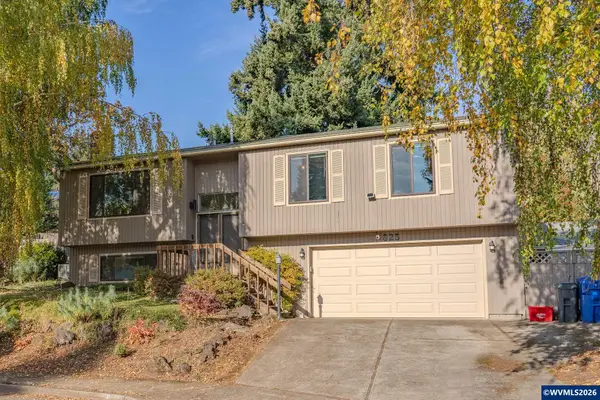 $450,000Active3 beds 3 baths1,838 sq. ft.
825 Teak Ct SE, Salem, OR 97306
MLS# 847199Listed by: PREMIERE PROPERTY GROUP, LLC - SOUTH SALEM - New
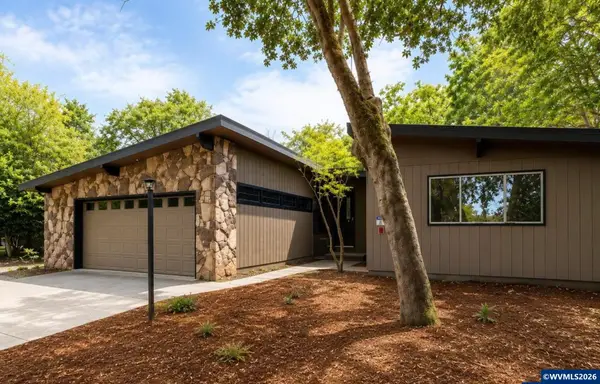 $479,900Active3 beds 2 baths1,837 sq. ft.
4261 Gardner Rd SE, Salem, OR 97302
MLS# 847180Listed by: PREMIERE PROPERTY GROUP, LLC - SOUTH SALEM


Protect your home and budget from life's surprises with an Assurant Home Warranty, backed by a partner that supports you through every step of homeownership. Explore Plans.
© 2026 Better Homes and Gardens Real Estate LLC. An Anywhere Real Estate company. All rights reserved. Better Homes and Gardens® Real Estate is a registered trademark owned by Meredith Operations Corporation, licensed to Better Homes and Gardens Real Estate LLC and used with permission. Better Homes and Gardens Real Estate LLC fully supports the principles of the Fair Housing Act and the Equal Opportunity Act. Listing information is deemed reliable but is not guaranteed accurate.
Each office is independently owned and operated.
Any services or products provided by third parties are not provided by, affiliated with or related to Better Homes and Gardens Real Estate LLC, or its affiliated companies.