
3308 Hulsey Av SE, Salem, OR 97302
Local realty services provided by:Better Homes and Gardens Real Estate Equinox
Listed by: barb norrisCell: 503-881-5057
Office: redfin503-496-7620
MLS#:844162
Source:OR_WVMLS
3308 Hulsey Av SE,Salem, OR 97302
$381,300Last list price
- 3 Beds
- 1 Baths
- - sq. ft.
- Single family
- Sold
Sorry, we are unable to map this address
Price summary
- Price:$381,300
About this home
Well-maintained 1 level South Salem home featuring a comfortable floor plan, bright living spaces, and thoughtful updates throughout. Enjoy year-round comfort with a new furnace and A/C installed in 2021. The extensively updated landscaping adds beautiful curb appeal and creates inviting outdoor spaces to relax and entertain. Conveniently located near schools, parks, shopping, and dining. Move-in ready and waiting for its next owner!
Contact an agent
Home facts
- Year built:1950
- Subdivision & Development:Pioneer Gardens
- Listing ID #:844162
- Added:28 day(s) ago
- Updated:September 01, 2026 at 02:59 AM
Rooms and interior
- Bedrooms:3
- Total bathrooms:1
- Full bathrooms:1
- Flooring:Laminate, Wood
- Dining Description:Combination Dining Area, On Level 1
- Kitchen Description:Dishwasher, Disposal, Microwave Included, On Level 1, Range Included, Range: Electric
- Bedroom Description:Master Bedroom on Level 1
Heating and cooling
- Cooling:Central Ac
- Heating:Forced Air
Structure and exterior
- Year built:1950
- Architectural Style:1 Story
- Construction Materials:Wood
- Exterior Features:Fenced Yard, Patio, Underground Sprinkers
Schools
- High school:South Salem
- Middle school:Leslie
- Elementary school:Morningside
Utilities
- Water:City
- Sewer:City Sewer
Finances and disclosures
- Price:$381,300
- Tax amount:$3,080 (2025)
Features and amenities
- Amenities:Area/Room For RV
Parking
- Parking description:Carport
 Based on information from Willamette Valley Multiple Listing Service, which neither guarantees nor is in any way responsible for its accuracy. All data is provided AS IS and with all faults. Data maintained by Willamette Valley Multiple Listing Service may not reflect all real estate activity in the market. OR_WVMLS Member Broker: Ron Blacquiere
New listings near 3308 Hulsey Av SE
- New
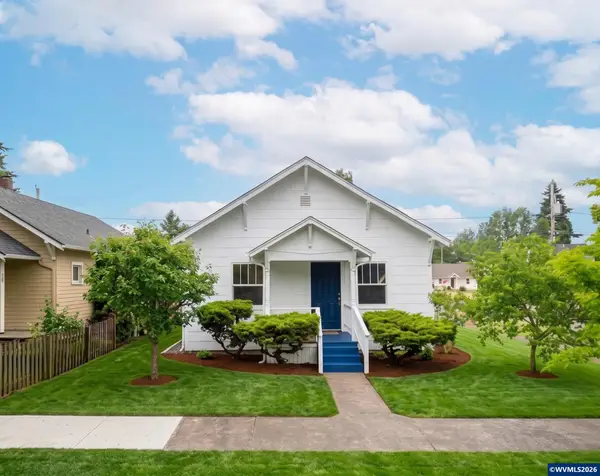 $209,000Active2 beds 1 baths672 sq. ft.
505 18th St SE, Salem, OR 97301
MLS# 845250Listed by: EXP REALTY, LLC - New
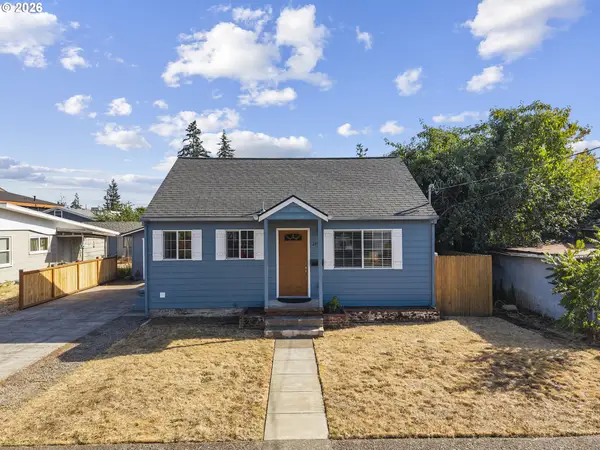 $315,000Active2 beds 1 baths980 sq. ft.
2430 Claude St Se, Salem, OR 97301
MLS# 282798985Listed by: SOLDERA PROPERTIES, INC - New
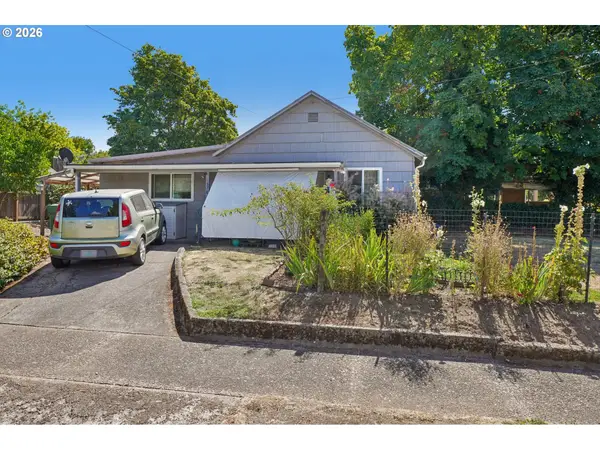 $250,000Active2 beds 1 baths816 sq. ft.
1378 6th St, Salem, OR 97304
MLS# 591142996Listed by: REDFIN - New
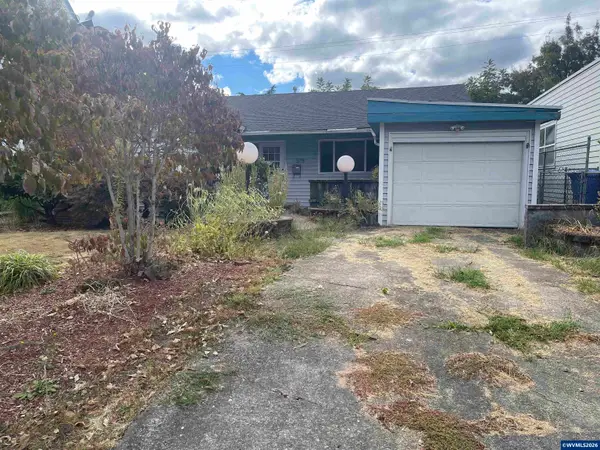 $285,000Active2 beds 2 baths1,368 sq. ft.
575 23rd St NE, Salem, OR 97301
MLS# 845245Listed by: BLUM REAL ESTATE - New
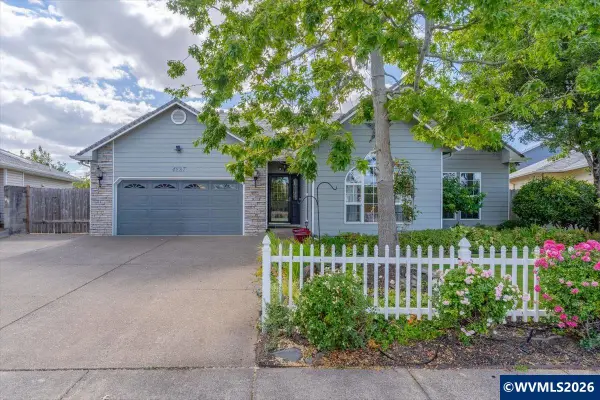 $499,900Active3 beds 2 baths1,734 sq. ft.
4887 49th Av NE, Salem, OR 97305
MLS# 844879Listed by: BLUM REAL ESTATE - New
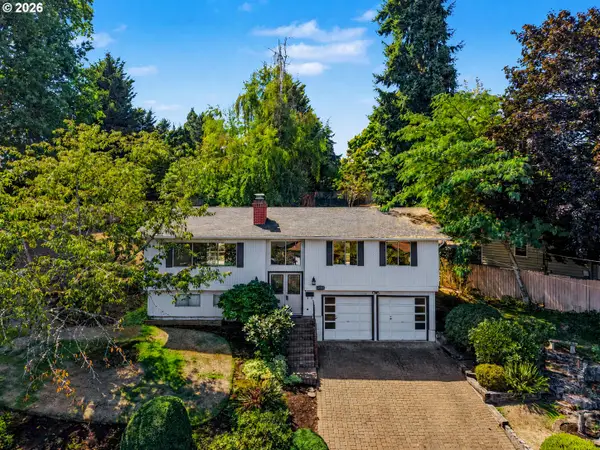 $449,000Active3 beds 3 baths1,815 sq. ft.
3615 Edward Dr Se, Salem, OR 97302
MLS# 280777765Listed by: EXP REALTY, LLC - New
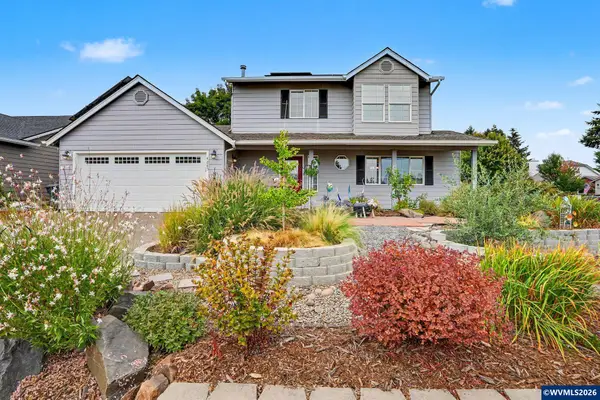 $485,000Active3 beds 2 baths1,934 sq. ft.
4825 Oriole Ct NE, Salem, OR 97305
MLS# 845230Listed by: EXP REALTY, LLC - New
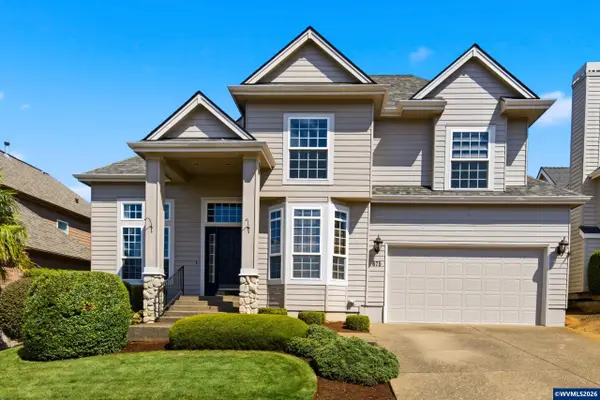 $562,700Active4 beds 3 baths2,398 sq. ft.
675 Hazeltine Av SE, Salem, OR 97306
MLS# 845233Listed by: REALTYNET - New
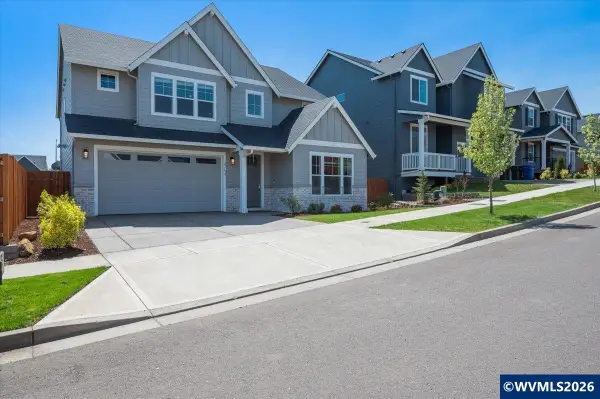 $563,000Active4 beds 3 baths2,475 sq. ft.
2754 Inna Av NW, Salem, OR 97304
MLS# 845234Listed by: WINDERMERE HERITAGE - New
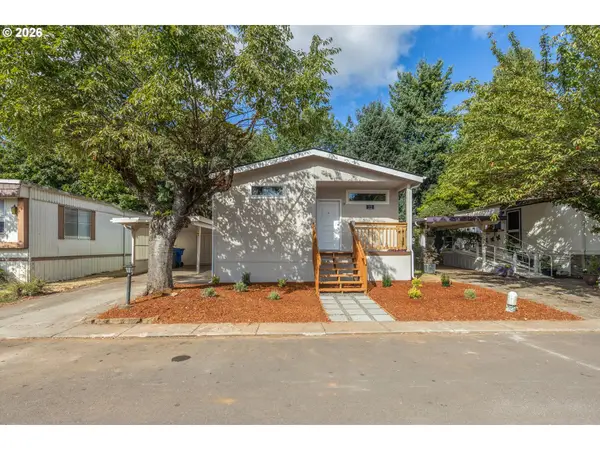 Listed by BHGRE$149,000Active3 beds 2 baths1,072 sq. ft.
1652 Wiltsey Rd Se #12, Salem, OR 97306
MLS# 749867408Listed by: BETTER HOMES & GARDENS REALTY


Protect your home and budget from life's surprises with an Assurant Home Warranty, backed by a partner that supports you through every step of homeownership. Explore Plans.
© 2026 Better Homes and Gardens Real Estate LLC. An Anywhere Real Estate company. All rights reserved. Better Homes and Gardens® Real Estate is a registered trademark owned by Meredith Operations Corporation, licensed to Better Homes and Gardens Real Estate LLC and used with permission. Better Homes and Gardens Real Estate LLC fully supports the principles of the Fair Housing Act and the Equal Opportunity Act. Listing information is deemed reliable but is not guaranteed accurate.
Each office is independently owned and operated.
Any services or products provided by third parties are not provided by, affiliated with or related to Better Homes and Gardens Real Estate LLC, or its affiliated companies.