
332 24th St NE, Salem, OR 97301
Local realty services provided by:Better Homes and Gardens Real Estate Realty Partners
Listed by: mia whiteCell: 406-581-3551
Office: homesmart realty group971-599-5865
MLS#:840375
Source:OR_WVMLS
332 24th St NE,Salem, OR 97301
$363,000
- 3 Beds
- 1 Baths
- 2,555 sq. ft.
- Single family
- Pending
Price summary
- Price:$363,000
- Price per sq. ft.:$142.07
About this home
Accepted Offer with Contingencies. Grand historic Foursquare rich in classic details like original fir floors, tall ceilings, inviting front porch, charming built-ins, nooks & crannies + windows gallore. 3 stories plus a basement, enclosed back mudroom and large coverered deck! Sq ft does not include unfinshed basement! Corner lot w/detached carriage garage off driveway on side-street. Fully fenced, private yard w/laurels, mature trees, & even a greenhouse!
Contact an agent
Home facts
- Year built:1916
- Listing ID #:840375
- Added:96 day(s) ago
- Updated:September 21, 2026 at 05:07 PM
Rooms and interior
- Bedrooms:3
- Total bathrooms:1
- Full bathrooms:1
- Flooring:Wood
- Dining Description:Formal Dining Room
- Kitchen Description:Dishwasher
- Basement Description:Full, Unfinished
- Living area:2,555 sq. ft.
Heating and cooling
- Heating:Forced Air, Gas
Structure and exterior
- Roof:Composition
- Year built:1916
- Building area:2,555 sq. ft.
- Lot area:0.18 Acres
- Lot Features:Dimension Above
- Architectural Style:2 Story
- Construction Materials:Wood
- Exterior Features:Covered Deck, Fenced Yard, Underground Sprinklers
- Foundation Description:Slab
Schools
- High school:South Salem
- Middle school:Leslie
- Elementary school:Richmond
Utilities
- Water:City, Connected
- Sewer:City Sewer
Finances and disclosures
- Price:$363,000
- Price per sq. ft.:$142.07
- Tax amount:$4,114 (2025)
Features and amenities
- Amenities:Area/Room For RV, Electric Water Heater
Parking
- Parking description:Detached Garage
- Garage spaces:1
 Based on information from Willamette Valley Multiple Listing Service, which neither guarantees nor is in any way responsible for its accuracy. All data is provided AS IS and with all faults. Data maintained by Willamette Valley Multiple Listing Service may not reflect all real estate activity in the market. OR_WVMLS Member Broker: Debra Nolen
New listings near 332 24th St NE
- New
 $725,000Active3 beds 2 baths1,800 sq. ft.
6690 Aumsville Hwy, Salem, OR 97317
MLS# 775142540Listed by: EXP REALTY, LLC - New
 $380,000Active3 beds 2 baths1,284 sq. ft.
548 Citation Dr NE, Salem, OR 97301
MLS# 846057Listed by: MORE REALTY - New
 $455,000Active4 beds 2 baths2,045 sq. ft.
735 20th St NE, Salem, OR 97301
MLS# 846056Listed by: LEGACY REAL ESTATE - New
 $440,000Active3 beds 2 baths1,450 sq. ft.
5775 Moonstone Lp SE, Salem, OR 97306
MLS# 846054Listed by: REDFIN - New
 $729,000Active5 beds 4 baths3,783 sq. ft.
3796 Illahe Hill Rd S, Salem, OR 97302
MLS# 846053Listed by: HOMESMART REALTY GROUP - New
 $300,000Active2 beds 1 baths923 sq. ft.
1365 Pearl St, Salem, OR 97301
MLS# 846036Listed by: EXP REALTY, LLC - New
 $575,000Active3 beds 3 baths1,608 sq. ft.
1734 77th Av SE, Salem, OR 97317
MLS# 846037Listed by: BOB RIGGI REAL ESTATE - New
 $470,000Active4 beds 2 baths1,932 sq. ft.
2805 7th Av, Salem, OR 97302
MLS# 846040Listed by: HOMESTAR BROKERS - New
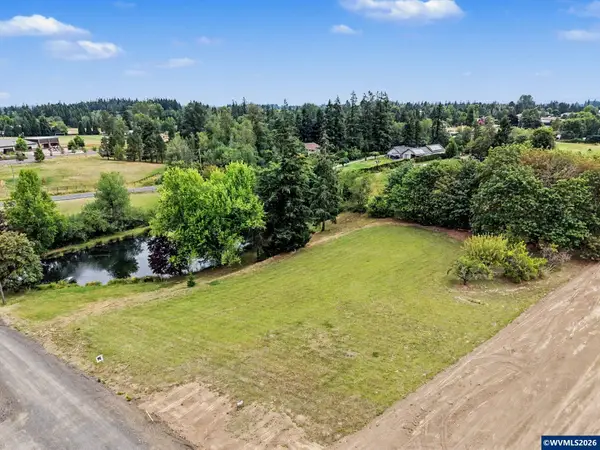 $390,000Active2.16 Acres
760 Noble Plum Wy NE, Salem, OR 97317
MLS# 846025Listed by: HOMESTAR BROKERS - New
 $134,995Active3 beds 2 baths1,344 sq. ft.
2000 Robins (#84) Ln SE, Salem, OR 97306
MLS# 846027Listed by: REALTY OF AMERICA, LLC


Protect your home and budget from life's surprises with an Assurant Home Warranty, backed by a partner that supports you through every step of homeownership. Explore Plans.
© 2026 Better Homes and Gardens Real Estate LLC. An Anywhere Real Estate company. All rights reserved. Better Homes and Gardens® Real Estate is a registered trademark owned by Meredith Operations Corporation, licensed to Better Homes and Gardens Real Estate LLC and used with permission. Better Homes and Gardens Real Estate LLC fully supports the principles of the Fair Housing Act and the Equal Opportunity Act. Listing information is deemed reliable but is not guaranteed accurate.
Each office is independently owned and operated.
Any services or products provided by third parties are not provided by, affiliated with or related to Better Homes and Gardens Real Estate LLC, or its affiliated companies.