
3451 Augusta National Dr S, Salem, OR 97304
Local realty services provided by:Better Homes and Gardens Real Estate Equinox
Listed by: eileen slezakCell: 503-510-9539
Office: realty one group willamette valley503-990-7137
MLS#:844244
Source:OR_WVMLS
Price summary
- Price:$625,000
- Price per sq. ft.:$346.64
About this home
Accepted Offer with Contingencies. Stunning, fully remodeled condo with golf course and West Hill views! This beautifully updated home features a new kitchen, remodeled bathrooms, new flooring, and fresh paint throughout. The inviting living room is centered around a gas fireplace, while the spacious family room with adjoining office space captures picturesque views. A generous deck just off the dining area provides the perfect setting for relaxing or entertaining while enjoying the scenery. Oversized garage with additional golf cart/storage room. Enjoy the Illahe lifestyle with access to the pool, pub and restaurant, pickleball courts, and tennis courts.
Contact an agent
Home facts
- Year built:1974
- Subdivision & Development:Burning Tree Estates
- Listing ID #:844244
- Added:30 day(s) ago
- Updated:September 04, 2026 at 07:56 PM
Rooms and interior
- Bedrooms:2
- Total bathrooms:2
- Full bathrooms:2
- Flooring:Carpet, Tile, Wood
- Dining Description:Formal Dining Room, On Level 1
- Kitchen Description:Dishwasher, Disposal, On Level 1, Range: Gas
- Bedroom Description:Master Bedroom on Level 1
- Living area:1,803 sq. ft.
Heating and cooling
- Cooling:Central Ac
- Heating:Forced Air, Gas
Structure and exterior
- Roof:Composition
- Year built:1974
- Building area:1,803 sq. ft.
- Lot area:0.04 Acres
- Architectural Style:1 Story
- Construction Materials:Cedar
- Exterior Features:Deck, Underground Sprinkers
Schools
- High school:Sprague
- Middle school:Crossler
- Elementary school:Schirle
Utilities
- Water:Private/Community/Dist
- Sewer:City Sewer
Finances and disclosures
- Price:$625,000
- Price per sq. ft.:$346.64
- Tax amount:$4,421 (25/26)
Features and amenities
- Amenities:Electric Water Heater
Parking
- Parking description:Detached Garage
- Garage spaces:2
 Based on information from Willamette Valley Multiple Listing Service, which neither guarantees nor is in any way responsible for its accuracy. All data is provided AS IS and with all faults. Data maintained by Willamette Valley Multiple Listing Service may not reflect all real estate activity in the market. OR_WVMLS Member Broker: Ron Blacquiere
New listings near 3451 Augusta National Dr S
- New
 $525,000Active3 beds 2 baths1,696 sq. ft.
4675 Princess Ct, Salem, OR 97305
MLS# 722625615Listed by: PREMIERE PROPERTY GROUP, LLC - New
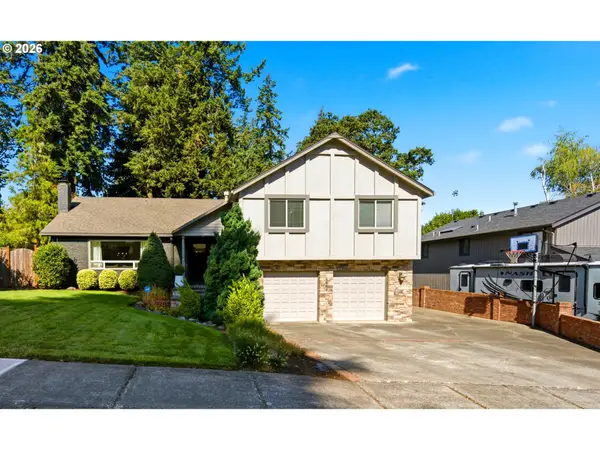 $599,900Active3 beds 3 baths2,262 sq. ft.
4685 Tragen Ct, Salem, OR 97302
MLS# 696600769Listed by: TRADITION REAL ESTATE PARTNERS LLC - New
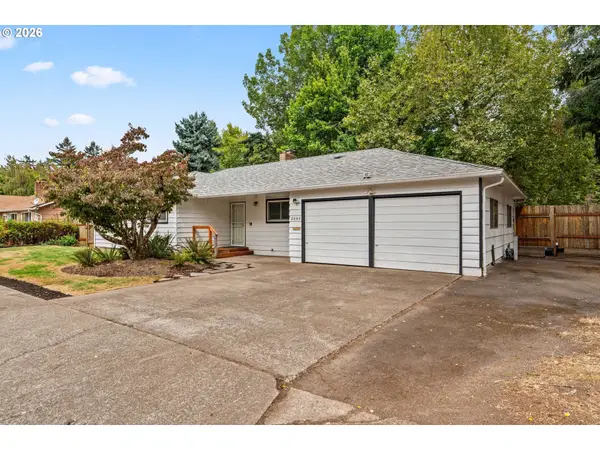 $419,000Active3 beds 2 baths1,233 sq. ft.
2593 Honeysuckle Way, Salem, OR 97301
MLS# 374473166Listed by: LEWIS REALTORS - New
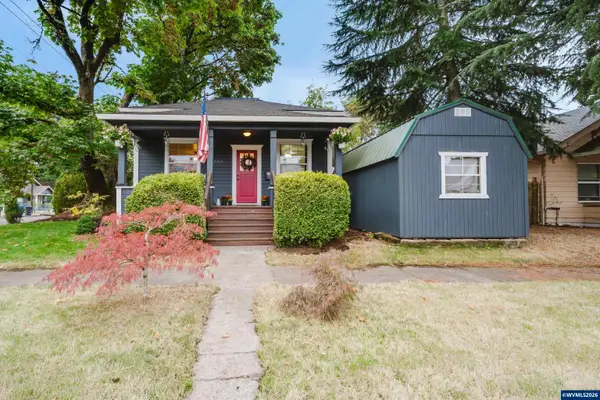 $365,000Active3 beds 1 baths940 sq. ft.
1994 Lee St SE, Salem, OR 97301
MLS# 845382Listed by: WINDERMERE HERITAGE - New
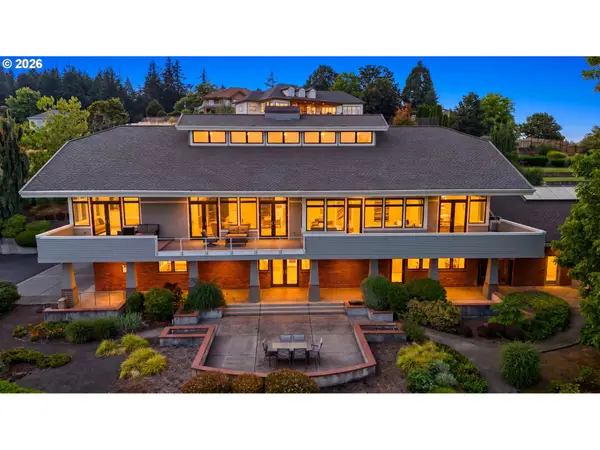 $1,899,999Active3 beds 4 baths5,960 sq. ft.
3252 Mount Kuebler Dr, Salem, OR 97302
MLS# 345699811Listed by: TRADITION REAL ESTATE PARTNERS LLC - New
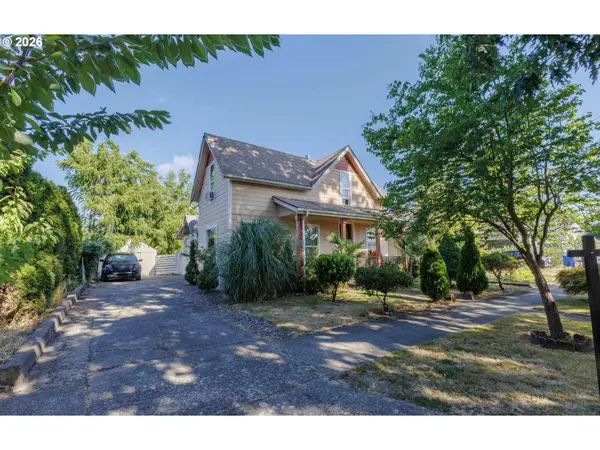 $345,000Active3 beds 1 baths1,611 sq. ft.
1329 Baker St, Salem, OR 97301
MLS# 542741154Listed by: EXP REALTY, LLC - New
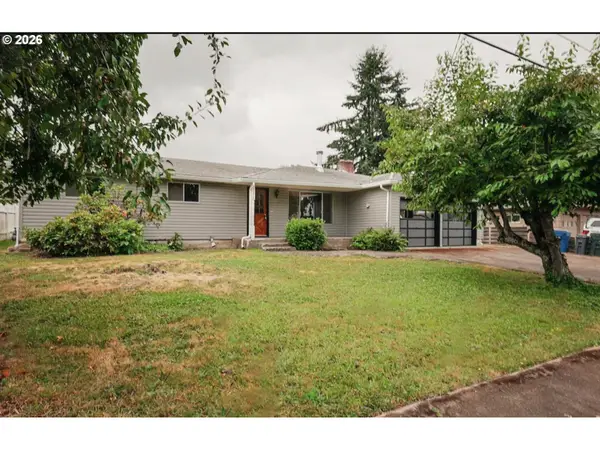 $395,000Active3 beds 2 baths1,372 sq. ft.
1210 River Bend Rd, Salem, OR 97304
MLS# 701566010Listed by: EXP REALTY, LLC - New
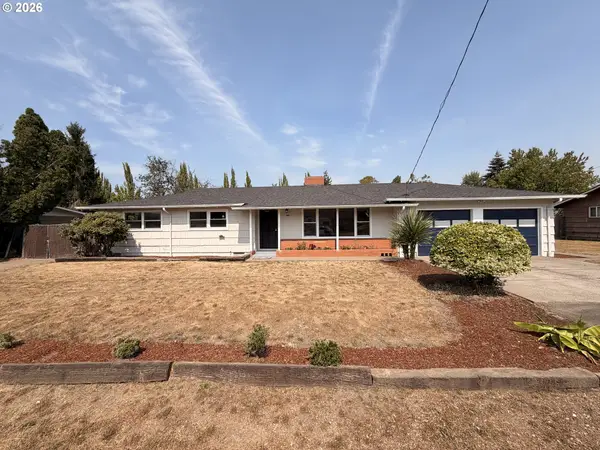 $369,500Active3 beds 2 baths1,556 sq. ft.
3159 Keen Ave, Salem, OR 97301
MLS# 778068065Listed by: EXP REALTY, LLC - New
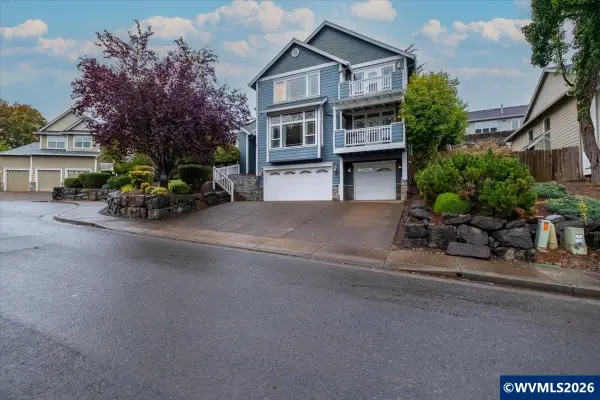 $624,900Active4 beds 3 baths2,909 sq. ft.
2321 Banyonwood Av NW, Salem, OR 97304
MLS# 845327Listed by: KELLER WILLIAMS CAPITAL CITY - Open Sat, 1 to 2pmNew
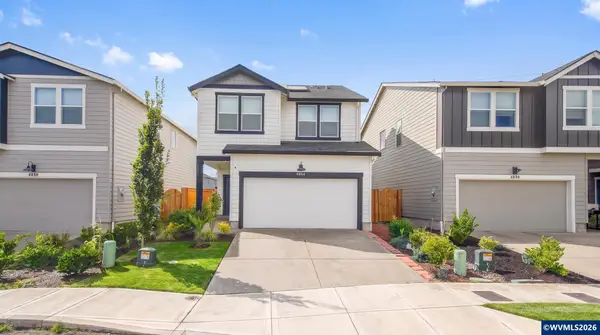 $423,000Active3 beds 3 baths1,681 sq. ft.
4844 Milo Av NE, Salem, OR 97301
MLS# 845376Listed by: REAL BROKER


Protect your home and budget from life's surprises with an Assurant Home Warranty, backed by a partner that supports you through every step of homeownership. Explore Plans.
© 2026 Better Homes and Gardens Real Estate LLC. An Anywhere Real Estate company. All rights reserved. Better Homes and Gardens® Real Estate is a registered trademark owned by Meredith Operations Corporation, licensed to Better Homes and Gardens Real Estate LLC and used with permission. Better Homes and Gardens Real Estate LLC fully supports the principles of the Fair Housing Act and the Equal Opportunity Act. Listing information is deemed reliable but is not guaranteed accurate.
Each office is independently owned and operated.
Any services or products provided by third parties are not provided by, affiliated with or related to Better Homes and Gardens Real Estate LLC, or its affiliated companies.