
3542 Halifax Sq #9 SE, Salem, OR 97302
Local realty services provided by:Better Homes and Gardens Real Estate Realty Partners
Listed by: dennis smithCell: 503-881-3812
Office: exp realty, llc.888-814-9613
MLS#:843195
Source:OR_WVMLS
3542 Halifax Sq #9 SE,Salem, OR 97302
$260,000
- 2 Beds
- 2 Baths
- 1,007 sq. ft.
- Condominium
- Active
Price summary
- Price:$260,000
- Price per sq. ft.:$258.19
About this home
Retreat to peaceful living in this single level condo in desirable Hidden Lakes. Spacious living area with vaulted ceilings, wall of windows in bright kitchen with loads of counter space. Sliding door to relaxing covered patio. Primary bedroom featuring en-suite full bathroom and laundry area. Extra deep single car garage plus ample parking for guests. Enjoy the amenities including private swimming pool, clubhouse and spectacular lake with walking trails. Quiet and peaceful surroundings right in the city.
Contact an agent
Home facts
- Year built:1981
- Subdivision & Development:HIDDEN LAKES CONDOMINIUM
- Listing ID #:843195
- Added:53 day(s) ago
- Updated:September 04, 2026 at 08:55 PM
Rooms and interior
- Bedrooms:2
- Total bathrooms:2
- Full bathrooms:1
- Half bathrooms:1
- Flooring:Carpet, Vinyl
- Dining Description:Combination Dining Area, On Level 1
- Kitchen Description:Dishwasher, Disposal, On Level 1, Range: Electric
- Bedroom Description:Master Bedroom on Level 1
- Living area:1,007 sq. ft.
Heating and cooling
- Cooling:Central Ac
- Heating:Forced Air, Gas
Structure and exterior
- Roof:Composition
- Year built:1981
- Building area:1,007 sq. ft.
- Lot area:0.01 Acres
- Architectural Style:1 Story
- Construction Materials:Fiber Cement
- Exterior Features:Covered Deck, Underground Sprinklers
- Foundation Description:Continuous
Schools
- High school:Sprague
- Middle school:Crossler
- Elementary school:Salem Heights
Utilities
- Water:City
- Sewer:City Sewer
Finances and disclosures
- Price:$260,000
- Price per sq. ft.:$258.19
- Tax amount:$2,792 (2025)
Features and amenities
- Amenities:Electric Water Heater
- Pool features:In-ground Pool, Swimming Pool
Parking
- Parking description:Detached Garage
- Garage spaces:1
 Based on information from Willamette Valley Multiple Listing Service, which neither guarantees nor is in any way responsible for its accuracy. All data is provided AS IS and with all faults. Data maintained by Willamette Valley Multiple Listing Service may not reflect all real estate activity in the market. OR_WVMLS Member Broker: Debra Nolen
New listings near 3542 Halifax Sq #9 SE
- New
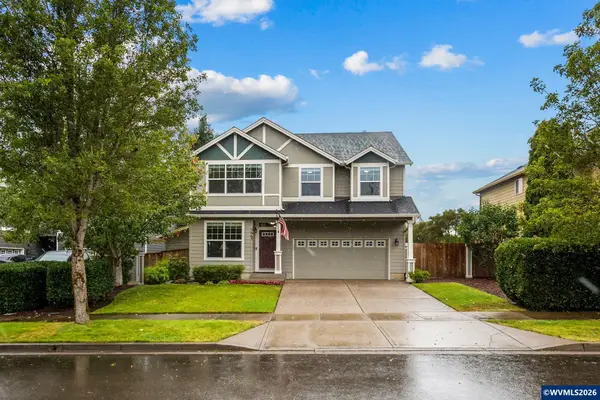 $539,900Active4 beds 3 baths2,110 sq. ft.
3065 Elliot St NW, Salem, OR 97304
MLS# 845399Listed by: HOMESTAR BROKERS - New
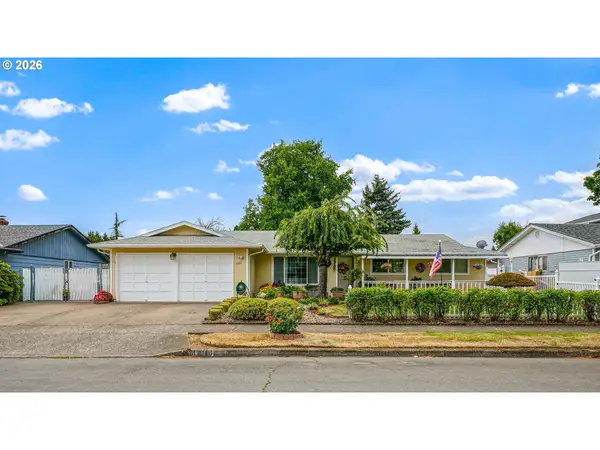 $489,500Active3 beds 2 baths1,886 sq. ft.
4496 Janice Ave Ne, Salem, OR 97305
MLS# 509231387Listed by: HOMESMART REALTY GROUP - New
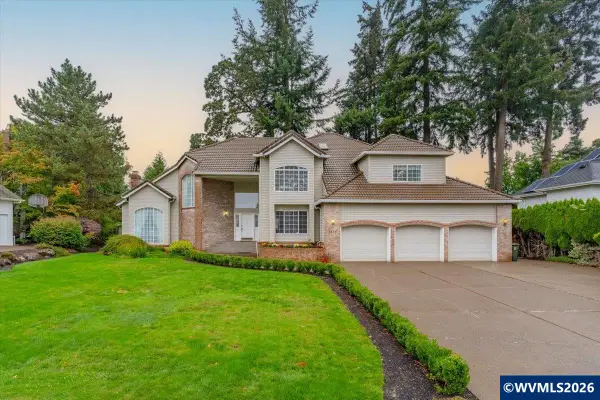 $799,000Active4 beds 3 baths3,800 sq. ft.
1577 Webster Dr SE, Salem, OR 97302
MLS# 845392Listed by: HOMESMART REALTY GROUP - New
 $525,000Active3 beds 2 baths1,696 sq. ft.
4675 Princess Ct, Salem, OR 97305
MLS# 722625615Listed by: PREMIERE PROPERTY GROUP, LLC - New
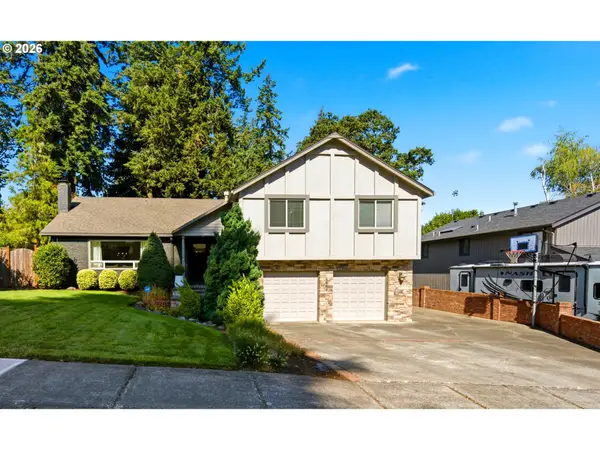 $599,900Active3 beds 3 baths2,262 sq. ft.
4685 Tragen Ct, Salem, OR 97302
MLS# 696600769Listed by: TRADITION REAL ESTATE PARTNERS LLC - New
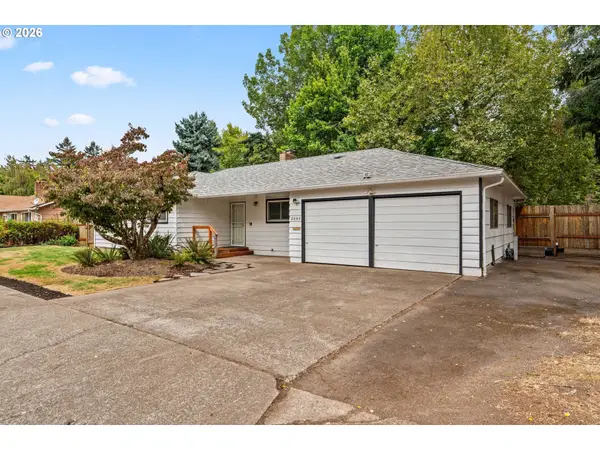 $419,000Active3 beds 2 baths1,233 sq. ft.
2593 Honeysuckle Way, Salem, OR 97301
MLS# 374473166Listed by: LEWIS REALTORS - New
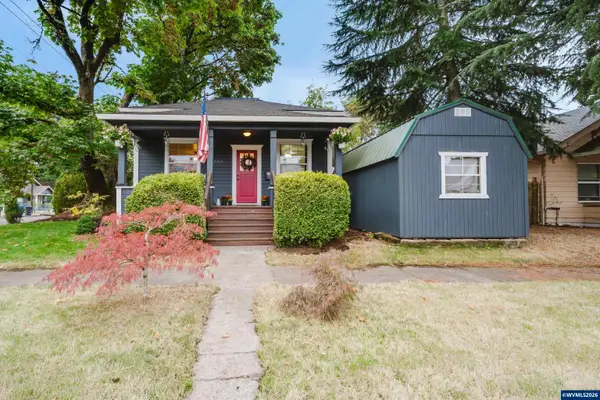 $365,000Active3 beds 1 baths940 sq. ft.
1994 Lee St SE, Salem, OR 97301
MLS# 845382Listed by: WINDERMERE HERITAGE - New
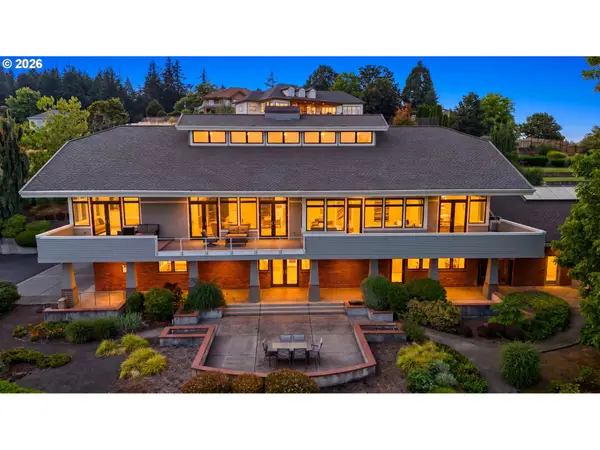 $1,899,999Active3 beds 4 baths5,960 sq. ft.
3252 Mount Kuebler Dr, Salem, OR 97302
MLS# 345699811Listed by: TRADITION REAL ESTATE PARTNERS LLC - New
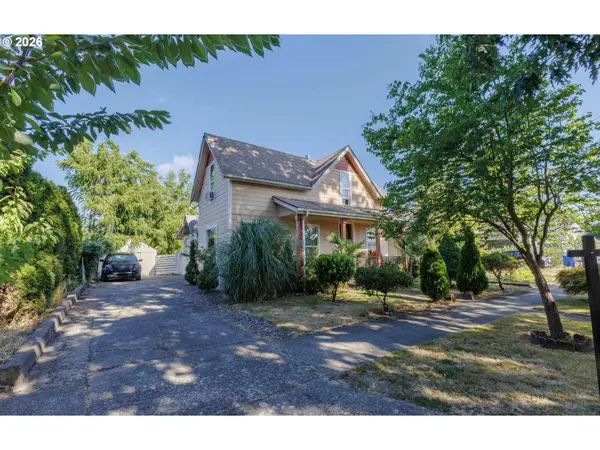 $345,000Active3 beds 1 baths1,611 sq. ft.
1329 Baker St, Salem, OR 97301
MLS# 542741154Listed by: EXP REALTY, LLC - New
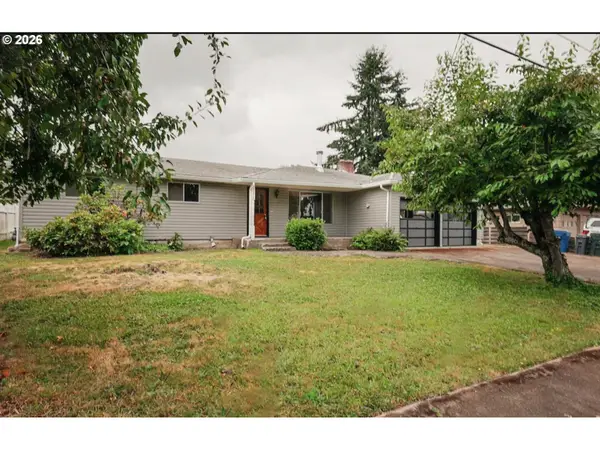 $395,000Active3 beds 2 baths1,372 sq. ft.
1210 River Bend Rd, Salem, OR 97304
MLS# 701566010Listed by: EXP REALTY, LLC


Protect your home and budget from life's surprises with an Assurant Home Warranty, backed by a partner that supports you through every step of homeownership. Explore Plans.
© 2026 Better Homes and Gardens Real Estate LLC. An Anywhere Real Estate company. All rights reserved. Better Homes and Gardens® Real Estate is a registered trademark owned by Meredith Operations Corporation, licensed to Better Homes and Gardens Real Estate LLC and used with permission. Better Homes and Gardens Real Estate LLC fully supports the principles of the Fair Housing Act and the Equal Opportunity Act. Listing information is deemed reliable but is not guaranteed accurate.
Each office is independently owned and operated.
Any services or products provided by third parties are not provided by, affiliated with or related to Better Homes and Gardens Real Estate LLC, or its affiliated companies.