
3555 Middle Grove Dr NE, Salem, OR 97305
Local realty services provided by:Better Homes and Gardens Real Estate Realty Partners
Listed by: gladys blum, grant huhnDirec: 503-485-1900
Office: blum real estate503-485-1900
MLS#:846469
Source:OR_WVMLS
3555 Middle Grove Dr NE,Salem, OR 97305
$395,000
- 3 Beds
- 2 Baths
- 1,282 sq. ft.
- Single family
- Active
Price summary
- Price:$395,000
- Price per sq. ft.:$308.11
About this home
Don't miss this! Main house is 910 sq ft - 2 bed, 1 bath. Second home is 372 sq ft studio w/ full kitchen & bath. Both homes share a well. Both are on city sewer. Both share an electrical meter. Huge back yard w/ fruit trees. Roof is about 8 years old. Other updates: windows, flooring, paint, kitchens, bathrooms. New Stove & dishwasher in main dwelling. Perfect for dual living, rental income or home office.
Contact an agent
Home facts
- Year built:1948
- Subdivision & Development:Hancocks Addn
- Listing ID #:846469
- Added:1 day(s) ago
- Updated:October 10, 2026 at 04:58 AM
Rooms and interior
- Bedrooms:3
- Total bathrooms:2
- Full bathrooms:2
- Flooring:Carpet, Laminate
- Dining Description:Combination Dining Area
- Kitchen Description:Dishwasher, Disposal, On Level 1, Range: Built-In, Range: Electric
- Bedroom Description:Master Bedroom on Level 1
- Living area:1,282 sq. ft.
Heating and cooling
- Heating:Forced Air, Gas
Structure and exterior
- Roof:Composition
- Year built:1948
- Building area:1,282 sq. ft.
- Lot area:0.24 Acres
- Architectural Style:1 Story
- Construction Materials:Stucco
- Exterior Features:Covered Patio, Partial Fenced Yard
- Foundation Description:Continuous
Schools
- High school:McKay
- Middle school:Adam Stephens
- Elementary school:Lamb
Utilities
- Water:Well
- Sewer:City Sewer
Finances and disclosures
- Price:$395,000
- Price per sq. ft.:$308.11
- Tax amount:$2,609 (2025)
Features and amenities
- Amenities:Area/Room For RV, Electric Water Heater
Parking
- Parking description:Attached Garage
- Garage spaces:1
 Based on information from Willamette Valley Multiple Listing Service, which neither guarantees nor is in any way responsible for its accuracy. All data is provided AS IS and with all faults. Data maintained by Willamette Valley Multiple Listing Service may not reflect all real estate activity in the market. OR_WVMLS Member Broker: Debra Nolen
New listings near 3555 Middle Grove Dr NE
- Open Sun, 1 to 3pmNew
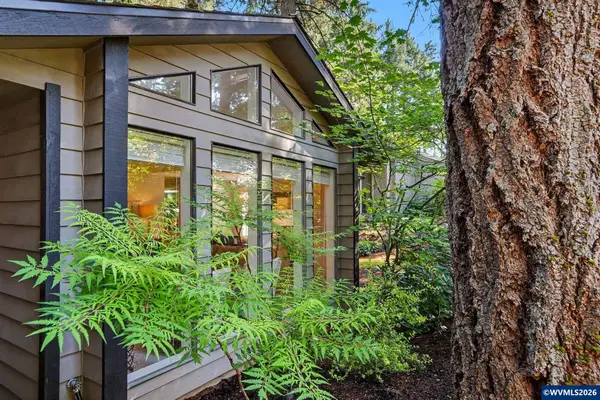 $499,000Active3 beds 2 baths1,727 sq. ft.
2243 Thrush Ct SE, Salem, OR 97306
MLS# 846478Listed by: HOMESMART REALTY GROUP - New
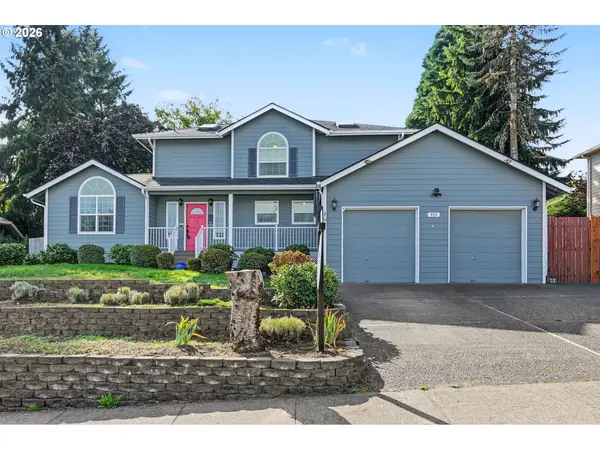 $555,000Active3 beds 3 baths2,196 sq. ft.
920 Sunmist Ct, Salem, OR 97306
MLS# 654475911Listed by: REALTY ONE GROUP WILLAMETTE VALLEY - New
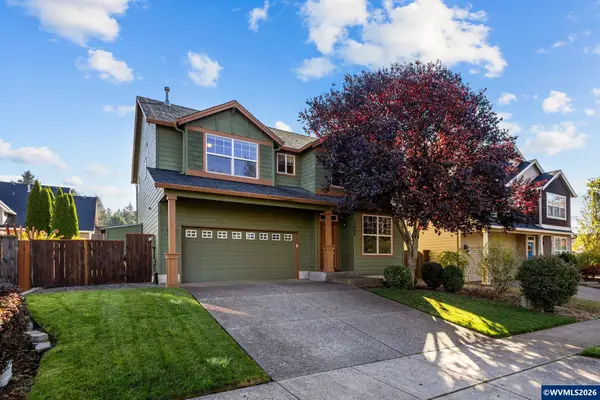 $489,000Active3 beds 3 baths2,024 sq. ft.
3066 Elliot St NW, Salem, OR 97304
MLS# 846465Listed by: HOMESTAR BROKERS - New
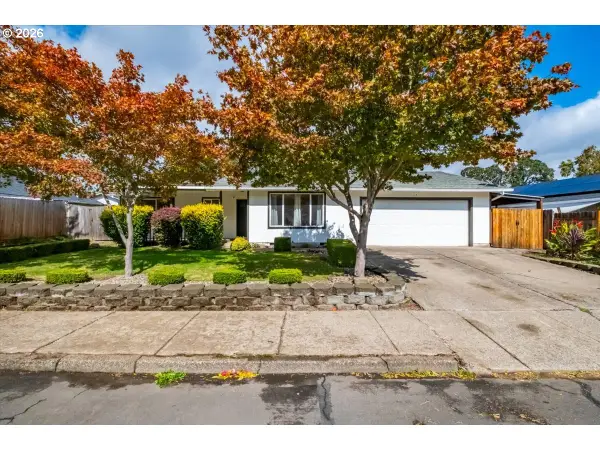 $399,900Active4 beds 2 baths1,356 sq. ft.
4915 Wagon Rim Ct Se, Salem, OR 97317
MLS# 357117456Listed by: KELLER WILLIAMS REALTY MID WILLAMETTE - New
 $95,000Active2 beds 2 baths1,080 sq. ft.
2768 Oakland Lp SE, Salem, OR 97317
MLS# 846457Listed by: REALTY OF AMERICA, LLC - New
 $219,000Active3 beds 1 baths1,110 sq. ft.
330 Grove St Ne, Salem, OR 97301
MLS# 262551312Listed by: KNIGHTSBRIDGE INTERNATIONAL REAL ESTATE, LLC - Open Sat, 3 to 5pmNew
 $349,990Active3 beds 2 baths1,900 sq. ft.
1460 Evergreen Ave, Salem, OR 97301
MLS# 387848591Listed by: KELLER WILLIAMS PDX CENTRAL - Open Sat, 12 to 2pmNew
 $429,000Active3 beds 2 baths1,342 sq. ft.
775 Cascade Dr NW, Salem, OR 97304
MLS# 846450Listed by: EXP REALTY, LLC - New
 $365,000Active3 beds 1 baths1,104 sq. ft.
4539 Anneka Lp SE, Salem, OR 97302
MLS# 846453Listed by: HOMESMART REALTY GROUP


Protect your home and budget from life's surprises with an Assurant Home Warranty, backed by a partner that supports you through every step of homeownership. Explore Plans.
© 2026 Better Homes and Gardens Real Estate LLC. An Anywhere Real Estate company. All rights reserved. Better Homes and Gardens® Real Estate is a registered trademark owned by Meredith Operations Corporation, licensed to Better Homes and Gardens Real Estate LLC and used with permission. Better Homes and Gardens Real Estate LLC fully supports the principles of the Fair Housing Act and the Equal Opportunity Act. Listing information is deemed reliable but is not guaranteed accurate.
Each office is independently owned and operated.
Any services or products provided by third parties are not provided by, affiliated with or related to Better Homes and Gardens Real Estate LLC, or its affiliated companies.