
3576 Turner Rd SE, Salem, OR 97302
Local realty services provided by:Better Homes and Gardens Real Estate Equinox
Listed by: roxanna howell, jesse howellCELL: 541-974-4224
Office: exp realty, llc.888-814-9613
MLS#:845337
Source:OR_WVMLS
Price summary
- Price:$115,000
- Price per sq. ft.:$95.83
About this home
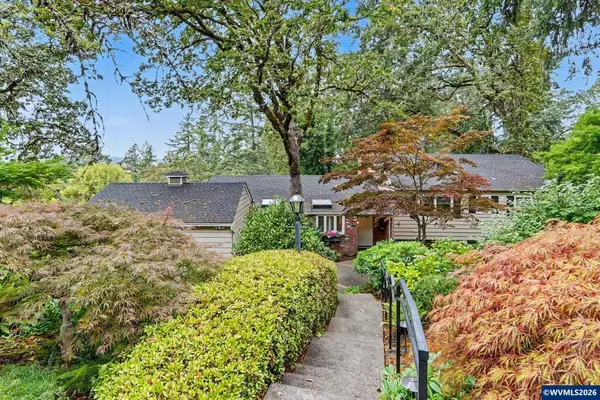
Discover your dream home in the Lakeside community! This beautifully remodeled three-bedroom, two-bath home boasts 1,200 square feet of modern living space. Enjoy an open layout perfect for entertaining, a stylish kitchen with updated appliances, and a cozy atmosphere throughout. Step outside to a welcoming community featuring a pool, shuffleboard, and rec center. Just minutes away from shopping and dining, this home offers convenience and a vibrant lifestyle. Don’t miss out, schedule your tour today!
Contact an agent
Home facts
- Year built:2004
- Listing ID #:845337
- Added:1 day(s) ago
- Updated:September 03, 2026 at 10:02 PM
Rooms and interior
- Bedrooms:3
- Total bathrooms:2
- Flooring:Vinyl
- Dining Description:Combination Dining Area, On Level 1
- Kitchen Description:Dishwasher, Disposal, On Level 1, Range Included
- Bedroom Description:Master Bedroom on Level 1
- Living area:1,200 sq. ft.
Structure and exterior
- Roof:Composition, Shingle
- Year built:2004
- Building area:1,200 sq. ft.
- Construction Materials:Wood
- Exterior Features:Covered Patio, Underground Sprinklers
- Foundation Description:Pier
Schools
- High school:South Salem
- Middle school:Leslie
- Elementary school:Bush
Utilities
- Water:City
Finances and disclosures
- Price:$115,000
- Price per sq. ft.:$95.83
- Tax amount:$865 (2025)
Features and amenities
- Amenities:Electric Water Heater
Parking
- Parking description:Carport
- Garage spaces:1
 Based on information from Willamette Valley Multiple Listing Service, which neither guarantees nor is in any way responsible for its accuracy. All data is provided AS IS and with all faults. Data maintained by Willamette Valley Multiple Listing Service may not reflect all real estate activity in the market. OR_WVMLS Member Broker: Ron Blacquiere
New listings near 3576 Turner Rd SE
- New
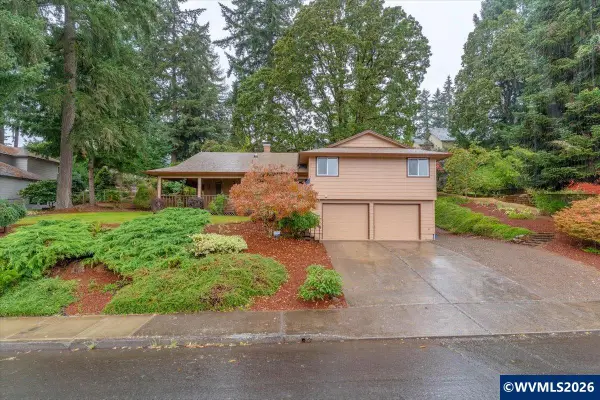 $549,900Active3 beds 2 baths2,008 sq. ft.
4065 Mandy Av SE, Salem, OR 97302
MLS# 845352Listed by: HOMESMART REALTY GROUP - New
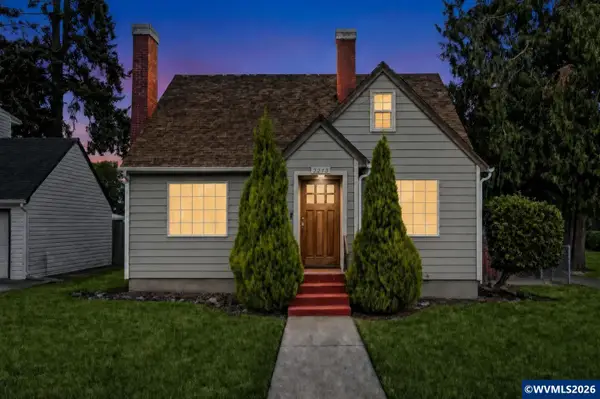 $439,000Active4 beds 2 baths2,148 sq. ft.
2275 Center St NE, Salem, OR 97301
MLS# 845357Listed by: RE/MAX EQUITY GROUP - New
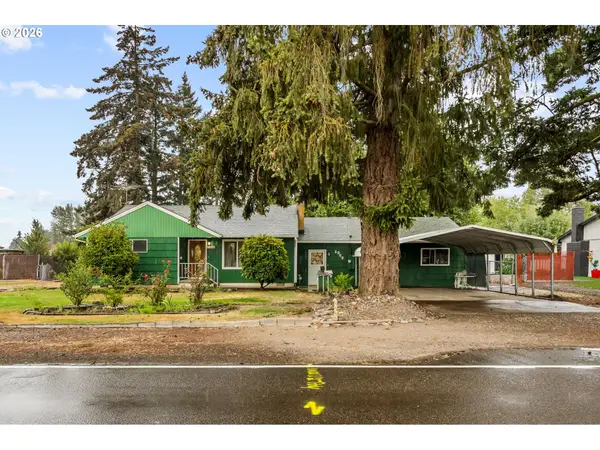 $385,000Active2 beds 2 baths1,832 sq. ft.
4966 Swegle Rd, Salem, OR 97301
MLS# 270682419Listed by: COHO REALTY - New
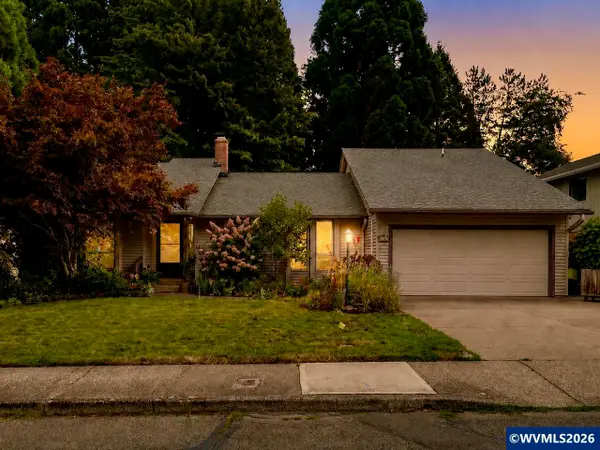 $475,000Active3 beds 2 baths1,729 sq. ft.
1765 Cinnamon Hill Dr SE, Salem, OR 97306
MLS# 845346Listed by: RE/MAX EQUITY GROUP - New
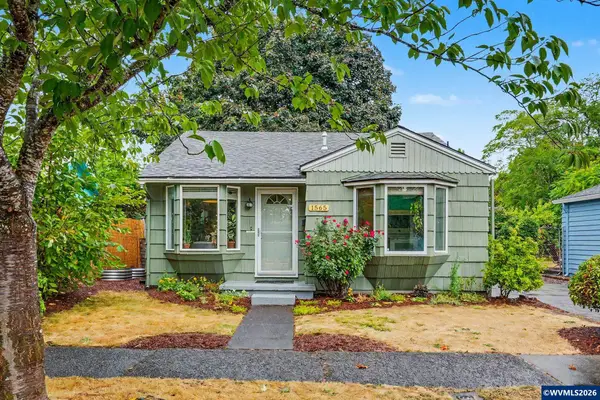 $359,000Active2 beds 2 baths1,250 sq. ft.
1565 3rd St NW, Salem, OR 97304
MLS# 844486Listed by: REALTY ONE GROUP WILLAMETTE VALLEY - New
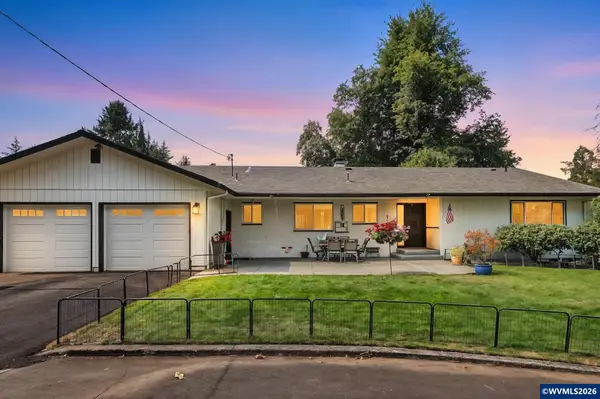 $919,000Active4 beds 3 baths3,750 sq. ft.
6890 Canyon St SE, Salem, OR 97317
MLS# 845334Listed by: OREGON LIFE HOMES - New
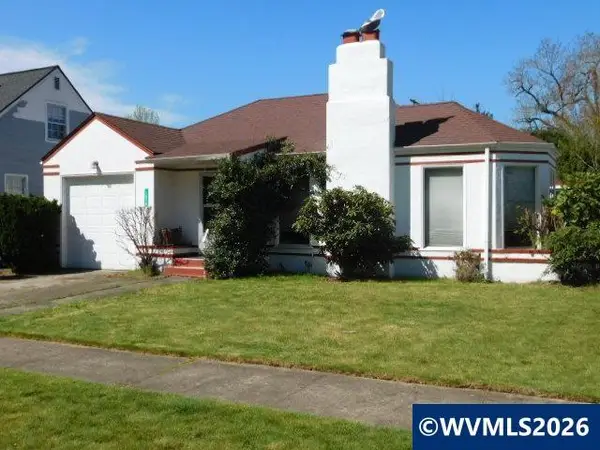 $349,900Active3 beds 2 baths2,204 sq. ft.
1875 20th St NE, Salem, OR 97301
MLS# 845333Listed by: NED BAKER REAL ESTATE - New
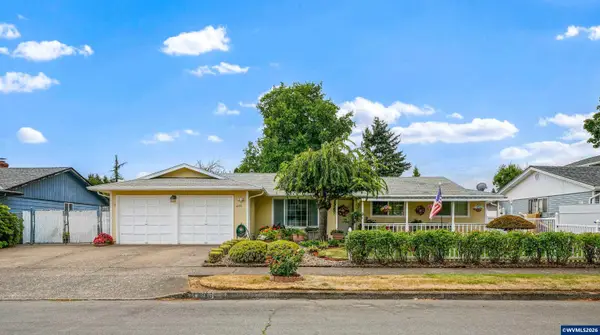 $489,500Active3 beds 2 baths1,886 sq. ft.
4496 Janice Av NE, Salem, OR 97305
MLS# 845323Listed by: HOMESMART REALTY GROUP - Open Sat, 1 to 3pmNew
 $650,000Active5 beds 3 baths2,839 sq. ft.
1075 Hansen Av S, Salem, OR 97302
MLS# 845317Listed by: RE/MAX INTEGRITY - SALEM


Protect your home and budget from life's surprises with an Assurant Home Warranty, backed by a partner that supports you through every step of homeownership. Explore Plans.
© 2026 Better Homes and Gardens Real Estate LLC. An Anywhere Real Estate company. All rights reserved. Better Homes and Gardens® Real Estate is a registered trademark owned by Meredith Operations Corporation, licensed to Better Homes and Gardens Real Estate LLC and used with permission. Better Homes and Gardens Real Estate LLC fully supports the principles of the Fair Housing Act and the Equal Opportunity Act. Listing information is deemed reliable but is not guaranteed accurate.
Each office is independently owned and operated.
Any services or products provided by third parties are not provided by, affiliated with or related to Better Homes and Gardens Real Estate LLC, or its affiliated companies.