
3706 Illahe Hill Rd, Salem, OR 97302
Local realty services provided by:Better Homes and Gardens Real Estate Equinox
3706 Illahe Hill Rd,Salem, OR 97302
$765,000
- 5 Beds
- 4 Baths
- 3,772 sq. ft.
- Single family
- Active
Listed by: emily brock
Office: keller williams capital city503-798-4001
MLS#:518611842
Source:PORTLAND
Price summary
- Price:$765,000
- Price per sq. ft.:$202.81
- Monthly HOA dues:$35.42
About this home
Sellers are willing to contribute toward buyer closing costs or an interest-rate buy-down. If space, flexibility and room to truly spread out are on your wish list, this custom Bailey Ridge home delivers! A dramatic entry, soaring ceilings, rich wood floors and abundant windows create a bright, welcoming atmosphere. The chef’s kitchen features granite counters, an oversized island and professional gas range. A rare main-level bedroom suite provides privacy and flexibility for guests or dual-living needs. Upstairs, the primary retreat features a fireplace, private balcony and spa-like bath, plus a massive bonus room with space for a pool table, golf simulator, home theater or more. You'll enjoy territorial views from the deck, flagstone pathways, raised garden beds, a greenhouse, blueberry bushes and a fully fenced backyard. The oversized 3-car garage provides plenty of room for a golf cart, projects and all the gear that comes with Pacific Northwest living. Conveniently located near Minto-Brown Island Park, Illahe Hills Private Country Club, Salem Golf Club, Courthouse and downtown Salem....
Contact an agent
Home facts
- Year built:2006
- Listing ID #:518611842
- Added:50 day(s) ago
- Updated:September 25, 2026 at 04:10 PM
Rooms and interior
- Bedrooms:5
- Total bathrooms:4
- Full bathrooms:3
- Half bathrooms:1
- Bathrooms Description:Soaking Tub
- Kitchen Description:Disposal, Down Draft, Gas Appliances, Granite, Island, Microwave, Stainless Steel Appliance, Tile
- Living area:3,772 sq. ft.
Heating and cooling
- Cooling:Central Air
- Heating:Forced Air
Structure and exterior
- Roof:Composition
- Year built:2006
- Building area:3,772 sq. ft.
- Lot area:0.22 Acres
- Lot Features:Corner Lot, Golf Course
- Architectural Style:2 Story, Custom Style
- Exterior Features:Deck, Fenced, Porch, RV Parking, Raised Beds, Sprinkler, Tool Shed, Yard
- Levels:2 Stories
Schools
- High school:Sprague
- Middle school:Crossler
- Elementary school:Schirle
Utilities
- Water:Public Water
- Sewer:Public Sewer
Finances and disclosures
- Price:$765,000
- Price per sq. ft.:$202.81
- Tax amount:$8,956 (2025)
Features and amenities
- Laundry features:Washer/Dryer
- Amenities:Ceiling Fan, Garage Door Opener, Hardwood Floors, High Ceilings, High Speed Internet, Laundry, Vaulted Ceiling, Wall To Wall Carpet, Wood Floors
Parking
- Total parking spaces:3
- Parking description:Driveway, On street
- Garage spaces:3
 All information provided is deemed reliable but is not guaranteed and should be independently verified. The content relating to real estate for sale on this web site comes in part from the IDX program of the RMLS of Portland Oregon. Real estate listings held by brokerage firms other than Better Homes and Gardens Real Estate Equinox are marked with the RMLS logo and detailed information about these properties includes the names of the listing brokers. Copyright 2026 RMLS, Portland, Oregon. Last updated: September 25, 2026
New listings near 3706 Illahe Hill Rd
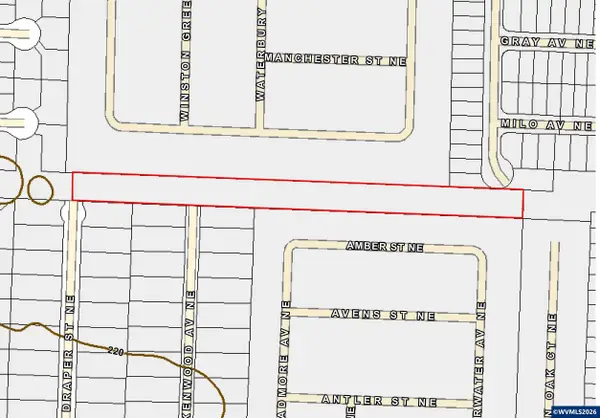 $300,000Active1.21 Acres
TA 336717 Kenwood Av NE, Salem, OR 97301
MLS# 836435Listed by: CAPACITY COMMERICAL GROUP LLC $87,000Active2 beds 2 baths1,148 sq. ft.
1500 Gabriela Ct NE, Salem, OR 97301
MLS# 844325Listed by: HOMESMART REALTY GROUP- New
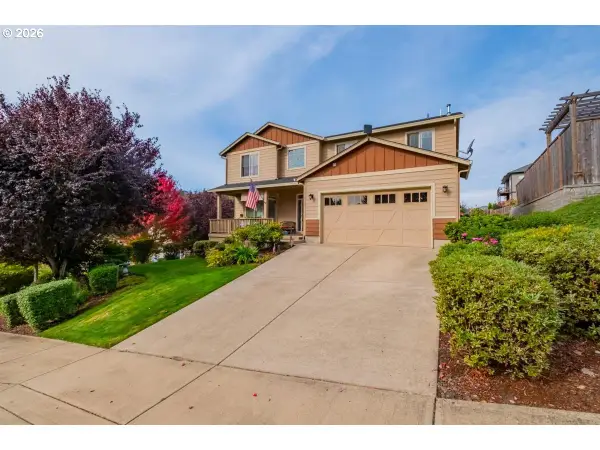 $579,900Active4 beds 3 baths2,437 sq. ft.
2747 Conner St Nw, Salem, OR 97304
MLS# 788893124Listed by: BERKSHIRE HATHAWAY HOMESERVICES REAL ESTATE PROFESSIONALS - New
 $725,000Active3 beds 2 baths1,800 sq. ft.
6690 Aumsville Hwy SE, Salem, OR 97317
MLS# 846001Listed by: EXP REALTY, LLC  $18,000Active2 beds 1 baths840 sq. ft.
4766 Amber St NE, Salem, OR 97301
MLS# 830560Listed by: BRIGHTHOME REAL ESTATE GROUP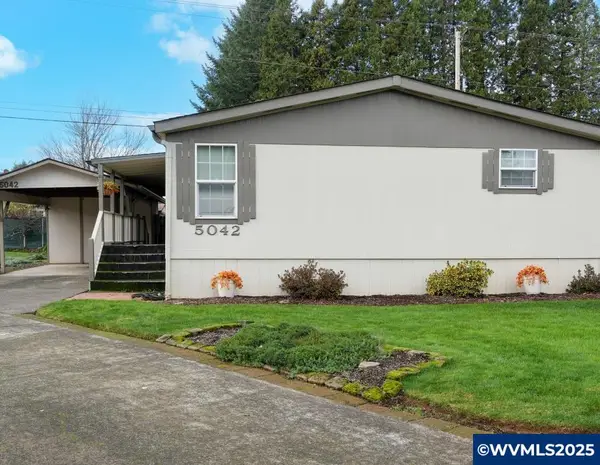 $89,900Pending3 beds 2 baths1,308 sq. ft.
5042 Cumberland #18 Ct SE, Salem, OR 97306
MLS# 835746Listed by: HOMESMART REALTY GROUP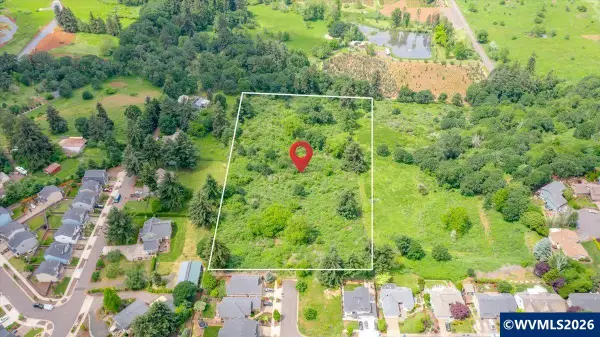 $950,000Active5.83 Acres
Lot 25 Maplewood Dr S, Salem, OR 97302
MLS# 841149Listed by: BLUM REAL ESTATE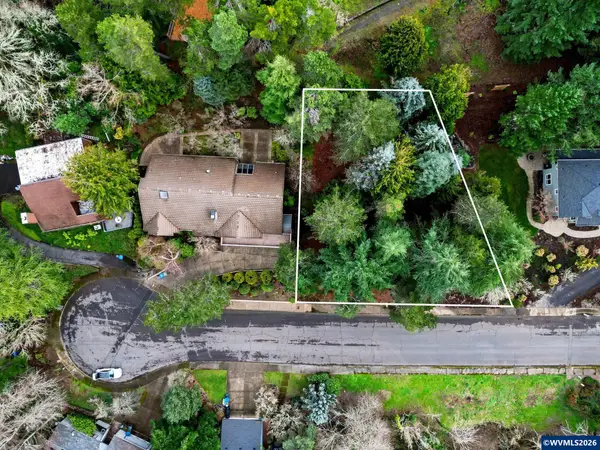 $200,000Active0.28 Acres
Lot 6 Camellia Dr S, Salem, OR 97302
MLS# 835858Listed by: RE/MAX INTEGRITY - SALEM- Open Sat, 11am to 1pmNew
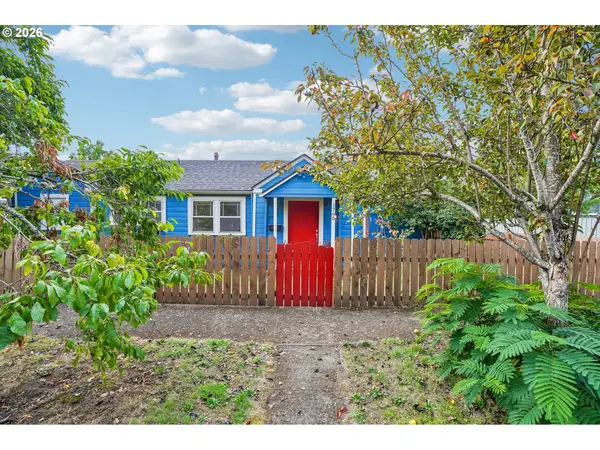 $299,000Active2 beds 1 baths1,068 sq. ft.
1760 C St, Salem, OR 97301
MLS# 415347740Listed by: REDFIN - New
 $650,000Active3 beds 2 baths2,275 sq. ft.
1775 Snowbird Dr NW, Salem, OR 97304
MLS# 845988Listed by: BLUM REAL ESTATE


Protect your home and budget from life's surprises with an Assurant Home Warranty, backed by a partner that supports you through every step of homeownership. Explore Plans.
© 2026 Better Homes and Gardens Real Estate LLC. An Anywhere Real Estate company. All rights reserved. Better Homes and Gardens® Real Estate is a registered trademark owned by Meredith Operations Corporation, licensed to Better Homes and Gardens Real Estate LLC and used with permission. Better Homes and Gardens Real Estate LLC fully supports the principles of the Fair Housing Act and the Equal Opportunity Act. Listing information is deemed reliable but is not guaranteed accurate.
Each office is independently owned and operated.
Any services or products provided by third parties are not provided by, affiliated with or related to Better Homes and Gardens Real Estate LLC, or its affiliated companies.