
4001 12th St Cutoff Unit 51 St, Salem, OR 97302
Local realty services provided by:Better Homes and Gardens Real Estate Realty Partners
Listed by: priscilla beggs503-580-2941
Office: zenith realty, llc.503-580-2941
MLS#:844345
Source:OR_WVMLS
4001 12th St Cutoff Unit 51 St,Salem, OR 97302
$239,000
- 3 Beds
- 2 Baths
- 1,171 sq. ft.
- Condominium
- Active
Price summary
- Price:$239,000
- Price per sq. ft.:$204.1
About this home
Affordable! Move-in ready townhome-style condominium in green, peaceful setting SE Salem near shopping, schools, freeway, more. This Brookside Gardens unit has an attached 1-car garage plus one parking space under cover just outside front door. 2nd br has no closet. Ready now!
Contact an agent
Home facts
- Year built:1991
- Subdivision & Development:Brookside Town Homes
- Listing ID #:844345
- Added:5 day(s) ago
- Updated:August 09, 2026 at 03:02 PM
Rooms and interior
- Bedrooms:3
- Total bathrooms:2
- Full bathrooms:1
- Half bathrooms:1
- Flooring:Carpet, Laminate, Vinyl
- Dining Description:Combination Dining Area, On Level 1
- Kitchen Description:Dishwasher, Disposal, On Level 1, Range Included, Range: Gas
- Bedroom Description:Master Bedroom on Level 2
- Living area:1,171 sq. ft.
Heating and cooling
- Heating:Wall Furnace
Structure and exterior
- Roof:Composition
- Year built:1991
- Building area:1,171 sq. ft.
- Lot area:0.02 Acres
- Lot Features:Common Area
- Architectural Style:2 Story, Townhome
- Construction Materials:Vinyl
- Exterior Features:Deck, Underground Sprinklers
- Foundation Description:Continuous
Schools
- High school:South Salem
- Middle school:Leslie
- Elementary school:Morningside
Utilities
- Water:City
- Sewer:City Sewer
Finances and disclosures
- Price:$239,000
- Price per sq. ft.:$204.1
- Tax amount:$3,169 (2025)
Parking
- Parking description:Attached Garage
- Garage spaces:1
 Based on information from Willamette Valley Multiple Listing Service, which neither guarantees nor is in any way responsible for its accuracy. All data is provided AS IS and with all faults. Data maintained by Willamette Valley Multiple Listing Service may not reflect all real estate activity in the market. OR_WVMLS Member Broker: Debra Nolen
New listings near 4001 12th St Cutoff Unit 51 St
- New
 $279,000Active0.45 Acres
2469 Evergreen Av, Salem, OR 97301
MLS# 844536Listed by: JOHN L. SCOTT-SALEM - New
 $499,000Active3 beds 2 baths1,720 sq. ft.
2640 Vintage Av, Salem, OR 97306
MLS# 844528Listed by: KELLER WILLIAMS SUNSET CORRIDOR - New
 $79,900Active2 beds 2 baths1,056 sq. ft.
4915 Swegle Rd Ne #13, Salem, OR 97301
MLS# 786597278Listed by: KELLER WILLIAMS REALTY MID WILLAMETTE - New
 $389,900Active4 beds 2 baths1,880 sq. ft.
1580 Jefferson St NE, Salem, OR 97301
MLS# 844176Listed by: COLDWELL BANKER MOUNTAIN WEST REAL ESTATE, INC. - New
 $400,000Active3 beds 2 baths1,324 sq. ft.
5295 Red Leaf Dr S, Salem, OR 97306
MLS# 844389Listed by: EXP REALTY, LLC - New
 $430,000Active4 beds 3 baths1,586 sq. ft.
2364 SE Audubon Ave, Salem, OR 97302
MLS# 426022246Listed by: MORE REALTY - New
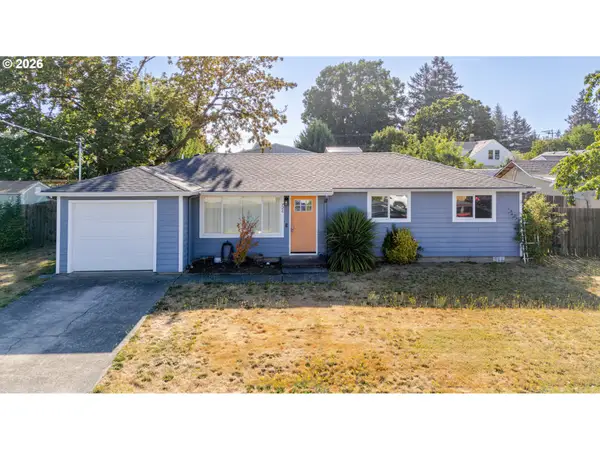 $329,900Active3 beds 1 baths1,032 sq. ft.
728 Shores St, Salem, OR 97301
MLS# 455480594Listed by: REALTY ONE GROUP WILLAMETTE VALLEY - Open Sun, 2 to 4pmNew
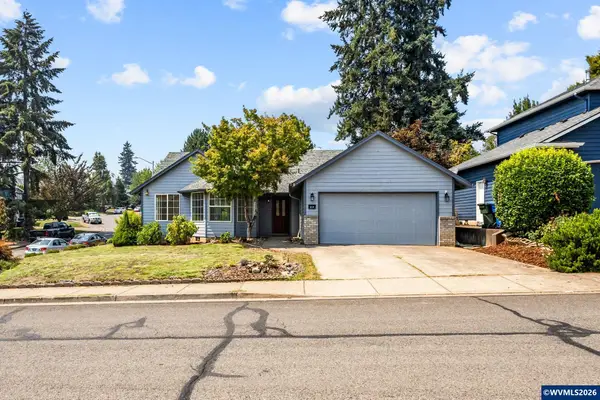 $450,000Active3 beds 2 baths1,919 sq. ft.
819 Mule Deer St NW, Salem, OR 97304
MLS# 844511Listed by: REDFIN - New
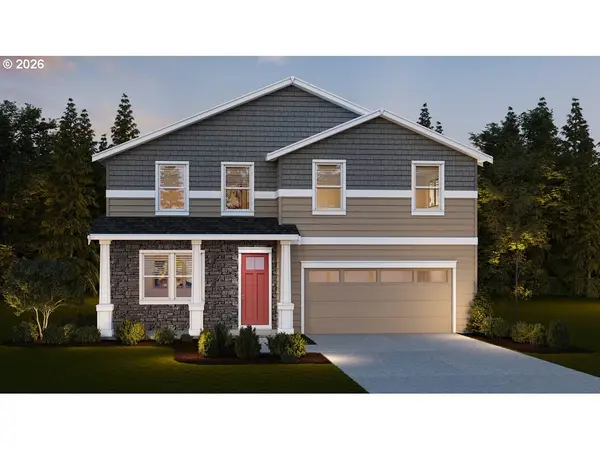 $658,995Active5 beds 3 baths2,627 sq. ft.
2176 Veneta Ave S, Salem, OR 97306
MLS# 237761996Listed by: D. R. HORTON, INC PORTLAND - New
 $889,000Active9.88 Acres
0 River Rd N, Salem, OR 97303
MLS# 844502Listed by: HOMESMART REALTY GROUP


Protect your home and budget from life's surprises with an Assurant Home Warranty, backed by a partner that supports you through every step of homeownership. Explore Plans.
© 2026 Better Homes and Gardens Real Estate LLC. An Anywhere Real Estate company. All rights reserved. Better Homes and Gardens® Real Estate is a registered trademark owned by Meredith Operations Corporation, licensed to Better Homes and Gardens Real Estate LLC and used with permission. Better Homes and Gardens Real Estate LLC fully supports the principles of the Fair Housing Act and the Equal Opportunity Act. Listing information is deemed reliable but is not guaranteed accurate.
Each office is independently owned and operated.
Any services or products provided by third parties are not provided by, affiliated with or related to Better Homes and Gardens Real Estate LLC, or its affiliated companies.