
4092 Sylvia St SE, Salem, OR 97317
Local realty services provided by:Better Homes and Gardens Real Estate Equinox
Listed by: beau craigcell: 503-689-3668
Office: real broker855-450-0442
MLS#:844303
Source:OR_WVMLS
4092 Sylvia St SE,Salem, OR 97317
$499,999
- 3 Beds
- 2 Baths
- 1,795 sq. ft.
- Single family
- Active
Price summary
- Price:$499,999
- Price per sq. ft.:$278.55
About this home
Move-in ready and full of possibilities! This beautifully maintained 3-bedroom, 2-bath home offers 1,795 sq ft of comfortable living space with room for everyone. Enjoy both a spacious living room with a cozy fireplace and a separate family room featuring a wood stove—perfect for relaxing or entertaining. Step outside to a large, private backyard complete with a 20x30 detached shop, ideal for hobbies, storage, a home business, additional workspace, or Possible ADU. Unwind in the included hot tub while enjoying the privacy of the backyard. The property also features RV parking with gated access to the shop, making it easy to store your RV, boat, or other toys. A rare combination of space, functionality, and versatility—this move-in ready home is one you won’t want to miss!
Contact an agent
Home facts
- Year built:1961
- Listing ID #:844303
- Added:28 day(s) ago
- Updated:September 04, 2026 at 12:02 PM
Rooms and interior
- Bedrooms:3
- Total bathrooms:2
- Full bathrooms:2
- Flooring:Carpet, Vinyl, Wood
- Dining Description:Formal Dining Room, On Level 1
- Kitchen Description:Dishwasher, Microwave Included, On Level 1, Range Included, Range: Electric
- Bedroom Description:Master Bedroom on Level 1
- Living area:1,795 sq. ft.
Heating and cooling
- Heating:Forced Air, Gas
Structure and exterior
- Year built:1961
- Building area:1,795 sq. ft.
- Lot area:0.27 Acres
- Lot Features:Dimension Above
- Architectural Style:1 Story
- Construction Materials:Wood
- Exterior Features:Covered Patio, Patio
- Foundation Description:Continuous
Schools
- High school:North Salem
Utilities
- Water:City, Connected
- Sewer:City Sewer
Finances and disclosures
- Price:$499,999
- Price per sq. ft.:$278.55
- Tax amount:$5,480 (2025)
Features and amenities
- Amenities:Gas Water Heater
Parking
- Parking description:Attached Garage
- Garage spaces:2
 Based on information from Willamette Valley Multiple Listing Service, which neither guarantees nor is in any way responsible for its accuracy. All data is provided AS IS and with all faults. Data maintained by Willamette Valley Multiple Listing Service may not reflect all real estate activity in the market. OR_WVMLS Member Broker: Ron Blacquiere
New listings near 4092 Sylvia St SE
- New
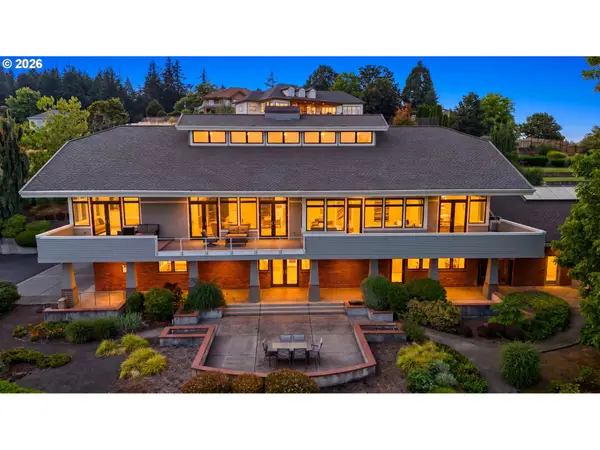 $1,899,999Active3 beds 4 baths5,960 sq. ft.
3252 Mount Kuebler Dr, Salem, OR 97302
MLS# 345699811Listed by: TRADITION REAL ESTATE PARTNERS LLC - New
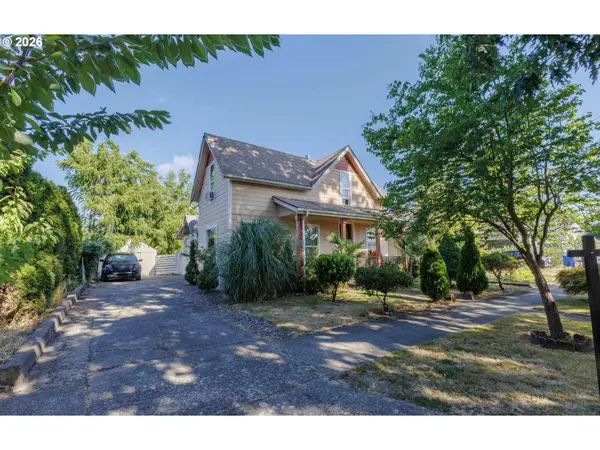 $345,000Active3 beds 1 baths1,611 sq. ft.
1329 Baker St, Salem, OR 97301
MLS# 542741154Listed by: EXP REALTY, LLC - New
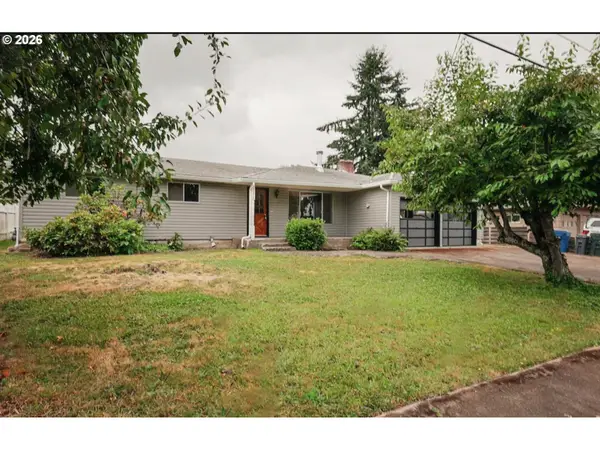 $395,000Active3 beds 2 baths1,372 sq. ft.
1210 River Bend Rd, Salem, OR 97304
MLS# 701566010Listed by: EXP REALTY, LLC - New
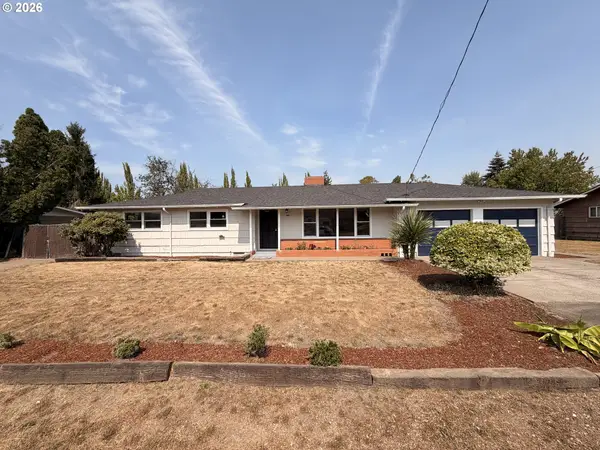 $369,500Active3 beds 2 baths1,556 sq. ft.
3159 Keen Ave, Salem, OR 97301
MLS# 778068065Listed by: EXP REALTY, LLC - New
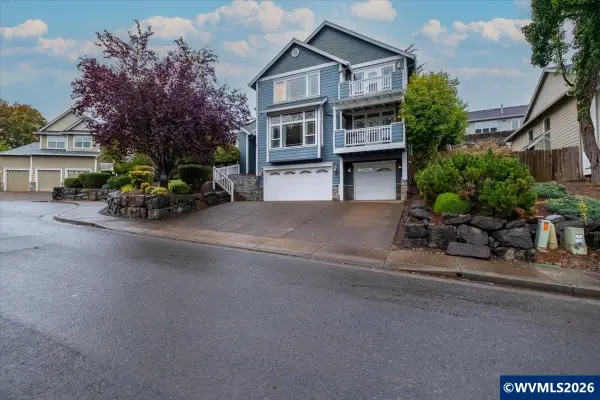 $624,900Active4 beds 3 baths2,909 sq. ft.
2321 Banyonwood Av NW, Salem, OR 97304
MLS# 845327Listed by: KELLER WILLIAMS CAPITAL CITY - Open Sat, 1 to 2pmNew
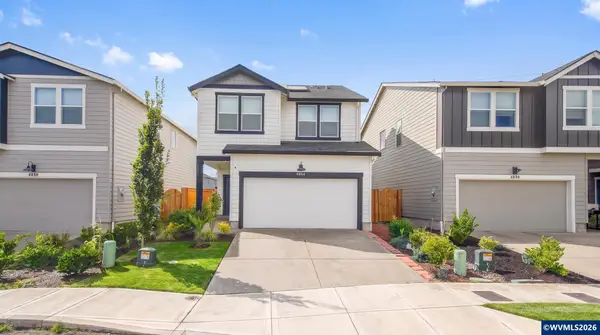 $423,000Active3 beds 3 baths1,681 sq. ft.
4844 Milo Av NE, Salem, OR 97301
MLS# 845376Listed by: REAL BROKER - Open Sat, 11am to 1pmNew
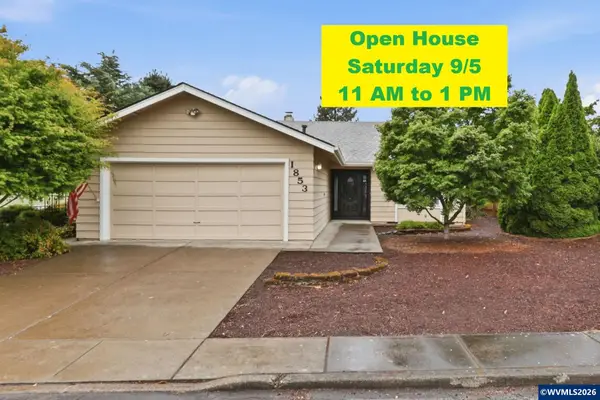 $374,990Active2 beds 2 baths1,315 sq. ft.
1853 Woodstock Cir NW, Salem, OR 97304
MLS# 845377Listed by: EQUITY OREGON REAL ESTATE 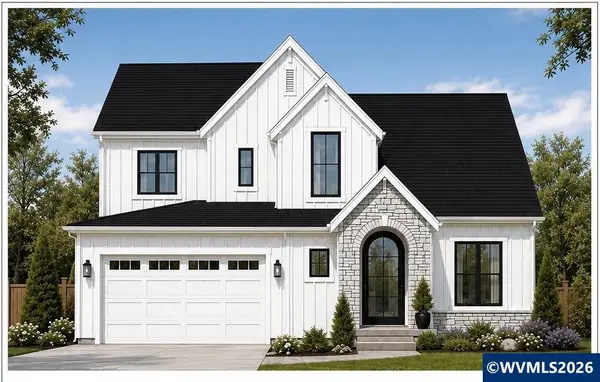 $1,174,020Pending4 beds 4 baths4,200 sq. ft.
3661 Maidenhair Pl S, Salem, OR 97302
MLS# 845369Listed by: RE/MAX INTEGRITY - SALEM- New
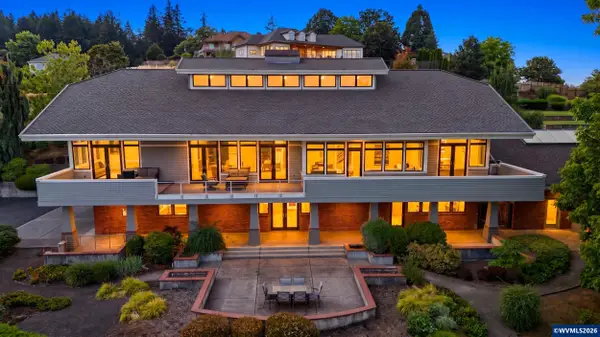 $1,899,999Active4 beds 4 baths5,960 sq. ft.
3252 Mt Kuebler Dr S, Salem, OR 97302
MLS# 845371Listed by: TRADITION REAL ESTATE PARTNERS - New
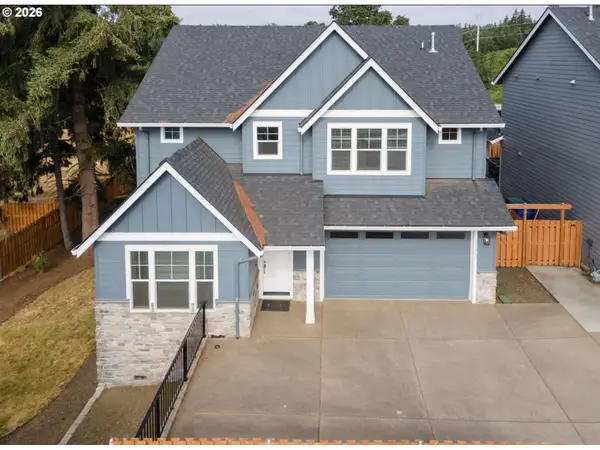 $640,000Active3 beds 3 baths2,571 sq. ft.
3173 Garrett St, Salem, OR 97304
MLS# 671233454Listed by: EXP REALTY, LLC


Protect your home and budget from life's surprises with an Assurant Home Warranty, backed by a partner that supports you through every step of homeownership. Explore Plans.
© 2026 Better Homes and Gardens Real Estate LLC. An Anywhere Real Estate company. All rights reserved. Better Homes and Gardens® Real Estate is a registered trademark owned by Meredith Operations Corporation, licensed to Better Homes and Gardens Real Estate LLC and used with permission. Better Homes and Gardens Real Estate LLC fully supports the principles of the Fair Housing Act and the Equal Opportunity Act. Listing information is deemed reliable but is not guaranteed accurate.
Each office is independently owned and operated.
Any services or products provided by third parties are not provided by, affiliated with or related to Better Homes and Gardens Real Estate LLC, or its affiliated companies.