
4214 12th Street Cut-Off SE, Salem, OR 97302
Local realty services provided by:Better Homes and Gardens Real Estate Realty Partners
Listed by: michael loweryCell: 503-580-3090
Office: homesmart realty group971-599-5865
MLS#:846818
Source:OR_WVMLS
4214 12th Street Cut-Off SE,Salem, OR 97302
$495,000
- 3 Beds
- 2 Baths
- 1,745 sq. ft.
- Mobile / Manufactured
- Active
Price summary
- Price:$495,000
- Price per sq. ft.:$283.67
About this home
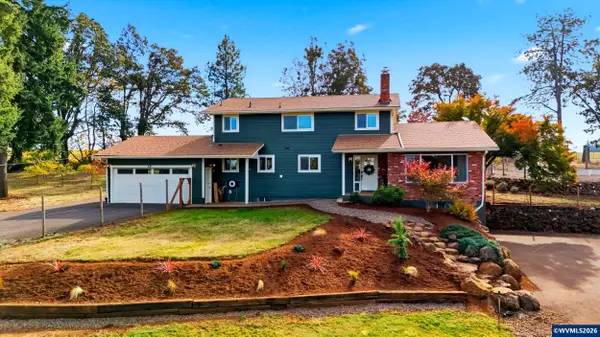
Secluded Private Gem in South Salem! 3/2 manufactured home on nearly 3/4 of an acre. Sits on concrete slab foundation. Not your average manufactured home! Detached 2-car garage w/ attached office/rec room & dedicated RV clean-out. And what a location! Investors, developers, owner occupied - lots of options. Divide lot & build another home or build an ADU and/or shop. Grow a large garden and enjoy the elbow room. Let your imagination run wild w/ this extraordinary space! Buyer to do due diligence as to uses.
Contact an agent
Home facts
- Year built:1994
- Subdivision & Development:OAK HILL TRACTS
- Listing ID #:846818
- Added:1 day(s) ago
- Updated:October 23, 2026 at 01:28 AM
Rooms and interior
- Bedrooms:3
- Total bathrooms:2
- Full bathrooms:2
- Flooring:Carpet, Laminate, Wood
- Dining Description:Combination Dining Area, Formal Dining Room
- Kitchen Description:On Level 1, Range Included, Range: Electric
- Bedroom Description:Master Bedroom on Level 1
- Living area:1,745 sq. ft.
Heating and cooling
- Heating:Electric, Forced Air
Structure and exterior
- Roof:Metal or Aluminum
- Year built:1994
- Building area:1,745 sq. ft.
- Lot area:0.72 Acres
- Lot Features:Irregular
- Architectural Style:1 Story
- Construction Materials:Wood
- Exterior Features:Partial Fenced Yard, Underground Sprinkers
- Foundation Description:Pier
Schools
- High school:South Salem
- Middle school:Leslie
- Elementary school:Morningside
Utilities
- Water:City
- Sewer:City Sewer
Finances and disclosures
- Price:$495,000
- Price per sq. ft.:$283.67
- Tax amount:$5,002 (2025)
Features and amenities
- Amenities:Area/Room For RV, Electric Water Heater, Owned Security, RV Disposal
Parking
- Parking description:Detached Garage
- Garage spaces:2
 Based on information from Willamette Valley Multiple Listing Service, which neither guarantees nor is in any way responsible for its accuracy. All data is provided AS IS and with all faults. Data maintained by Willamette Valley Multiple Listing Service may not reflect all real estate activity in the market. OR_WVMLS Member Broker: Debra Nolen
New listings near 4214 12th Street Cut-Off SE
- New
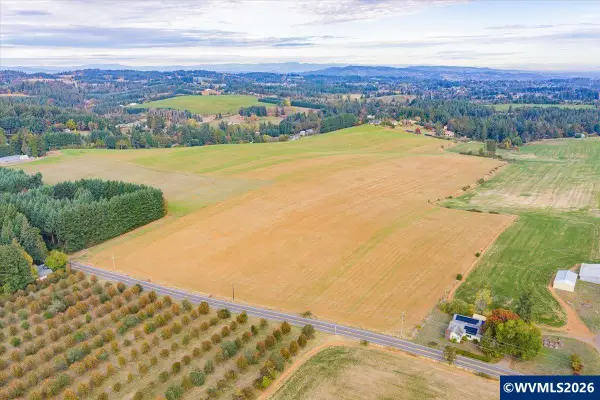 $910,000Active78.95 Acres
Next to 7412 Liberty (78.95 ac) Rd S, Salem, OR 97306
MLS# 846812Listed by: KELLER WILLIAMS REALTY -ALBANY - New
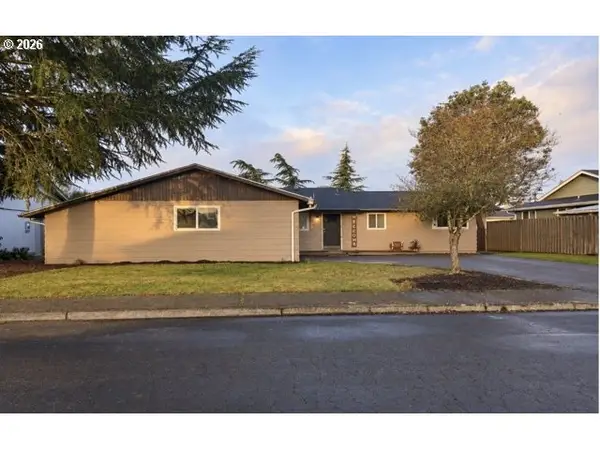 $389,000Active3 beds 2 baths1,464 sq. ft.
1237 Lottie Ln, Salem, OR 97304
MLS# 203305010Listed by: HOFENBREDL REALTY LLC 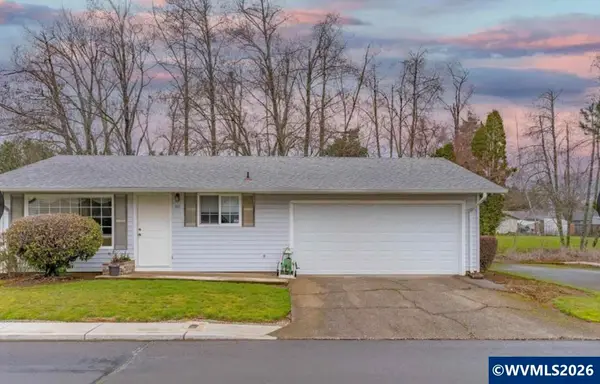 $357,000Pending3 beds 1 baths1,008 sq. ft.
955 Genie St SE, Salem, OR 97306
MLS# 846819Listed by: COLDWELL BANKER MOUNTAIN WEST REAL ESTATE, INC.- New
 $54,900Active2 beds 1 baths784 sq. ft.
2055 Nomad Ct SE, Salem, OR 97306
MLS# 846816Listed by: BERKSHIRE HATHAWAY HOMESERVICES R E PROF - Open Sat, 1 to 4pmNew
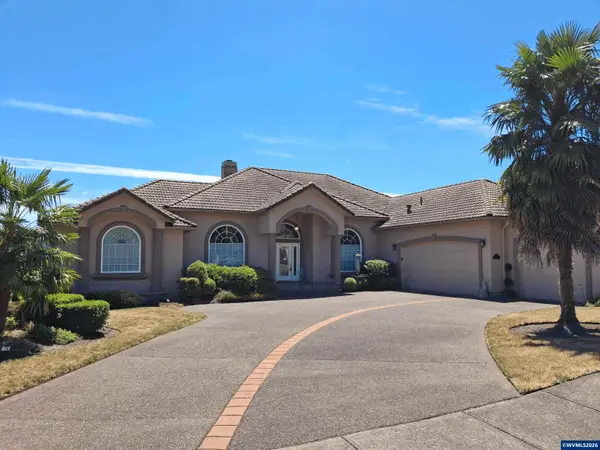 $800,000Active3 beds 3 baths3,164 sq. ft.
740 Hazeltine Av SE, Salem, OR 97306
MLS# 845276Listed by: KELLER WILLIAMS CAPITAL CITY - New
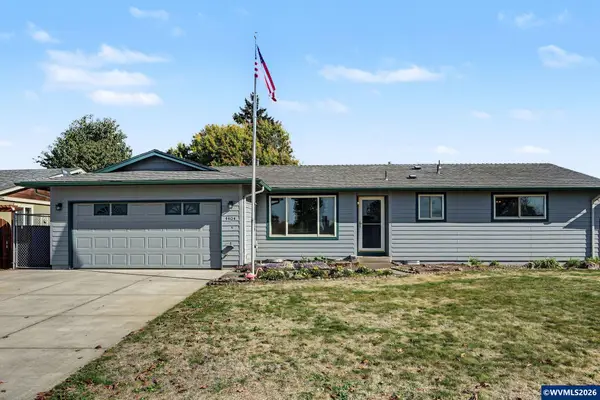 $390,000Active3 beds 2 baths1,392 sq. ft.
4404 47th Av NE, Salem, OR 97305
MLS# 846242Listed by: KELLER WILLIAMS CAPITAL CITY - Open Sat, 11am to 1pmNew
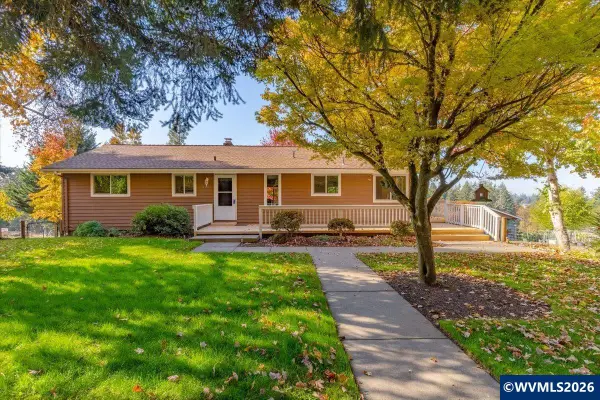 $849,900Active4 beds 2 baths2,500 sq. ft.
8471 Tyrone Ln SE, Salem, OR 97317
MLS# 846566Listed by: EXP REALTY, LLC - New
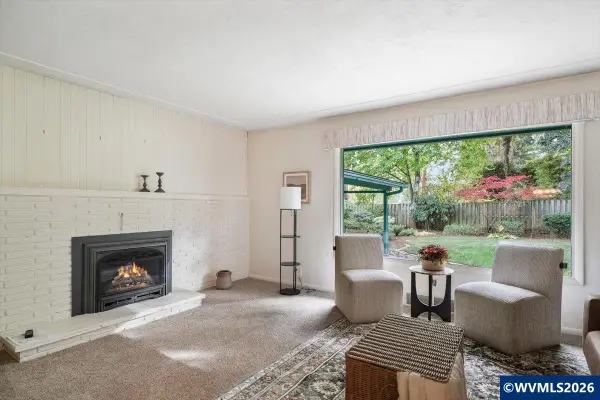 $397,000Active3 beds 2 baths2,026 sq. ft.
854 Madrona Av SE, Salem, OR 97302
MLS# 846806Listed by: FULHOUSE REALTY LLC - New
 $840,000Active4 beds 3 baths3,340 sq. ft.
9610 State St, Salem, OR 97317
MLS# 846807Listed by: TRADITION REAL ESTATE PARTNERS


Protect your home and budget from life's surprises with an Assurant Home Warranty, backed by a partner that supports you through every step of homeownership. Explore Plans.
© 2026 Better Homes and Gardens Real Estate LLC. An Anywhere Real Estate company. All rights reserved. Better Homes and Gardens® Real Estate is a registered trademark owned by Meredith Operations Corporation, licensed to Better Homes and Gardens Real Estate LLC and used with permission. Better Homes and Gardens Real Estate LLC fully supports the principles of the Fair Housing Act and the Equal Opportunity Act. Listing information is deemed reliable but is not guaranteed accurate.
Each office is independently owned and operated.
Any services or products provided by third parties are not provided by, affiliated with or related to Better Homes and Gardens Real Estate LLC, or its affiliated companies.