
4285 Oriole Ct NE, Salem, OR 97305
Local realty services provided by:Better Homes and Gardens Real Estate Equinox
Listed by: jayne haburn, heather richCell: 503-871-9842
Office: exp realty, llc.888-814-9613
MLS#:845230
Source:OR_WVMLS
4285 Oriole Ct NE,Salem, OR 97305
$485,000
- 3 Beds
- 2 Baths
- 1,934 sq. ft.
- Single family
- Active
Price summary
- Price:$485,000
- Price per sq. ft.:$250.78
About this home
Beautifully maintained home! Features distinct living and family rooms, with the family room opening to the kitchen. Includes quartz countertops, tile backsplash, pantry, updated lighting, and trim. Upstairs has fresh paint and new carpet in all bedrooms. Highlights: solar panels, new gas water heater, Ring camera, new front landscaping, and a new garage door with new framing and paint. Call today!
Contact an agent
Home facts
- Year built:1994
- Subdivision & Development:Jan Ree Meadows
- Listing ID #:845230
- Added:1 day(s) ago
- Updated:September 02, 2026 at 01:03 AM
Rooms and interior
- Bedrooms:3
- Total bathrooms:2
- Full bathrooms:2
- Flooring:Carpet
- Dining Description:Combination Dining Area, Formal Dining Room
- Kitchen Description:Dishwasher, Disposal, Microwave Included, Range Included
- Living area:1,934 sq. ft.
Heating and cooling
- Heating:Baseboard, Forced Air, Gas
Structure and exterior
- Roof:Composition
- Year built:1994
- Building area:1,934 sq. ft.
- Lot area:0.13 Acres
- Architectural Style:2 Story
- Construction Materials:Fiber Cement
- Exterior Features:Underground Sprinkers
- Foundation Description:Continuous
Schools
- High school:McKay
- Middle school:Adam Stephens
- Elementary school:Hammond
Utilities
- Water:City
- Sewer:City Sewer
Finances and disclosures
- Price:$485,000
- Price per sq. ft.:$250.78
- Tax amount:$5,312 (2025)
Features and amenities
- Amenities:Gas Water Heater
Parking
- Parking description:Attached Garage
- Garage spaces:2
 Based on information from Willamette Valley Multiple Listing Service, which neither guarantees nor is in any way responsible for its accuracy. All data is provided AS IS and with all faults. Data maintained by Willamette Valley Multiple Listing Service may not reflect all real estate activity in the market. OR_WVMLS Member Broker: Ron Blacquiere
New listings near 4285 Oriole Ct NE
- New
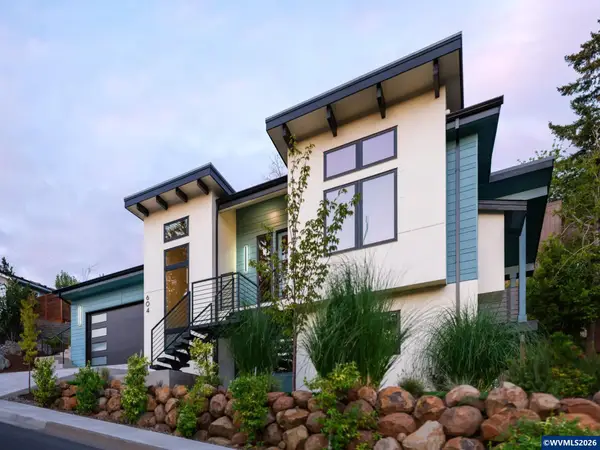 $765,000Active3 beds 2 baths2,484 sq. ft.
604 Timber View St NW, Salem, OR 97304
MLS# 845253Listed by: WILLIAM JOHNSON - New
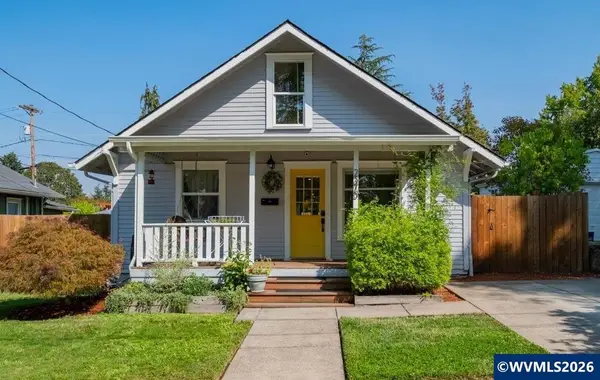 $450,000Active3 beds 2 baths1,568 sq. ft.
2370 Cottage St SE, Salem, OR 97302
MLS# 845284Listed by: RE/MAX INTEGRITY - SALEM - New
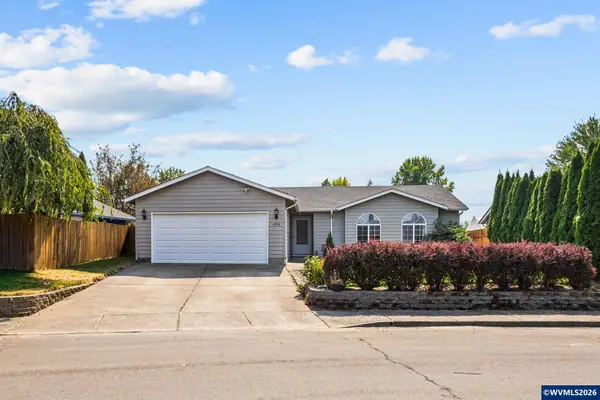 $415,000Active3 beds 2 baths1,233 sq. ft.
4556 Chippewa Ct SE, Salem, OR 97317
MLS# 842220Listed by: COHO REALTY - New
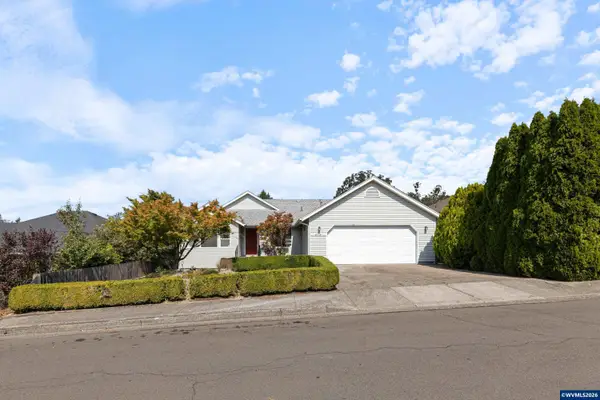 $450,000Active3 beds 2 baths1,478 sq. ft.
875 Jev Ct NW, Salem, OR 97304
MLS# 845153Listed by: KELLER WILLIAMS CAPITAL CITY - New
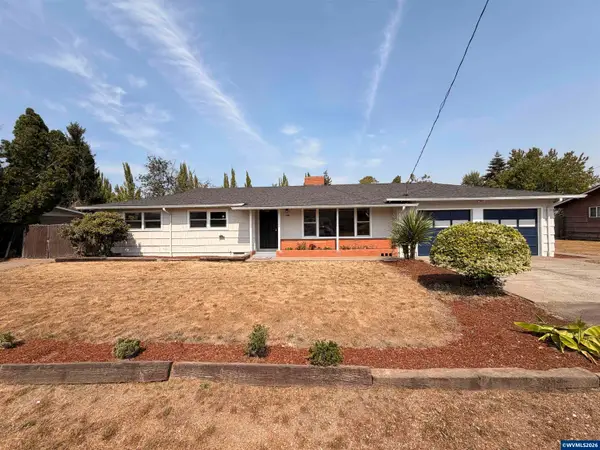 $369,500Active3 beds 2 baths1,556 sq. ft.
3159 Keen Av NE, Salem, OR 97301
MLS# 845244Listed by: EXP REALTY, LLC - New
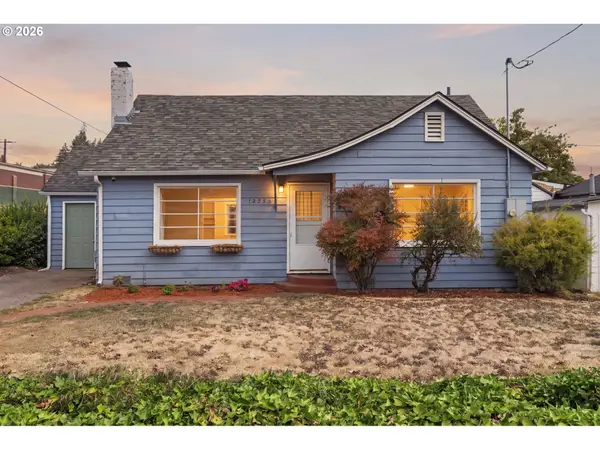 $370,000Active2 beds 1 baths1,677 sq. ft.
1235 Vista Ave Se, Salem, OR 97302
MLS# 627962887Listed by: PARAMOUNT REAL ESTATE SERVICES 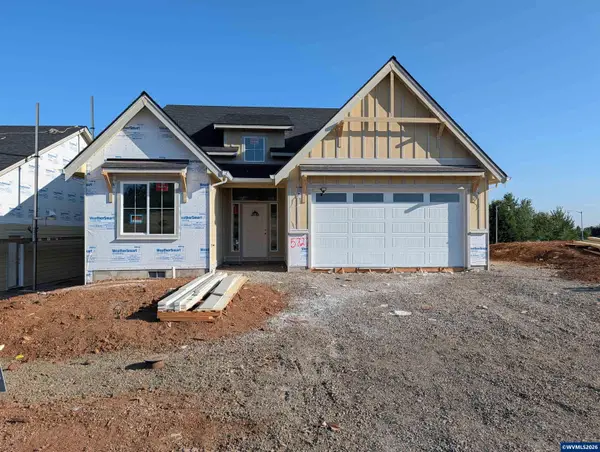 $669,900Active3 beds 2 baths2,040 sq. ft.
5727 Headwaters (lot 22) St SE, Salem, OR 97306
MLS# 844772Listed by: TRADITION REAL ESTATE PARTNERS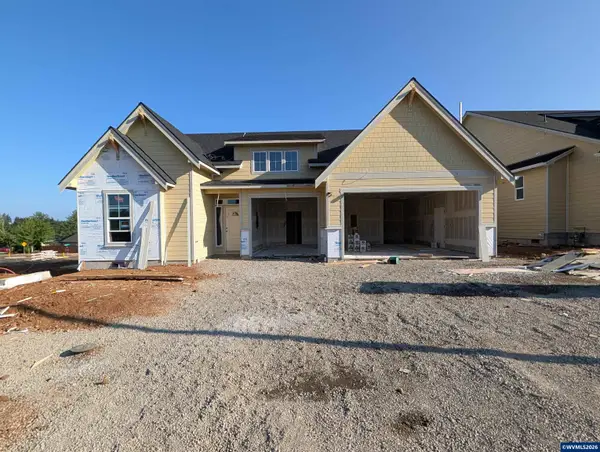 $674,900Active3 beds 3 baths2,047 sq. ft.
5719 Headwaters (lot 23) St SE, Salem, OR 97306
MLS# 844773Listed by: TRADITION REAL ESTATE PARTNERS- New
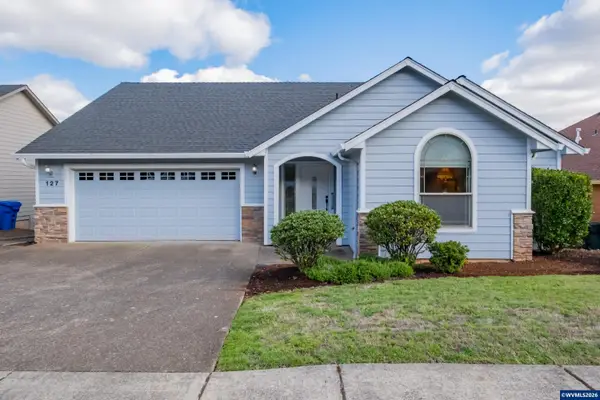 $440,000Active3 beds 2 baths1,403 sq. ft.
127 Miranda Av SE, Salem, OR 97306
MLS# 845189Listed by: WINDERMERE HERITAGE


Protect your home and budget from life's surprises with an Assurant Home Warranty, backed by a partner that supports you through every step of homeownership. Explore Plans.
© 2026 Better Homes and Gardens Real Estate LLC. An Anywhere Real Estate company. All rights reserved. Better Homes and Gardens® Real Estate is a registered trademark owned by Meredith Operations Corporation, licensed to Better Homes and Gardens Real Estate LLC and used with permission. Better Homes and Gardens Real Estate LLC fully supports the principles of the Fair Housing Act and the Equal Opportunity Act. Listing information is deemed reliable but is not guaranteed accurate.
Each office is independently owned and operated.
Any services or products provided by third parties are not provided by, affiliated with or related to Better Homes and Gardens Real Estate LLC, or its affiliated companies.