
4575 Eagle Crest Rd NW, Salem, OR 97304
Local realty services provided by:Better Homes and Gardens Real Estate Equinox
Listed by: nick shiversCell: 503-389-0821
Office: exp realty, llc.888-814-9613
MLS#:840728
Source:OR_WVMLS
Price summary
- Price:$1,299,000
- Price per sq. ft.:$429.56
About this home
SELLER FINANCING AVAILABLE!!! Inquire for details! Tucked into the rolling hills of Salem’s coveted wine country, this beautifully remodeled 5-bedroom, 3-bath estate offers a rare blend of luxury, privacy, and resort-style living on nearly 2 professionally landscaped acres. Just 6 minutes from downtown, this serene retreat feels worlds away. Designed for both elegant entertaining and everyday comfort, the split-level home features a gourmet kitchen with custom cabinetry, granite countertops, full-height backsplash, high-end black stainless steel appliances, built-in beverage fridge, center island with eat bar, and formal dining room. The main living space blends indoor comfort with outdoor living through expansive sliding glass doors and a built-in fireplace. The expansive primary suite is a true sanctuary with it's own private bath, dual vanities, soaking tub, tiled walk-in shower, and direct access to the breathtaking backyard deck. The daylight lower level is built for entertaining with a spacious great room, cozy brick fireplace, full wet bar, dual beverage coolers, and a stunning custom penny-floored wine cellar with handcrafted racks and ambient lighting. Seamless indoor-outdoor flow leads to the patio, pool, and gardens beyond. Outside, enjoy your own private resort featuring an in-ground pool, outdoor kitchen, greenhouse, raised garden beds, lush flower gardens, large shop, detached 3-car garage, and relaxing hot tub. Spend summers hosting unforgettable pool parties and BBQs, while winters become peaceful escapes surrounded by greenery and blooms in the greenhouse. Views of the surrounding woods create a tranquil backdrop, with future potential for Mt. Hood and valley views. Whether enjoying a glass of your favorite refreshment under the stars, working remotely from the bright home office, or simply breathing in the fresh country air, this one-of-a-kind property delivers the ultimate Oregon lifestyle....
Contact an agent
Home facts
- Year built:1968
- Listing ID #:840728
- Added:144 day(s) ago
- Updated:September 15, 2026 at 03:08 PM
Rooms and interior
- Bedrooms:5
- Total bathrooms:3
- Full bathrooms:2
- Half bathrooms:1
- Flooring:Carpet, Tile, Wood
- Dining Description:Formal Dining Room, On Level 1
- Kitchen Description:Dishwasher, On Level 1, Range: Built-In, Range: Electric
- Bedroom Description:Master Bedroom on Level 1
- Basement Description:Daylight
- Living area:3,024 sq. ft.
Heating and cooling
- Heating:Electric, Forced Air, Heat Pump
Structure and exterior
- Roof:Shingle
- Year built:1968
- Building area:3,024 sq. ft.
- Lot area:1.8 Acres
- Architectural Style:2 Story, Split Entry
- Construction Materials:Rock, Stucco
- Exterior Features:Covered Deck, Covered Patio, Underground Sprinklers
- Foundation Description:Slab
Schools
- High school:West Salem
- Middle school:Straub
- Elementary school:Brush College
Utilities
- Water:Well
- Sewer:Septic
Finances and disclosures
- Price:$1,299,000
- Price per sq. ft.:$429.56
Features and amenities
- Amenities:Electric Water Heater, RV Garage
- Pool features:In-ground Pool
Parking
- Parking description:Detached Garage
- Garage spaces:3
 Based on information from Willamette Valley Multiple Listing Service, which neither guarantees nor is in any way responsible for its accuracy. All data is provided AS IS and with all faults. Data maintained by Willamette Valley Multiple Listing Service may not reflect all real estate activity in the market. OR_WVMLS Member Broker: Ron Blacquiere
New listings near 4575 Eagle Crest Rd NW
- New
 $725,000Active3 beds 2 baths1,800 sq. ft.
6690 Aumsville Hwy, Salem, OR 97317
MLS# 775142540Listed by: EXP REALTY, LLC - New
 $380,000Active3 beds 2 baths1,284 sq. ft.
548 Citation Dr NE, Salem, OR 97301
MLS# 846057Listed by: MORE REALTY - New
 $455,000Active4 beds 2 baths2,045 sq. ft.
735 20th St NE, Salem, OR 97301
MLS# 846056Listed by: LEGACY REAL ESTATE - New
 $440,000Active3 beds 2 baths1,450 sq. ft.
5775 Moonstone Lp SE, Salem, OR 97306
MLS# 846054Listed by: REDFIN - New
 $729,000Active5 beds 4 baths3,783 sq. ft.
3796 Illahe Hill Rd S, Salem, OR 97302
MLS# 846053Listed by: HOMESMART REALTY GROUP - New
 $300,000Active2 beds 1 baths923 sq. ft.
1365 Pearl St NE, Salem, OR 97301
MLS# 846036Listed by: EXP REALTY, LLC - New
 $575,000Active3 beds 3 baths1,608 sq. ft.
1734 77th Av SE, Salem, OR 97317
MLS# 846037Listed by: BOB RIGGI REAL ESTATE - New
 $470,000Active4 beds 2 baths1,932 sq. ft.
2805 7th Av SE, Salem, OR 97302
MLS# 846040Listed by: HOMESTAR BROKERS - New
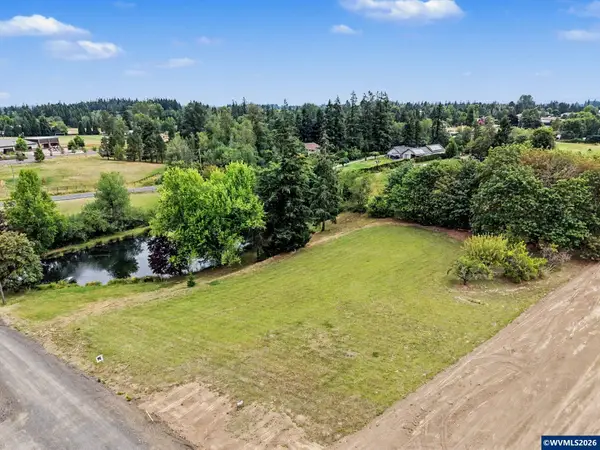 $390,000Active2.16 Acres
760 Noble Plum Wy NE, Salem, OR 97317
MLS# 846025Listed by: HOMESTAR BROKERS - New
 $134,995Active3 beds 2 baths1,344 sq. ft.
2000 Robins (#84) Ln SE, Salem, OR 97306
MLS# 846027Listed by: REALTY OF AMERICA, LLC


Protect your home and budget from life's surprises with an Assurant Home Warranty, backed by a partner that supports you through every step of homeownership. Explore Plans.
© 2026 Better Homes and Gardens Real Estate LLC. An Anywhere Real Estate company. All rights reserved. Better Homes and Gardens® Real Estate is a registered trademark owned by Meredith Operations Corporation, licensed to Better Homes and Gardens Real Estate LLC and used with permission. Better Homes and Gardens Real Estate LLC fully supports the principles of the Fair Housing Act and the Equal Opportunity Act. Listing information is deemed reliable but is not guaranteed accurate.
Each office is independently owned and operated.
Any services or products provided by third parties are not provided by, affiliated with or related to Better Homes and Gardens Real Estate LLC, or its affiliated companies.