
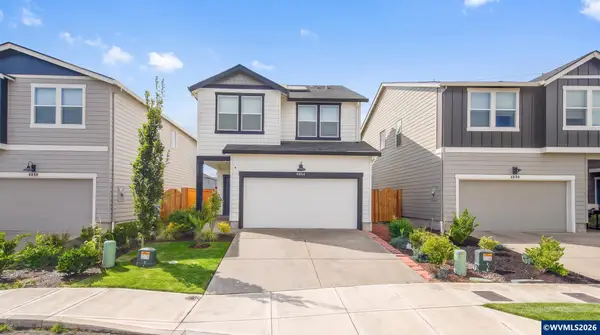
4734 Bradford Lp SE, Salem, OR 97302
Local realty services provided by:Better Homes and Gardens Real Estate Equinox
Listed by: daniel ramirez503-508-0181
Office: exp realty, llc.888-814-9613
MLS#:843464
Source:OR_WVMLS
4734 Bradford Lp SE,Salem, OR 97302
$499,900
- 3 Beds
- 3 Baths
- 2,531 sq. ft.
- Single family
- Pending
Price summary
- Price:$499,900
- Price per sq. ft.:$197.51
About this home
Accepted Offer with Contingencies. Possible 100% Financing with no money down and no mortgage insurance! Call for details. Welcome to 4734 Bradford Loop SE, a Tom Wheeler-built home in Cambridge Woods Estates on two parcels totaling approximately .32 acres. Enjoy a private, park-like backyard with towering trees and a seasonal creek. The main level features the primary suite with a walk-in shower, spacious living room with gas fireplace, upper deck, and kitchen with granite and Caesarstone countertops. Updates include kitchen/hall flooring and garage door (2024), plus new stairway carpet (July 2026). Additional bedrooms and a large unfinished studio are downstairs.
Contact an agent
Home facts
- Year built:1986
- Subdivision & Development:Cambridge Woods
- Listing ID #:843464
- Added:98 day(s) ago
- Updated:October 09, 2026 at 08:57 AM
Rooms and interior
- Bedrooms:3
- Total bathrooms:3
- Full bathrooms:2
- Half bathrooms:1
- Flooring:Vinyl, Wood
- Dining Description:Combination Dining Area, On Level 1
- Kitchen Description:Dishwasher, Disposal, Microwave Included, On Level 1, Range Included, Range: Gas
- Bedroom Description:Master Bedroom on Level 1
- Basement Description:Daylight, Finished, Full
- Living area:2,531 sq. ft.
Heating and cooling
- Cooling:Central Ac
- Heating:Forced Air, Gas
Structure and exterior
- Roof:Composition
- Year built:1986
- Building area:2,531 sq. ft.
- Lot area:0.32 Acres
- Lot Features:Dimension Above
- Architectural Style:2 Story
- Construction Materials:Composite
- Exterior Features:Deck, Underground Sprinkers
- Foundation Description:Continuous
Schools
- High school:South Salem
- Middle school:Leslie
- Elementary school:Pringle
Utilities
- Water:City
- Sewer:City Sewer
Finances and disclosures
- Price:$499,900
- Price per sq. ft.:$197.51
- Tax amount:$8,481 (2025)
Features and amenities
- Amenities:Gas Water Heater
Parking
- Parking description:Attached Garage
- Garage spaces:2
 Based on information from Willamette Valley Multiple Listing Service, which neither guarantees nor is in any way responsible for its accuracy. All data is provided AS IS and with all faults. Data maintained by Willamette Valley Multiple Listing Service may not reflect all real estate activity in the market. OR_WVMLS Member Broker: Ron Blacquiere
New listings near 4734 Bradford Lp SE
- New
 $435,500Active3 beds 2 baths1,522 sq. ft.
1086 Hanover Ct, Salem, OR 97302
MLS# 350596594Listed by: WHITE STAR REALTY, INC - New
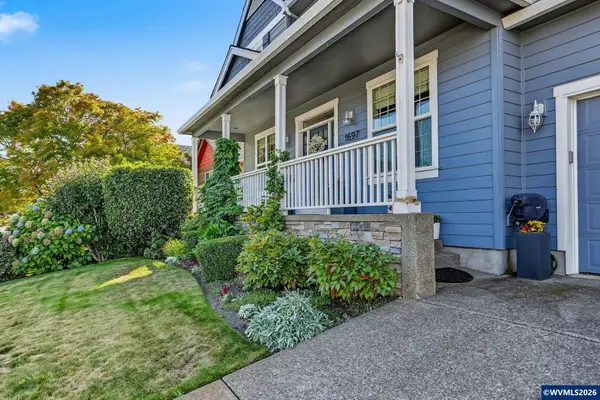 $684,000Active5 beds 3 baths2,716 sq. ft.
1697 Onyx St NW, Salem, OR 97304
MLS# 846795Listed by: WINDERMERE HERITAGE - New
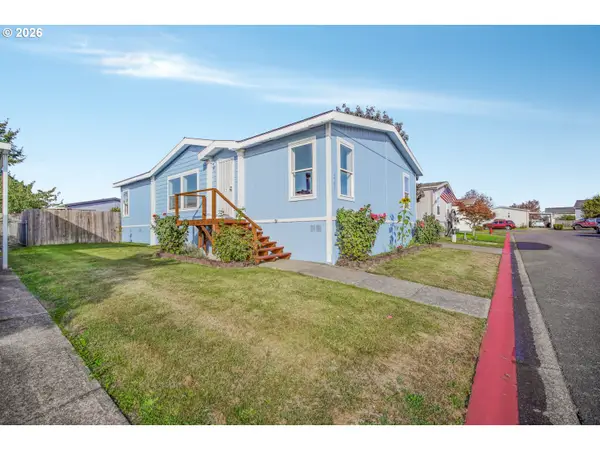 $95,000Active3 beds 2 baths1,296 sq. ft.
4995 Wind Stone Way, Salem, OR 97301
MLS# 686671447Listed by: EXP REALTY, LLC - New
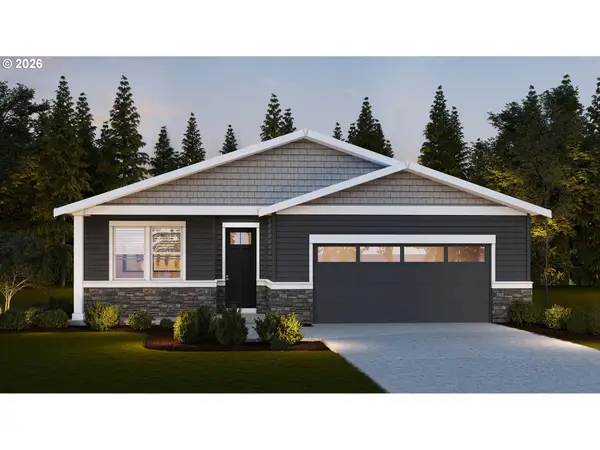 $599,995Active4 beds 2 baths2,003 sq. ft.
2281 Veneta Ave S, Salem, OR 97306
MLS# 711737486Listed by: D. R. HORTON, INC PORTLAND - New
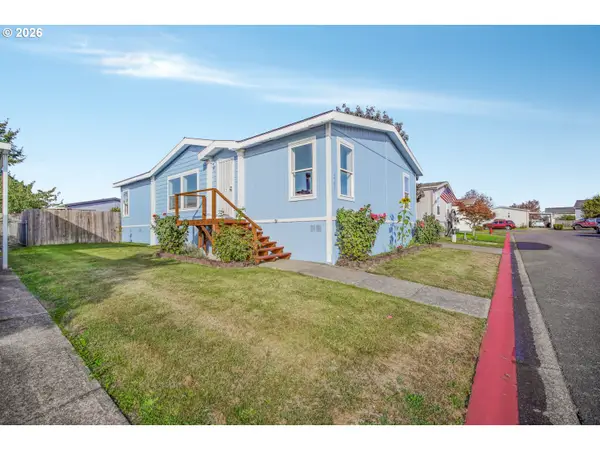 $95,000Active3 beds 2 baths1,296 sq. ft.
4995 Wind Stone Way Ne #89, Salem, OR 97301
MLS# 259152894Listed by: EXP REALTY, LLC - Open Sat, 12 to 2pmNew
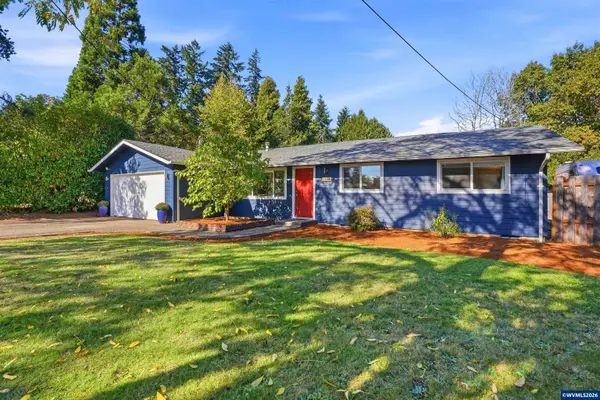 $400,000Active3 beds 2 baths1,360 sq. ft.
3815 Dakota Rd SE, Salem, OR 97302
MLS# 846769Listed by: HOMESMART REALTY GROUP - New
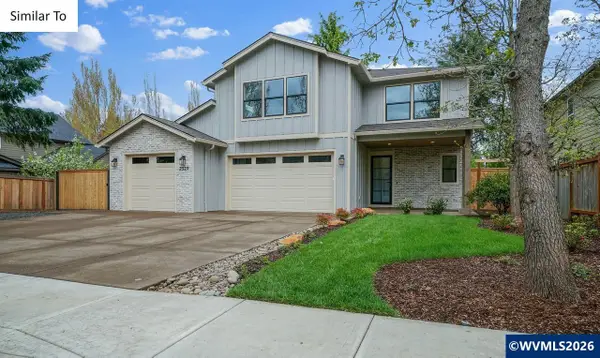 $749,900Active5 beds 4 baths2,469 sq. ft.
4869 Denali St SE, Salem, OR 97302
MLS# 846765Listed by: HOMESMART REALTY GROUP - New
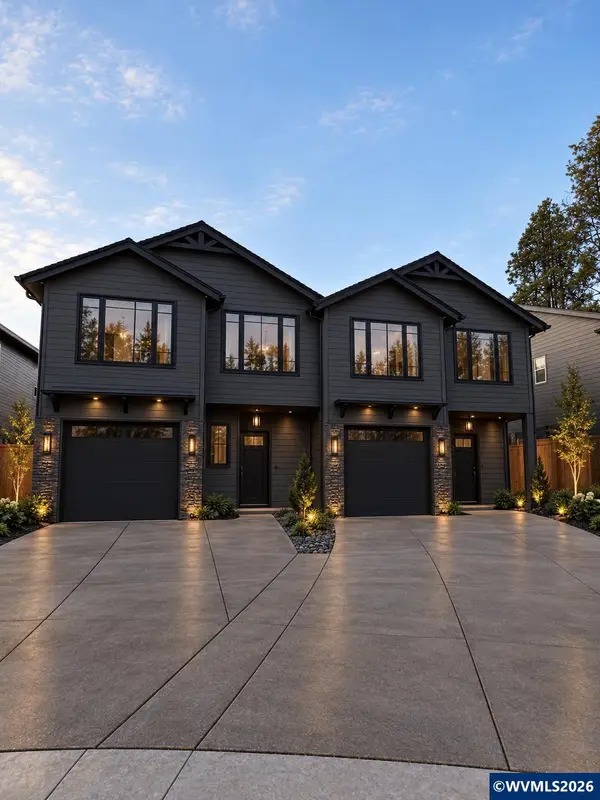 $825,000Active-- beds 6 baths2,846 sq. ft.
Lot 26 Denali St SE, Salem, OR 97302
MLS# 846766Listed by: HOMESMART REALTY GROUP - Open Sat, 1 to 3pmNew
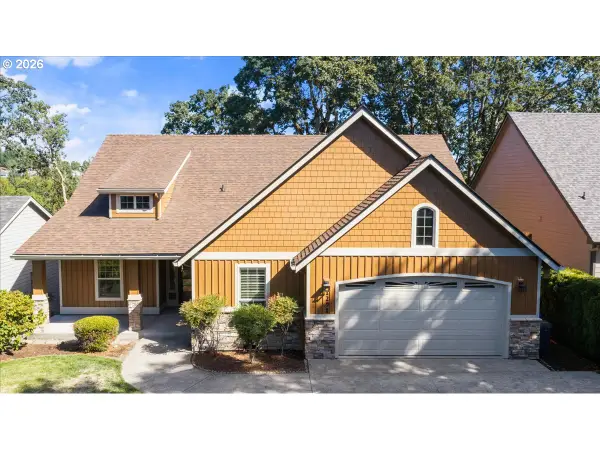 $560,000Active3 beds 2 baths1,966 sq. ft.
1298 Barnabas St Nw, Salem, OR 97304
MLS# 259836877Listed by: PARAMOUNT REAL ESTATE SERVICES - New
 $423,000Active3 beds 3 baths1,681 sq. ft.
4844 Milo Av NE, Salem, OR 97301
MLS# 846738Listed by: REALTY ONE GROUP WILLAMETTE VALLEY


Protect your home and budget from life's surprises with an Assurant Home Warranty, backed by a partner that supports you through every step of homeownership. Explore Plans.
© 2026 Better Homes and Gardens Real Estate LLC. An Anywhere Real Estate company. All rights reserved. Better Homes and Gardens® Real Estate is a registered trademark owned by Meredith Operations Corporation, licensed to Better Homes and Gardens Real Estate LLC and used with permission. Better Homes and Gardens Real Estate LLC fully supports the principles of the Fair Housing Act and the Equal Opportunity Act. Listing information is deemed reliable but is not guaranteed accurate.
Each office is independently owned and operated.
Any services or products provided by third parties are not provided by, affiliated with or related to Better Homes and Gardens Real Estate LLC, or its affiliated companies.