
474 Browning Av SE, Salem, OR 97302
Local realty services provided by:Better Homes and Gardens Real Estate Realty Partners
Listed by: christy cordovaCell: 541-786-1613
Office: simplihom916-837-5342
MLS#:836982
Source:OR_WVMLS
474 Browning Av SE,Salem, OR 97302
$475,000
- 3 Beds
- 3 Baths
- 1,645 sq. ft.
- Single family
- Active
Price summary
- Price:$475,000
- Price per sq. ft.:$288.75
About this home
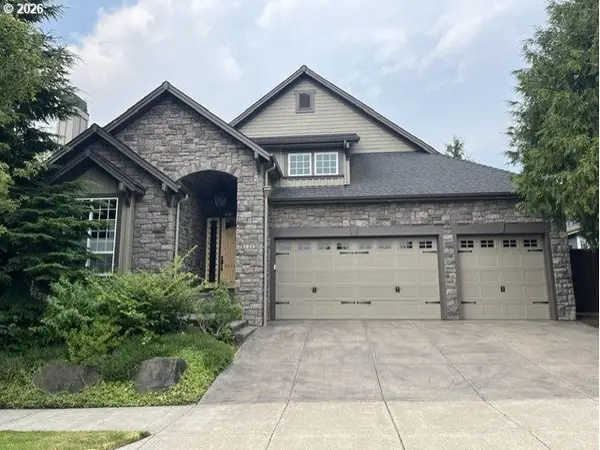
Stunning 3BD/2BA two story home tucked on a private flag lot in sought after SE Salem! This move in ready gem features an open concept living area, walk-in pantry, and a spacious fenced backyard with cozy fire pit — perfect for summer entertaining. All bedrooms conveniently located upstairs with dedicated laundry space. Office/den easily converts to a 4th bedroom. Extra parking, all kitchen appliances included, and priced to sell. Don't miss your chance to be in before summer BBQ season! Primary photo is AI
Contact an agent
Home facts
- Year built:2023
- Listing ID #:836982
- Added:192 day(s) ago
- Updated:August 14, 2026 at 02:57 PM
Rooms and interior
- Bedrooms:3
- Total bathrooms:3
- Full bathrooms:2
- Half bathrooms:1
- Flooring:Laminate, Wood
- Dining Description:Combination Dining Area
- Kitchen Description:Dishwasher, Disposal, Microwave Included, Range: Built-In, Range: Gas
- Living area:1,645 sq. ft.
Heating and cooling
- Cooling:Central Ac
- Heating:Forced Air, Gas, Heat Pump
Structure and exterior
- Roof:Composition
- Year built:2023
- Building area:1,645 sq. ft.
- Lot area:0.17 Acres
- Lot Features:Irregular
- Architectural Style:2 Story
- Construction Materials:Fiber Cement
- Exterior Features:Fenced Yard, Patio
- Foundation Description:Pier
Utilities
- Water:City
- Sewer:City Sewer
Finances and disclosures
- Price:$475,000
- Price per sq. ft.:$288.75
- Tax amount:$4,389 (25-26)
Features and amenities
- Amenities:Gas Water Heater, Owned Security
Parking
- Parking description:Attached Garage
- Garage spaces:2
 Based on information from Willamette Valley Multiple Listing Service, which neither guarantees nor is in any way responsible for its accuracy. All data is provided AS IS and with all faults. Data maintained by Willamette Valley Multiple Listing Service may not reflect all real estate activity in the market. OR_WVMLS Member Broker: Debra Nolen
New listings near 474 Browning Av SE
- New
 $225,000Active3 beds 2 baths1,156 sq. ft.
1265 19th St, Salem, OR 97301
MLS# 694431656Listed by: WILLCUTS COMPANY REAL ESTATE - New
 $499,900Active3 beds 2 baths1,935 sq. ft.
3046 Elliot St NW, Salem, OR 97304
MLS# 844521Listed by: KELLY RIGHT REAL ESTATE - New
 $759,900Active3 beds 4 baths2,955 sq. ft.
4665 Bradford Lp SE, Salem, OR 97302
MLS# 844579Listed by: REALTY ONE GROUP WILLAMETTE VALLEY - New
 $425,000Active3 beds 2 baths1,277 sq. ft.
1694 40th Pl SE, Salem, OR 97317
MLS# 844599Listed by: PELLEGO LLC - New
 $354,900Active3 beds 3 baths1,311 sq. ft.
5725 Joynak St S, Salem, OR 97306
MLS# 844600Listed by: HOMESMART REALTY GROUP - Open Sun, 1 to 3pm
 $699,000Active3 beds 3 baths2,527 sq. ft.
3915 Tayside St, Salem, OR 97302
MLS# 781024576Listed by: STRINGER REAL ESTATE LLC - New
 $600,000Active62.15 Acres
S Riverside Drive, Salem, OR 97306
MLS# 279930074Listed by: BERKSHIRE HATHAWAY HOMESERVICES NW REAL ESTATE - New
 $725,000Active4 beds 3 baths3,457 sq. ft.
2896 Mapleleaf Ct Nw, Salem, OR 97304
MLS# 479722246Listed by: RE/MAX EQUITY GROUP - New
 $365,000Active3 beds 2 baths1,120 sq. ft.
937 Shores St NE, Salem, OR 97301
MLS# 844591Listed by: EXP REALTY, LLC - Open Sun, 1 to 3pmNew
 $495,000Active4 beds 2 baths1,492 sq. ft.
5219 Nightcap St SE St, Salem, OR 97306
MLS# 844593Listed by: EXP REALTY, LLC


Protect your home and budget from life's surprises with an Assurant Home Warranty, backed by a partner that supports you through every step of homeownership. Explore Plans.
© 2026 Better Homes and Gardens Real Estate LLC. An Anywhere Real Estate company. All rights reserved. Better Homes and Gardens® Real Estate is a registered trademark owned by Meredith Operations Corporation, licensed to Better Homes and Gardens Real Estate LLC and used with permission. Better Homes and Gardens Real Estate LLC fully supports the principles of the Fair Housing Act and the Equal Opportunity Act. Listing information is deemed reliable but is not guaranteed accurate.
Each office is independently owned and operated.
Any services or products provided by third parties are not provided by, affiliated with or related to Better Homes and Gardens Real Estate LLC, or its affiliated companies.