
4849 San Francisco Dr NE, Salem, OR 97305
Local realty services provided by:Better Homes and Gardens Real Estate Equinox
Listed by: nicole rodriguez, jenny turnerCELL: 503-551-4921
Office: lovejoy real estate503-312-4642
MLS#:847268
Source:OR_WVMLS
4849 San Francisco Dr NE,Salem, OR 97305
$98,000
- 3 Beds
- 2 Baths
- 1,404 sq. ft.
- Mobile / Manufactured
- Active
Price summary
- Price:$98,000
- Price per sq. ft.:$69.8
About this home
Roomy living in Prairie Village! This 1998 double wide has 3 bedrooms, 2 baths and 1,404 sq ft on one level. The open dining area flows into the kitchen, so it’s easy to cook and entertain. The spacious primary bedroom has 2 closets plus a separate tub and shower. Carpet and laminate flooring give it a comfortable feel, and central AC keeps it cool in the summer. Enjoy the fully fenced backyard with a covered deck, plus a shed for your tools. The 2-car carport covers parking and the city water and sewer keep things simple. Great value and a convenient North East Salem location. Come see it today!
Contact an agent
Home facts
- Year built:1998
- Listing ID #:847268
- Added:1 day(s) ago
- Updated:November 11, 2026 at 04:00 AM
Rooms and interior
- Bedrooms:3
- Total bathrooms:2
- Flooring:Carpet, Laminate
- Dining Description:Combination Dining Area, On Level 1
- Kitchen Description:Dishwasher, Disposal, On Level 1
- Bedroom Description:Master Bedroom on Level 1
- Living area:1,404 sq. ft.
Structure and exterior
- Roof:Composition
- Year built:1998
- Building area:1,404 sq. ft.
- Lot Features:Common
- Construction Materials:Wood
- Exterior Features:Covered Deck, Fenced Yard, Underground Sprinklers
- Foundation Description:Pier
Schools
- High school:McKay
- Middle school:Waldo
- Elementary school:Cesar Chavez
Utilities
- Water:City
Finances and disclosures
- Price:$98,000
- Price per sq. ft.:$69.8
- Tax amount:$1,157 (2025)
Features and amenities
- Amenities:Electric Water Heater
Parking
- Parking description:Carport
- Garage spaces:2
 Based on information from Willamette Valley Multiple Listing Service, which neither guarantees nor is in any way responsible for its accuracy. All data is provided AS IS and with all faults. Data maintained by Willamette Valley Multiple Listing Service may not reflect all real estate activity in the market. OR_WVMLS Member Broker: Ron Blacquiere
New listings near 4849 San Francisco Dr NE
- New
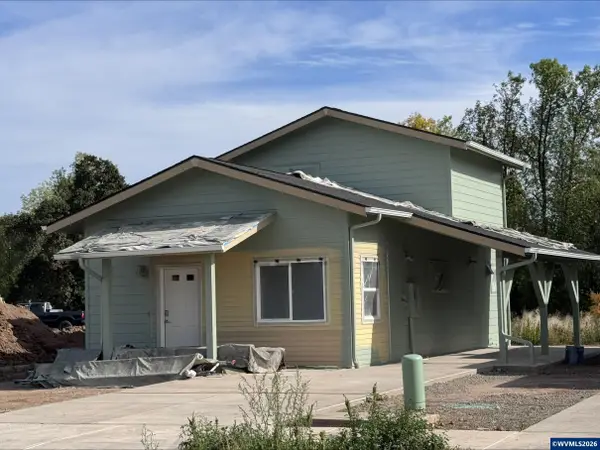 $269,000Active2 beds 1 baths979 sq. ft.
5096 Marsh Ct SE, Salem, OR 97317
MLS# 845978Listed by: HOMESMART REALTY GROUP - New
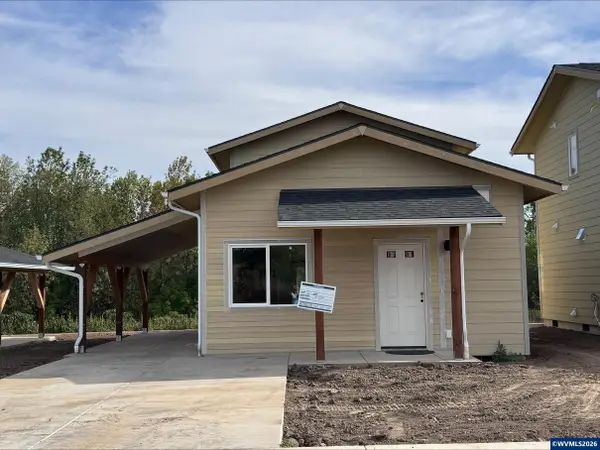 $269,000Active2 beds 1 baths979 sq. ft.
5078 Marsh Ct SE, Salem, OR 97317
MLS# 845980Listed by: HOMESMART REALTY GROUP - New
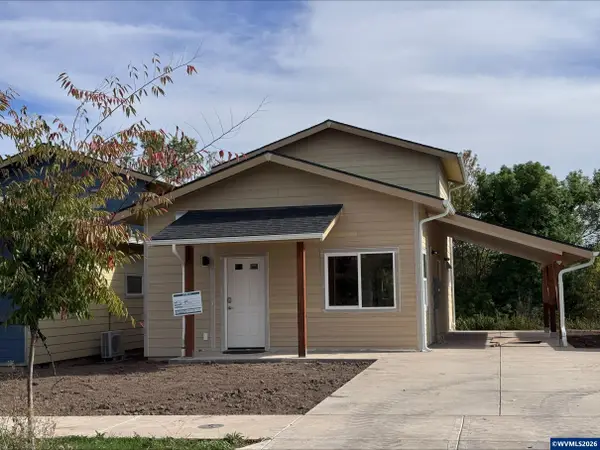 $269,000Active2 beds 1 baths979 sq. ft.
5084 Marsh Ct SE, Salem, OR 97317
MLS# 845981Listed by: HOMESMART REALTY GROUP - New
 $344,900Active2 beds 3 baths1,311 sq. ft.
1965 Breyman St Ne, Salem, OR 97301
MLS# 484535508Listed by: REALTY OF AMERICA, LLC - New
 $385,000Active2 beds 2 baths1,176 sq. ft.
215 Alice Av S, Salem, OR 97302
MLS# 847258Listed by: REDFIN - New
 $414,900Active2 beds 2 baths1,400 sq. ft.
6754 Huntington Cir SE, Salem, OR 97306
MLS# 847250Listed by: EXP REALTY, LLC - New
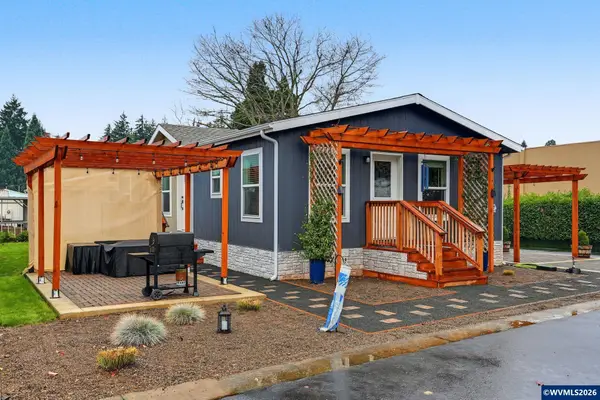 $179,900Active3 beds 2 baths1,152 sq. ft.
4940 Sunnyside #G20 Rd SE, Salem, OR 97302
MLS# 847251Listed by: HOMESMART REALTY GROUP - New
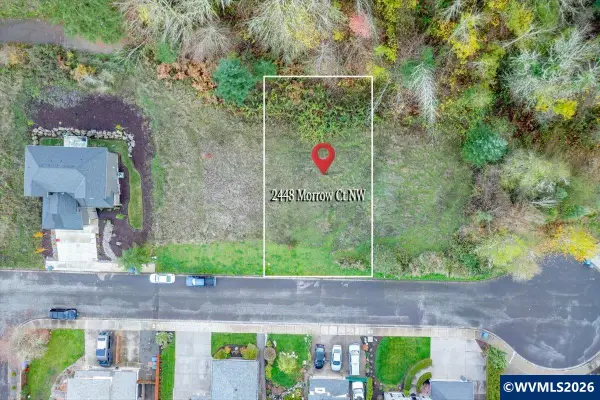 $119,900Active0.19 Acres
2446 Morrow Ct NW, Salem, OR 97304
MLS# 847252Listed by: HOMESMART REALTY GROUP - New
 $119,900Active3 beds 2 baths1,296 sq. ft.
5170 NE Copper Creek Loop #152, Salem, OR 97305
MLS# 367730911Listed by: MODERN REALTY


Protect your home and budget from life's surprises with an Assurant Home Warranty, backed by a partner that supports you through every step of homeownership. Explore Plans.
© 2026 Better Homes and Gardens Real Estate LLC. An Anywhere Real Estate company. All rights reserved. Better Homes and Gardens® Real Estate is a registered trademark owned by Meredith Operations Corporation, licensed to Better Homes and Gardens Real Estate LLC and used with permission. Better Homes and Gardens Real Estate LLC fully supports the principles of the Fair Housing Act and the Equal Opportunity Act. Listing information is deemed reliable but is not guaranteed accurate.
Each office is independently owned and operated.
Any services or products provided by third parties are not provided by, affiliated with or related to Better Homes and Gardens Real Estate LLC, or its affiliated companies.