
491 Greencrest St Ne, Salem, OR 97301
Local realty services provided by:Better Homes and Gardens Real Estate Realty Partners
Listed by: jennifer anderson
Office: premiere property group llc.503-670-9000
MLS#:457331888
Source:PORTLAND
Price summary
- Price:$440,000
- Price per sq. ft.:$247.75
- Monthly HOA dues:$35
About this home
This one is better than new! 2023 construction features a fully fenced and landscaped yard and newly installed solar! Open concept design features a spacious kitchen designed for entertaining, equipped with a large island, quartz countertops, gas range, stainless steel appliances and walk-in pantry. This home includes 4 bedrooms and 2.5 bathrooms highlighted by large windows throughout. The primary bedroom features a spacious ensuite bathroom with dual sinks, a walk-in shower, and a walk-in closet.
Contact an agent
Home facts
- Year built:2023
- Listing ID #:457331888
- Added:40 day(s) ago
- Updated:September 25, 2026 at 10:26 PM
Rooms and interior
- Bedrooms:4
- Total bathrooms:3
- Full bathrooms:2
- Half bathrooms:1
- Kitchen Description:Dishwasher, Disposal, Free Standing Gas Range, Island, Pantry, Quartz
- Basement Description:Crawl Space
- Living area:1,776 sq. ft.
Heating and cooling
- Cooling:Central Air
- Heating:Forced Air
Structure and exterior
- Roof:Composition, Shingle
- Year built:2023
- Building area:1,776 sq. ft.
- Lot area:0.12 Acres
- Lot Features:Level
- Architectural Style:2 Story
- Exterior Features:Fenced, Patio, Yard
- Foundation Description:Stem Wall
- Levels:2 Stories
Schools
- High school:South Salem
- Middle school:Houck
- Elementary school:Auburn
Utilities
- Water:Public Water
- Sewer:Public Sewer
Finances and disclosures
- Price:$440,000
- Price per sq. ft.:$247.75
- Tax amount:$5,454 (2025)
Features and amenities
- Amenities:Vinyl Frame Windows, Wall To Wall Carpet
Parking
- Total parking spaces:2
- Parking description:Driveway
- Garage spaces:2
 All information provided is deemed reliable but is not guaranteed and should be independently verified. The content relating to real estate for sale on this web site comes in part from the IDX program of the RMLS of Portland Oregon. Real estate listings held by brokerage firms other than Better Homes and Gardens Real Estate Realty Partners are marked with the RMLS logo and detailed information about these properties includes the names of the listing brokers. Copyright 2026 RMLS, Portland, Oregon. Last updated: September 25, 2026
New listings near 491 Greencrest St Ne
- New
 $370,000Active2 beds 1 baths1,005 sq. ft.
730 20th St Ne, Salem, OR 97301
MLS# 272373370Listed by: WORKS REAL ESTATE - New
 $795,000Active4 beds 3 baths2,810 sq. ft.
1350 SE 119th Ave, Salem, OR 97317
MLS# 315843456Listed by: JOHN L. SCOTT PORTLAND CENTRAL - New
 $475,000Active3 beds 2 baths2,086 sq. ft.
1415 Jefferson St Ne, Salem, OR 97301
MLS# 483940273Listed by: BERKSHIRE HATHAWAY HOMESERVICES REAL ESTATE PROFESSIONALS - New
 $1,299,000Active7 beds 6 baths4,970 sq. ft.
734 Cascade Dr Nw, Salem, OR 97304
MLS# 782252883Listed by: WINDERMERE HERITAGE - New
 $700,000Active4 beds 3 baths3,075 sq. ft.
2401 Egret Av SE, Salem, OR 97302
MLS# 846015Listed by: REALTY FIRST DALLAS - New
 $794,000Active4 beds 3 baths3,442 sq. ft.
2931 Redfir Ct NW, Salem, OR 97304
MLS# 845971Listed by: LUXICA REALTY 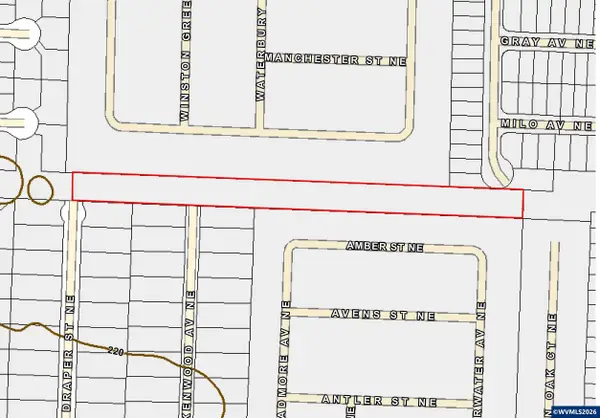 $300,000Active1.21 Acres
TA 336717 Kenwood Av NE, Salem, OR 97301
MLS# 836435Listed by: CAPACITY COMMERICAL GROUP LLC $87,000Active2 beds 2 baths1,148 sq. ft.
1500 Gabriela Ct NE, Salem, OR 97301
MLS# 844325Listed by: HOMESMART REALTY GROUP- New
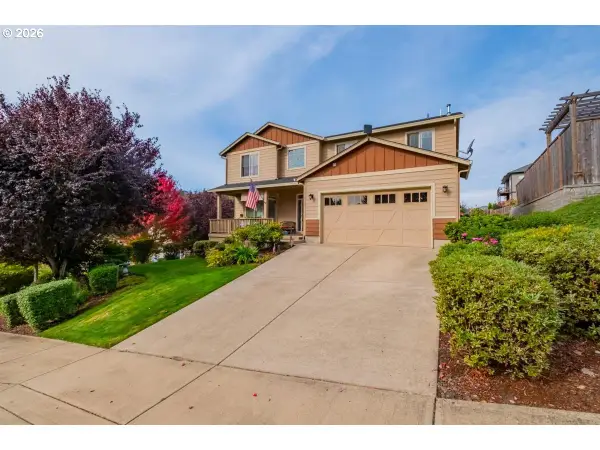 $579,900Active4 beds 3 baths2,437 sq. ft.
2747 Conner St Nw, Salem, OR 97304
MLS# 788893124Listed by: BERKSHIRE HATHAWAY HOMESERVICES REAL ESTATE PROFESSIONALS - New
 $725,000Active3 beds 2 baths1,800 sq. ft.
6690 Aumsville Hwy SE, Salem, OR 97317
MLS# 846001Listed by: EXP REALTY, LLC


Protect your home and budget from life's surprises with an Assurant Home Warranty, backed by a partner that supports you through every step of homeownership. Explore Plans.
© 2026 Better Homes and Gardens Real Estate LLC. An Anywhere Real Estate company. All rights reserved. Better Homes and Gardens® Real Estate is a registered trademark owned by Meredith Operations Corporation, licensed to Better Homes and Gardens Real Estate LLC and used with permission. Better Homes and Gardens Real Estate LLC fully supports the principles of the Fair Housing Act and the Equal Opportunity Act. Listing information is deemed reliable but is not guaranteed accurate.
Each office is independently owned and operated.
Any services or products provided by third parties are not provided by, affiliated with or related to Better Homes and Gardens Real Estate LLC, or its affiliated companies.