
4912 Selway St Ne, Salem, OR 97305
Local realty services provided by:Better Homes and Gardens Real Estate Realty Partners
4912 Selway St Ne,Salem, OR 97305
$445,000
- 4 Beds
- 3 Baths
- - sq. ft.
- Single family
- Sold
Listed by: brian johnson
Office: windermere realty trust503-220-1144
MLS#:270176049
Source:PORTLAND
Sorry, we are unable to map this address
Price summary
- Price:$445,000
About this home
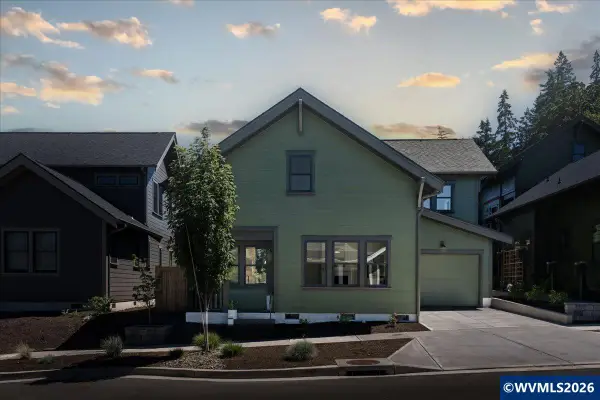
Welcome home to this beautifully refreshed 4-bedroom, 2.5-bath two-story residence offering 1,460 square feet of thoughtfully updated living space. Situated on a desirable corner lot, this home is conveniently located near schools, shopping, parks, and everyday amenities.Nearly every detail has been updated to create a truly move-in-ready experience. Fresh interior and exterior paint—including the garage—gives the home a crisp, modern feel, while brand-new flooring throughout provides a clean, cohesive look. The home also features 200-amp electrical service, a newer air conditioning system, and a newer water heater, providing important updates for comfortable, worry-free living. The landscaping has been refreshed with new bark dust, colorful annual plantings, and new gravel along the side of the home for excellent curb appeal.Inside, you'll find numerous finishing touches including all new toilets, updated towel bars and bathroom fixtures, fresh grout in all tile and tub surrounds, new window screens, stylish new dining room lighting, and updated exterior light fixtures.Every improvement has been completed with care, making this home feel exceptionally clean, bright, and welcoming. If you're looking for a home that's truly turnkey, this is one you won't want to miss....
Contact an agent
Home facts
- Year built:2002
- Subdivision & Development:Jan Ree North
- Listing ID #:270176049
- Added:48 day(s) ago
- Updated:September 25, 2026 at 06:25 AM
Rooms and interior
- Bedrooms:4
- Total bathrooms:3
- Full bathrooms:2
- Half bathrooms:1
- Kitchen Description:Built In Oven, Built In Range, Dishwasher, Disposal, Free Standing Refrigerator
- Basement Description:Crawl Space
Heating and cooling
- Cooling:Central Air
- Heating:Forced Air
Structure and exterior
- Roof:Composition
- Year built:2002
- Lot Features:Corner Lot, Level
- Architectural Style:Contemporary, NW Contemporary
- Exterior Features:Dog Run, Fenced, Garden, Patio, Porch, RV Parking, Yard
- Foundation Description:Concrete Perimeter
- Levels:2 Stories
Schools
- High school:McKay
- Middle school:Stephens
- Elementary school:Hammond
Utilities
- Water:Public Water
- Sewer:Public Sewer
Finances and disclosures
- Price:$445,000
- Tax amount:$4,208 (2025)
Features and amenities
- Amenities:Ceiling Fan, Garage Door Opener, Laundry, Vinyl Frame Windows, Wall To Wall Carpet
Parking
- Total parking spaces:2
- Parking description:Driveway, On street
- Garage spaces:2
 All information provided is deemed reliable but is not guaranteed and should be independently verified. The content relating to real estate for sale on this web site comes in part from the IDX program of the RMLS of Portland Oregon. Real estate listings held by brokerage firms other than Better Homes and Gardens Real Estate Realty Partners are marked with the RMLS logo and detailed information about these properties includes the names of the listing brokers. Copyright 2026 RMLS, Portland, Oregon. Last updated: September 25, 2026
New listings near 4912 Selway St Ne
- New
 $725,000Active3 beds 2 baths1,800 sq. ft.
6690 Aumsville Hwy SE, Salem, OR 97317
MLS# 846001Listed by: EXP REALTY, LLC  $18,000Active2 beds 1 baths840 sq. ft.
4766 Amber St NE, Salem, OR 97301
MLS# 830560Listed by: BRIGHTHOME REAL ESTATE GROUP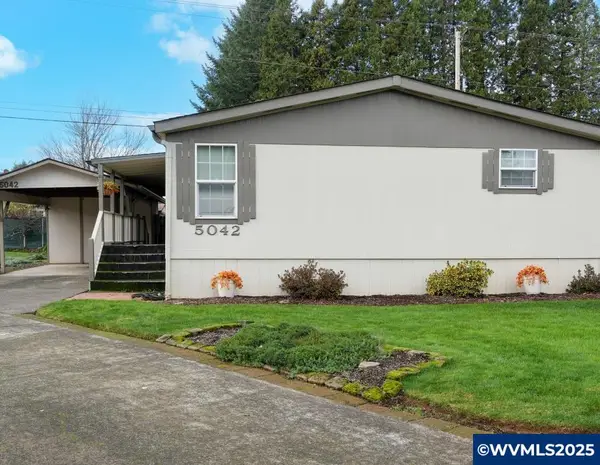 $89,900Pending3 beds 2 baths1,308 sq. ft.
5042 Cumberland #18 Ct SE, Salem, OR 97306
MLS# 835746Listed by: HOMESMART REALTY GROUP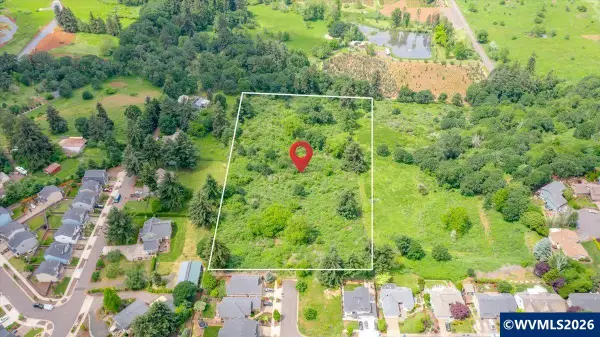 $950,000Active5.83 Acres
Lot 25 Maplewood Dr S, Salem, OR 97302
MLS# 841149Listed by: BLUM REAL ESTATE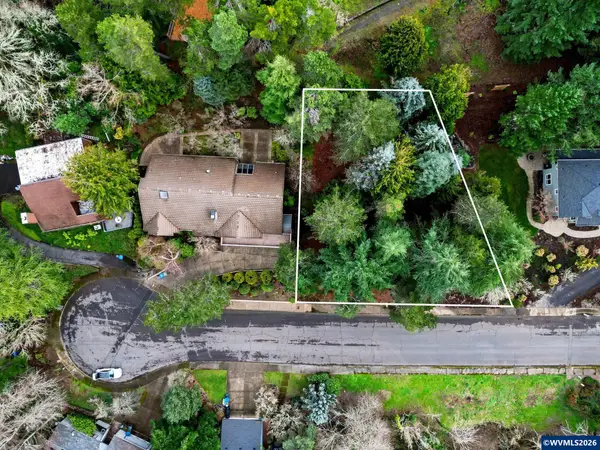 $200,000Active0.28 Acres
Lot 6 Camellia Dr S, Salem, OR 97302
MLS# 835858Listed by: RE/MAX INTEGRITY - SALEM- Open Sat, 11am to 1pmNew
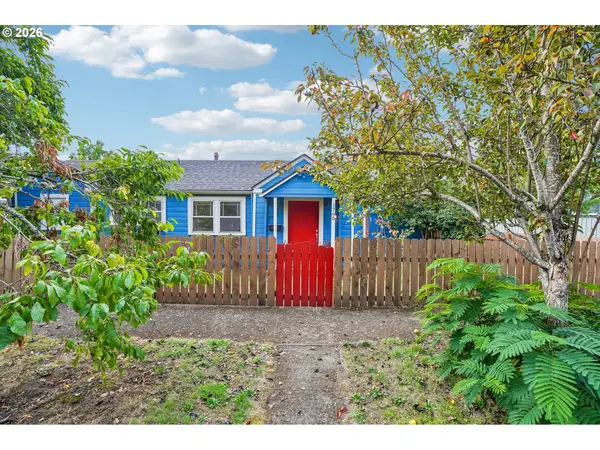 $299,000Active2 beds 1 baths1,068 sq. ft.
1760 C St, Salem, OR 97301
MLS# 415347740Listed by: REDFIN - New
 $650,000Active3 beds 2 baths2,275 sq. ft.
1775 Snowbird Dr NW, Salem, OR 97304
MLS# 845988Listed by: BLUM REAL ESTATE - New
 $539,000Active2 beds 3 baths1,258 sq. ft.
1710 Strong Rd SE, Salem, OR 97302
MLS# 845987Listed by: SIMPLIHOM - New
 $379,000Active3 beds 4 baths2,112 sq. ft.
1996 Hawksview Ave Se, Salem, OR 97306
MLS# 656043292Listed by: POLARIS REALTY NW  $669,000Active3 beds 3 baths2,528 sq. ft.
1395 NW West Meadows Dr, Salem, OR 97304
MLS# 361150495Listed by: SLOWIK REAL ESTATE LLC


Protect your home and budget from life's surprises with an Assurant Home Warranty, backed by a partner that supports you through every step of homeownership. Explore Plans.
© 2026 Better Homes and Gardens Real Estate LLC. An Anywhere Real Estate company. All rights reserved. Better Homes and Gardens® Real Estate is a registered trademark owned by Meredith Operations Corporation, licensed to Better Homes and Gardens Real Estate LLC and used with permission. Better Homes and Gardens Real Estate LLC fully supports the principles of the Fair Housing Act and the Equal Opportunity Act. Listing information is deemed reliable but is not guaranteed accurate.
Each office is independently owned and operated.
Any services or products provided by third parties are not provided by, affiliated with or related to Better Homes and Gardens Real Estate LLC, or its affiliated companies.