
4920 Countryside Dr NE, Salem, OR 97305
Local realty services provided by:Better Homes and Gardens Real Estate Realty Partners
Listed by: michele montoya503-453-7242
Office: more realty503-749-7105
MLS#:843659
Source:OR_WVMLS
Price summary
- Price:$475,000
- Price per sq. ft.:$227.71
About this home
Charming traditional two-story home offering 2,086 square feet of comfortable living space with 4 bedrooms, 2.5 bathrooms, and a 2-car garage, ideally situated on a level corner lot in Salem. Designed for both everyday living and entertaining, this well-maintained home features a functional floor plan filled with natural light. Step inside to formal living and dining rooms enhanced by beautiful bamboo flooring and expansive windows that create a bright, welcoming atmosphere. No HOA! The spacious great room serves as the heart of the home, showcasing bamboo flooring, a cozy gas fireplace, a built-in entertainment niche, abundant windows, and double patio doors that seamlessly connect indoor and outdoor living. The adjoining kitchen is thoughtfully designed with quartz countertops, a center island, ample cabinetry, a walk-in pantry, built-in dishwasher, and a freestanding range, making meal preparation both functional and enjoyable. A convenient main-level laundry room and half bathroom complete the first floor. Upstairs, the spacious primary suite offers a relaxing retreat with a walk-in closet, a dual-sink vanity, and an en suite bathroom featuring a step-in shower. Three additional bedrooms offer generous closet space and flexibility for guests, a home office, or hobbies, while a full hall bathroom comfortably serves the secondary bedrooms. Step outside to a fully fenced backyard designed for year-round enjoyment, complete with a covered patio, generous lawn space, and endless opportunities for gardening, entertaining, play, or simply relaxing outdoors. Conveniently located with easy freeway access and close to shopping, dining, parks, and everyday amenities, this move-in-ready home offers the perfect combination of comfort, functionality, and location....
Contact an agent
Home facts
- Year built:1997
- Subdivision & Development:Jan Ree North
- Listing ID #:843659
- Added:109 day(s) ago
- Updated:November 08, 2026 at 03:46 PM
Rooms and interior
- Bedrooms:4
- Total bathrooms:3
- Full bathrooms:2
- Half bathrooms:1
- Flooring:Carpet, Wood
- Dining Description:Formal Dining Room, On Level 1
- Kitchen Description:Dishwasher, Disposal, On Level 1, Range Included
- Bedroom Description:Master Bedroom on Level 2
- Living area:2,086 sq. ft.
Heating and cooling
- Heating:Forced Air, Gas
Structure and exterior
- Roof:Composition
- Year built:1997
- Building area:2,086 sq. ft.
- Lot area:0.14 Acres
- Architectural Style:2 Story
- Construction Materials:Fiber Cement
- Exterior Features:Covered Patio, Fenced Yard, Patio
- Foundation Description:Continuous
Schools
- High school:McKay
- Middle school:Adam Stephens
- Elementary school:Hammond
Utilities
- Water:City
- Sewer:City Sewer
Finances and disclosures
- Price:$475,000
- Price per sq. ft.:$227.71
- Tax amount:$5,268 (2025)
Features and amenities
- Amenities:Electric Water Heater
Parking
- Parking description:Detached Garage
- Garage spaces:2
 Based on information from Willamette Valley Multiple Listing Service, which neither guarantees nor is in any way responsible for its accuracy. All data is provided AS IS and with all faults. Data maintained by Willamette Valley Multiple Listing Service may not reflect all real estate activity in the market. OR_WVMLS Member Broker: Debra Nolen
New listings near 4920 Countryside Dr NE
- New
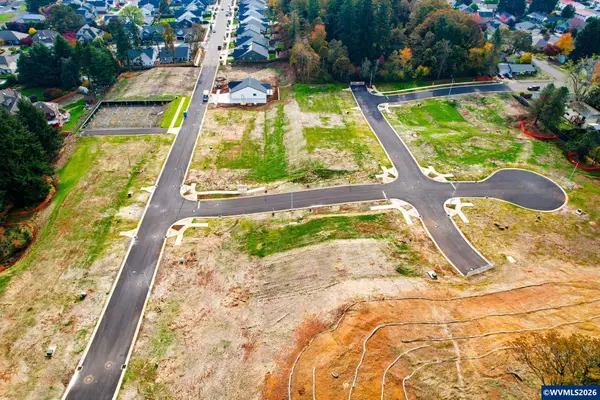 $6,300,000Active8.9 Acres
4878 Denali St SE, Salem, OR 97302
MLS# 847194Listed by: LEGACY REAL ESTATE - New
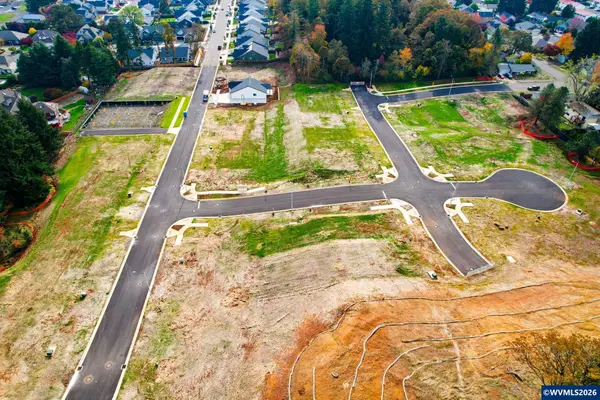 $155,000Active0.14 Acres
4818 Denali St SE, Salem, OR 97302
MLS# 847195Listed by: LEGACY REAL ESTATE - New
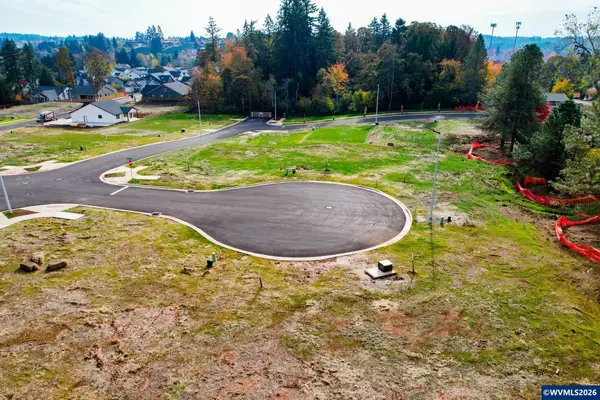 $155,000Active0.21 Acres
1322 Ryder St SE, Salem, OR 97302
MLS# 847197Listed by: LEGACY REAL ESTATE - New
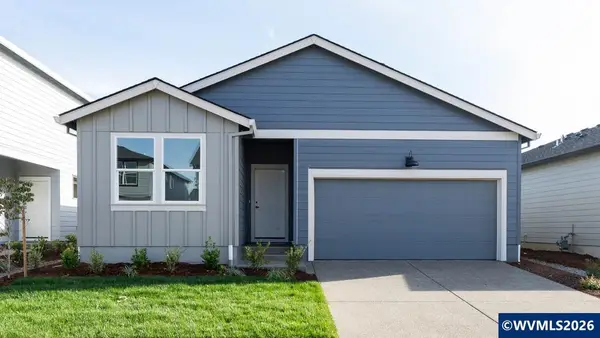 $454,995Active3 beds 2 baths1,630 sq. ft.
4982 Elvis Av NE, Salem, OR 97301
MLS# 847202Listed by: D.R. HORTON - INC. PORTLAND - New
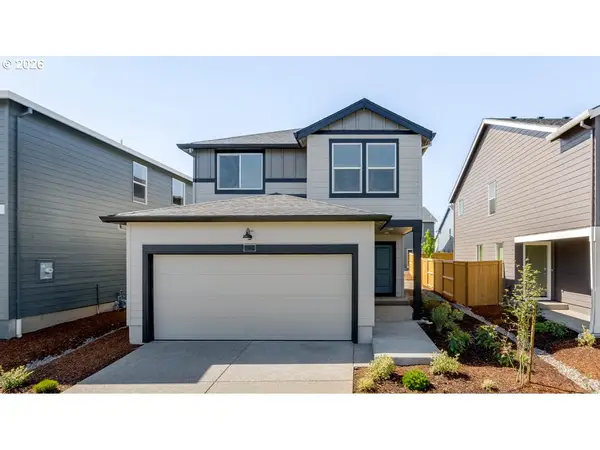 $399,995Active4 beds 3 baths1,497 sq. ft.
456 Reno St Ne, Salem, OR 97301
MLS# 183835570Listed by: D. R. HORTON, INC PORTLAND - New
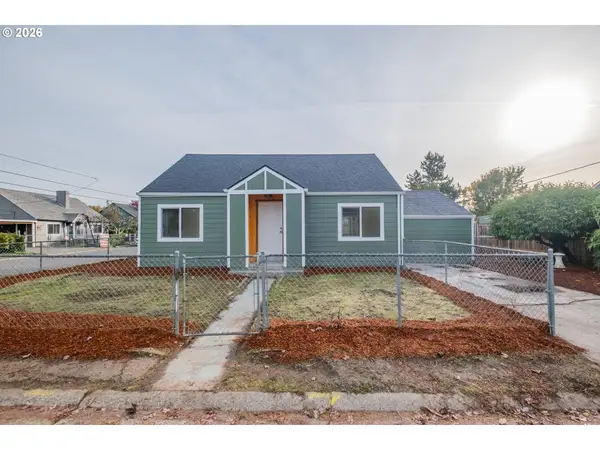 $350,000Active3 beds 2 baths1,456 sq. ft.
2194 Vaughn Ave, Salem, OR 97305
MLS# 310299691Listed by: SMI COMMERCIAL REAL ESTATE LLC - New
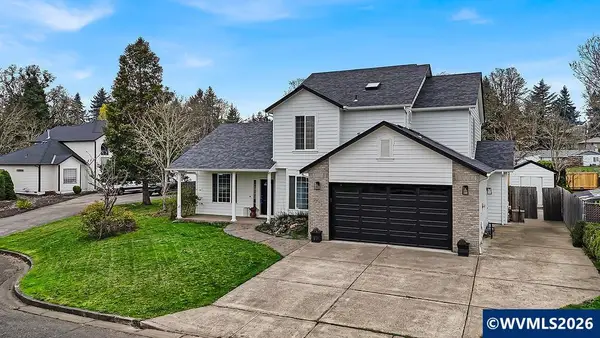 $635,000Active4 beds 3 baths2,662 sq. ft.
2775 Wallace Hills Ct NW, Salem, OR 97304
MLS# 847200Listed by: HARCOURTS LIFESTYLE REALTY - New
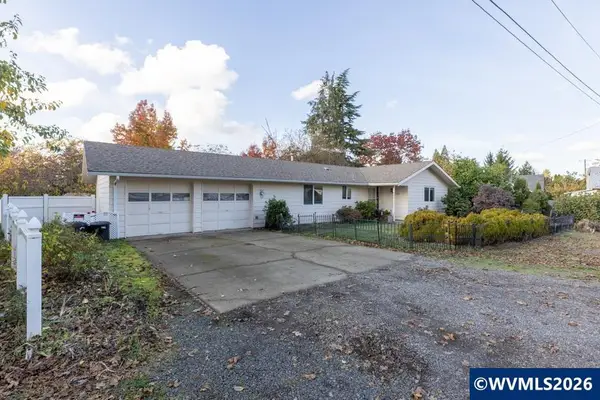 $325,000Active2 beds 1 baths1,184 sq. ft.
675 Loring Dr NW Dr, Salem, OR 97304
MLS# 847198Listed by: REAL BROKER - New
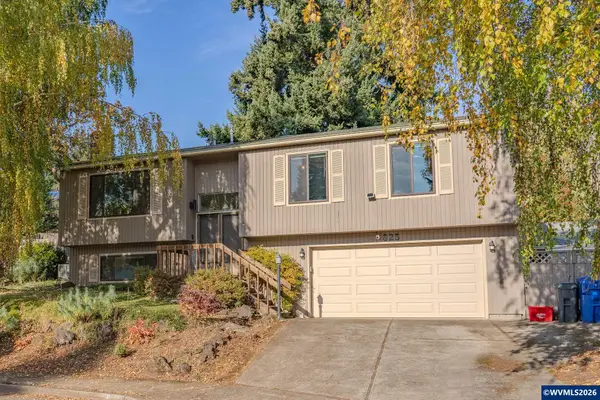 $450,000Active3 beds 3 baths1,838 sq. ft.
825 Teak Ct SE, Salem, OR 97306
MLS# 847199Listed by: PREMIERE PROPERTY GROUP, LLC - SOUTH SALEM - New
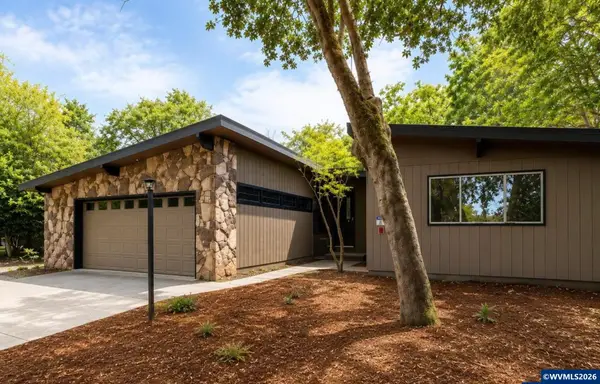 $479,900Active3 beds 2 baths1,837 sq. ft.
4261 Gardner Rd SE, Salem, OR 97302
MLS# 847180Listed by: PREMIERE PROPERTY GROUP, LLC - SOUTH SALEM


Protect your home and budget from life's surprises with an Assurant Home Warranty, backed by a partner that supports you through every step of homeownership. Explore Plans.
© 2026 Better Homes and Gardens Real Estate LLC. An Anywhere Real Estate company. All rights reserved. Better Homes and Gardens® Real Estate is a registered trademark owned by Meredith Operations Corporation, licensed to Better Homes and Gardens Real Estate LLC and used with permission. Better Homes and Gardens Real Estate LLC fully supports the principles of the Fair Housing Act and the Equal Opportunity Act. Listing information is deemed reliable but is not guaranteed accurate.
Each office is independently owned and operated.
Any services or products provided by third parties are not provided by, affiliated with or related to Better Homes and Gardens Real Estate LLC, or its affiliated companies.