
5138 49th Av NE, Salem, OR 97305
Local realty services provided by:Better Homes and Gardens Real Estate Realty Partners
Listed by: levi wilsonAgent: 503-881-5286
Office: ned baker real estate503-364-6797
MLS#:843389
Source:OR_WVMLS
5138 49th Av NE,Salem, OR 97305
$520,000
- 4 Beds
- 3 Baths
- 2,290 sq. ft.
- Single family
- Active
Upcoming open houses
- Sat, Sep 1912:00 pm - 02:00 pm
Price summary
- Price:$520,000
- Price per sq. ft.:$227.07
About this home
$5,000 credit offered towards buyer closing costs! Open house Sat 9/19 at 12-2pm! Better than new house built in 2021. Backs up to green space with no neighbors behind. Wide open floor plan with huge kitchen featuring quartz counters and large island. Solar system with huge energy savings. Average monthly electric bill of $69.88 in 2025. High quality finishes with stainless steel appliances, LVP flooring, gas fireplace, cedar fence, AC, UG Sprinklers & gazebo. Buyer to assume solar loan at $101.57 monthly.
Contact an agent
Home facts
- Year built:2021
- Subdivision & Development:Northstar Phase 6
- Listing ID #:843389
- Added:65 day(s) ago
- Updated:September 17, 2026 at 10:33 AM
Rooms and interior
- Bedrooms:4
- Total bathrooms:3
- Full bathrooms:2
- Half bathrooms:1
- Flooring:Carpet
- Dining Description:Combination Dining Area, On Level 1
- Kitchen Description:Dishwasher, Disposal, On Level 1, Range Included, Range: Gas
- Bedroom Description:Master Bedroom on Level 2
- Living area:2,290 sq. ft.
Heating and cooling
- Cooling:Central Ac
- Heating:Forced Air, Gas
Structure and exterior
- Roof:Composition
- Year built:2021
- Building area:2,290 sq. ft.
- Lot area:0.15 Acres
- Lot Features:Dimension Above, Irregular
- Architectural Style:2 Story
- Construction Materials:Fiber Cement
- Exterior Features:Fenced Yard, Patio, Underground Sprinkers
- Foundation Description:Continuous
Schools
- High school:McKay
- Middle school:Adam Stephens
- Elementary school:Hammond
Utilities
- Water:City, Connected
- Sewer:City Sewer
Finances and disclosures
- Price:$520,000
- Price per sq. ft.:$227.07
- Tax amount:$6,100 (25-26)
Features and amenities
- Amenities:Gas Water Heater
Parking
- Parking description:Attached Garage
- Garage spaces:2
 Based on information from Willamette Valley Multiple Listing Service, which neither guarantees nor is in any way responsible for its accuracy. All data is provided AS IS and with all faults. Data maintained by Willamette Valley Multiple Listing Service may not reflect all real estate activity in the market. OR_WVMLS Member Broker: Debra Nolen
New listings near 5138 49th Av NE
- New
 $120,000Active3 beds 2 baths1,540 sq. ft.
786 Hoffman Rd, Salem, OR 97301
MLS# 164483475Listed by: ROCHA REALTY LLC - New
 $425,000Active2 beds 2 baths1,608 sq. ft.
1988 Nut Tree Dr, Salem, OR 97304
MLS# 721615746Listed by: PREMIERE PROPERTY GROUP, LLC - New
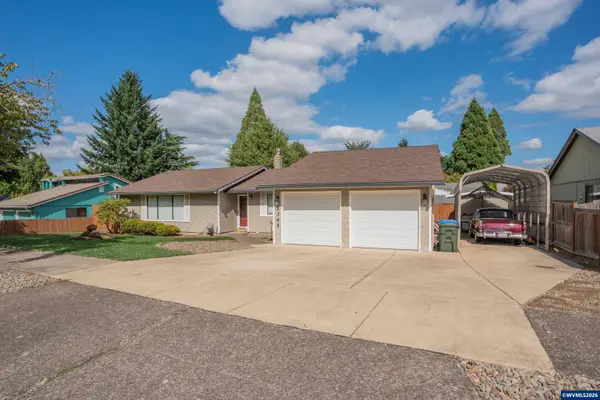 $469,900Active3 beds 2 baths1,590 sq. ft.
1365 Suntree Dr SE, Salem, OR 97302
MLS# 845387Listed by: KELLER WILLIAMS REALTY MID-WILLAMETTE - GILLOTT TEAM - Open Sat, 12 to 2pmNew
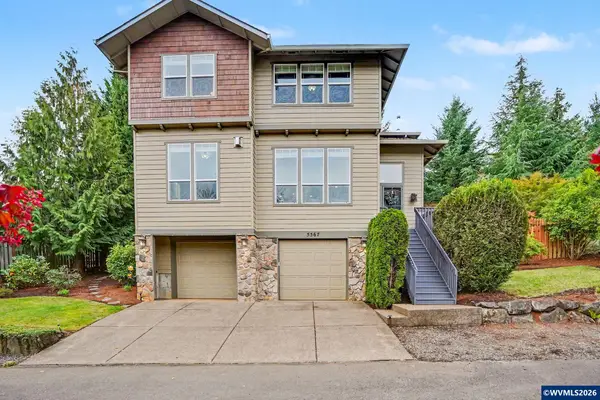 $654,900Active5 beds 4 baths3,019 sq. ft.
5567 Wigeon St SE, Salem, OR 97306
MLS# 845727Listed by: HOMESMART REALTY GROUP - New
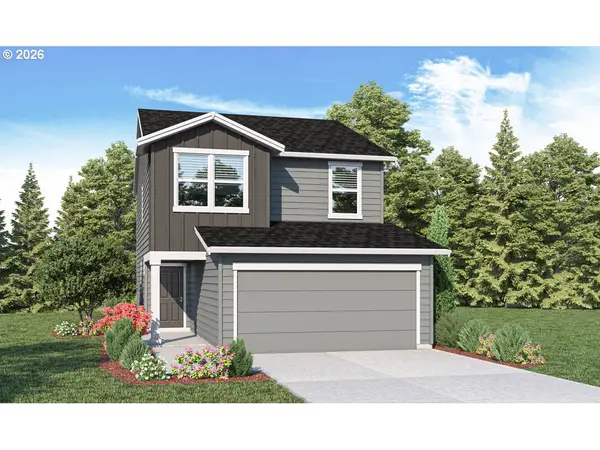 $409,995Active4 beds 3 baths1,497 sq. ft.
440 Reno St Ne, Salem, OR 97301
MLS# 142954064Listed by: D. R. HORTON, INC PORTLAND - New
 $496,995Active4 beds 3 baths2,335 sq. ft.
4941 Elvis Ave Ne, Salem, OR 97301
MLS# 189186338Listed by: D. R. HORTON, INC PORTLAND - New
 $474,995Active5 beds 3 baths2,045 sq. ft.
4965 Elvis Ave Ne, Salem, OR 97301
MLS# 372213916Listed by: D. R. HORTON, INC PORTLAND - New
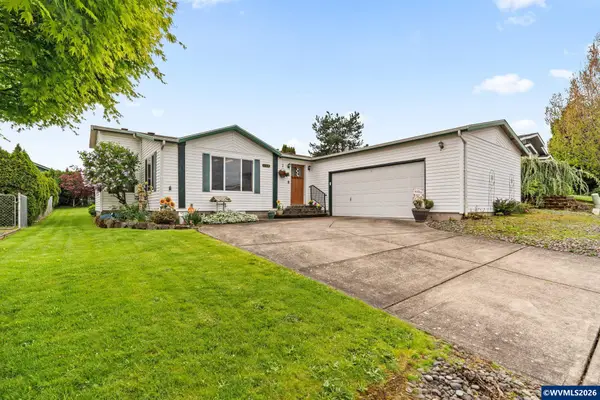 $384,000Active3 beds 2 baths1,914 sq. ft.
3419 Lake Vanessa Cir NW, Salem, OR 97304
MLS# 845719Listed by: HOMESMART REALTY GROUP - New
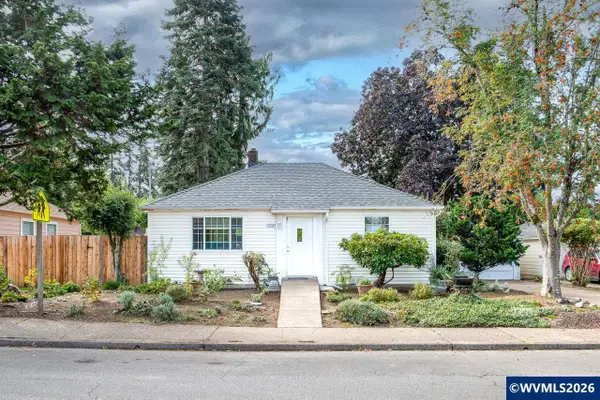 $280,000Active2 beds 1 baths768 sq. ft.
3040 D St NE, Salem, OR 97301
MLS# 845701Listed by: CONNECTED REAL ESTATE GROUP - Open Sat, 12 to 2pmNew
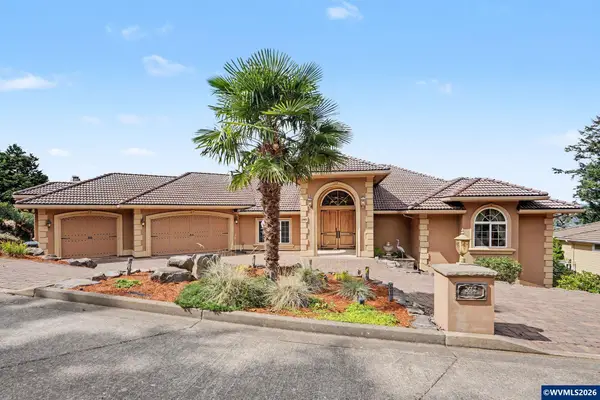 $1,275,000Active4 beds 5 baths6,811 sq. ft.
2463 Crestmont Cir S, Salem, OR 97302
MLS# 845695Listed by: BERKSHIRE HATHAWAY HOMESERVICES R E PROF


Protect your home and budget from life's surprises with an Assurant Home Warranty, backed by a partner that supports you through every step of homeownership. Explore Plans.
© 2026 Better Homes and Gardens Real Estate LLC. An Anywhere Real Estate company. All rights reserved. Better Homes and Gardens® Real Estate is a registered trademark owned by Meredith Operations Corporation, licensed to Better Homes and Gardens Real Estate LLC and used with permission. Better Homes and Gardens Real Estate LLC fully supports the principles of the Fair Housing Act and the Equal Opportunity Act. Listing information is deemed reliable but is not guaranteed accurate.
Each office is independently owned and operated.
Any services or products provided by third parties are not provided by, affiliated with or related to Better Homes and Gardens Real Estate LLC, or its affiliated companies.