
514 Creekside Dr, Salem, OR 97306
Local realty services provided by:Better Homes and Gardens Real Estate Equinox
514 Creekside Dr,Salem, OR 97306
$575,000
- 3 Beds
- 2 Baths
- 1,787 sq. ft.
- Single family
- Active
Listed by: dewey whitton
Office: the salem real estate group503-949-3623
MLS#:213197269
Source:PORTLAND
Price summary
- Price:$575,000
- Price per sq. ft.:$321.77
About this home
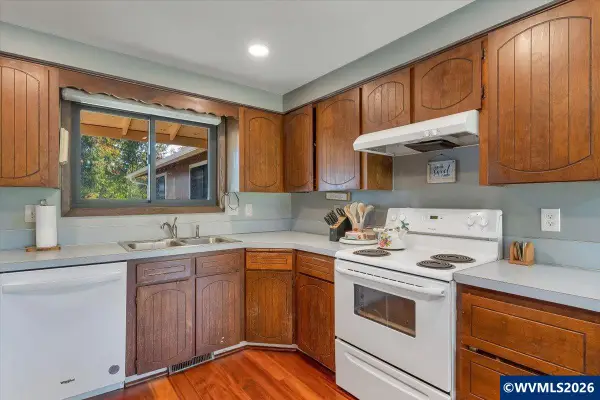
Enjoy easy living in this single-level home overlooking Hole 1 at Creekside. A spacious Trex-style deck spans the back of the home, offering fairway views and seamless indoor-outdoor enjoyment. Vaulted living, dining, family room and primary suite create an open, airy feel. Features include formal dining, a generous entertaining space, butcher block kitchen counters, laminate flooring for smooth transitions and a low-maintenance yard. Designed for comfort, relaxation, and making the most of every day.
Contact an agent
Home facts
- Year built:1997
- Listing ID #:213197269
- Added:1 day(s) ago
- Updated:October 08, 2026 at 04:22 AM
Rooms and interior
- Bedrooms:3
- Total bathrooms:2
- Full bathrooms:2
- Kitchen Description:Built In Range, Dishwasher, Free Standing Refrigerator, Gas Appliances, Microwave, Pantry
- Living area:1,787 sq. ft.
Heating and cooling
- Heating:Forced Air
Structure and exterior
- Roof:Composition
- Year built:1997
- Building area:1,787 sq. ft.
- Lot area:0.12 Acres
- Lot Features:Public Road
- Architectural Style:1 Story
- Exterior Features:Deck, Sprinkler
- Levels:1 Story
Schools
- High school:Sprague
- Middle school:Judson
- Elementary school:Sumpter
Utilities
- Water:Public Water
- Sewer:Public Sewer
Finances and disclosures
- Price:$575,000
- Price per sq. ft.:$321.77
- Tax amount:$7,340 (2025)
Features and amenities
- Amenities:High Ceilings, Laminate Flooring, Vaulted Ceiling
Parking
- Total parking spaces:2
- Parking description:Driveway, Off Street
- Garage spaces:2
 All information provided is deemed reliable but is not guaranteed and should be independently verified. The content relating to real estate for sale on this web site comes in part from the IDX program of the RMLS of Portland Oregon. Real estate listings held by brokerage firms other than Better Homes and Gardens Real Estate Equinox are marked with the RMLS logo and detailed information about these properties includes the names of the listing brokers. Copyright 2026 RMLS, Portland, Oregon. Last updated: October 8, 2026
New listings near 514 Creekside Dr
- New
 $369,000Active2 beds 2 baths744 sq. ft.
920 Baxter Rd, Salem, OR 97306
MLS# 783875435Listed by: THE GROUP REAL ESTATE - Open Thu, 12 to 3pmNew
 $621,995Active4 beds 3 baths2,230 sq. ft.
2293 S Veneta Ave, Salem, OR 97306
MLS# 439184125Listed by: D. R. HORTON, INC PORTLAND - Open Sun, 11am to 2pmNew
 $379,900Active2 beds 1 baths1,144 sq. ft.
1603 Sunrise Cir NW, Salem, OR 97304
MLS# 846030Listed by: JOHN L. SCOTT-SALEM - New
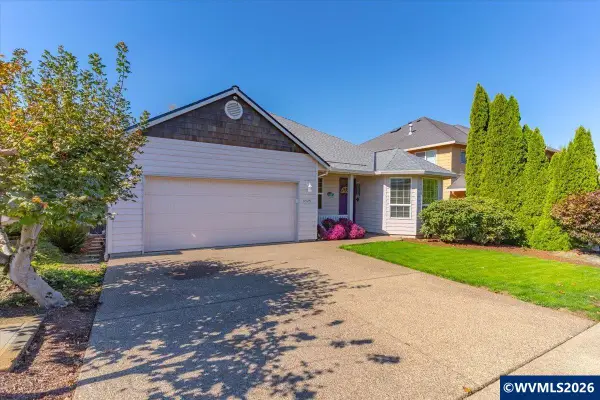 $470,000Active3 beds 2 baths2,124 sq. ft.
5929 Sawgrass St SE, Salem, OR 97306
MLS# 846369Listed by: COLDWELL BANKER MOUNTAIN WEST REAL ESTATE, INC. - New
 $145,000Active2 beds 2 baths1,120 sq. ft.
3326 Turner Rd, Salem, OR 97302
MLS# 351850371Listed by: ROCHA REALTY LLC - Open Sat, 12 to 2pmNew
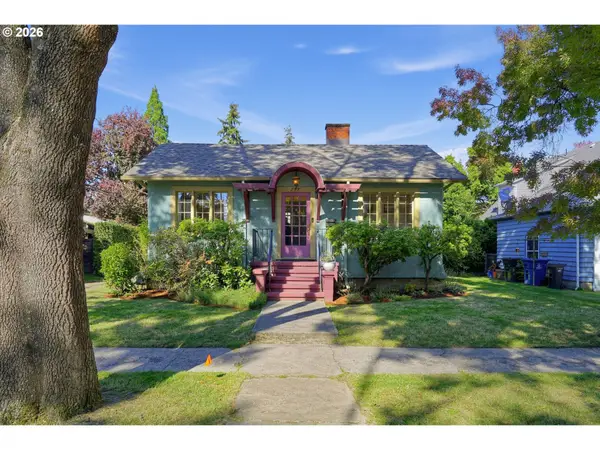 $320,000Active2 beds 1 baths1,504 sq. ft.
757 South St, Salem, OR 97301
MLS# 398087069Listed by: VENTURES REALTY GROUP - New
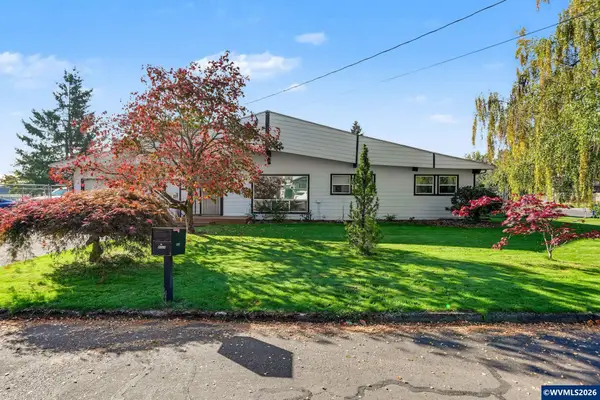 $368,500Active3 beds 1 baths1,326 sq. ft.
4102 Watson Av NE, Salem, OR 97305
MLS# 846365Listed by: REALTY ONE GROUP WILLAMETTE VALLEY - New
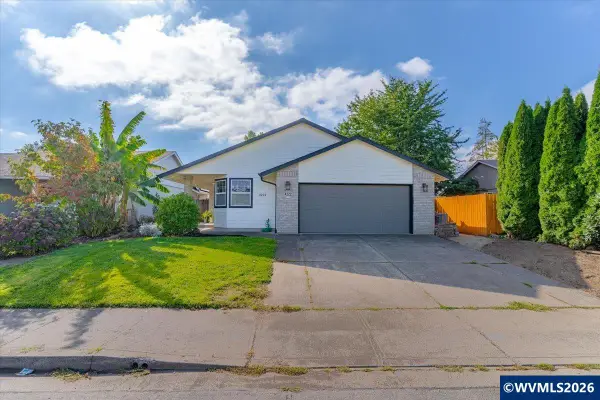 $365,900Active3 beds 2 baths1,111 sq. ft.
4222 Donalyn St NE, Salem, OR 97301
MLS# 846283Listed by: EXP REALTY, LLC - Open Sat, 2 to 4pmNew
 $640,000Active4 beds 2 baths1,616 sq. ft.
7835 Nathan St SE, Salem, OR 97317
MLS# 846322Listed by: HOMESMART REALTY GROUP


Protect your home and budget from life's surprises with an Assurant Home Warranty, backed by a partner that supports you through every step of homeownership. Explore Plans.
© 2026 Better Homes and Gardens Real Estate LLC. An Anywhere Real Estate company. All rights reserved. Better Homes and Gardens® Real Estate is a registered trademark owned by Meredith Operations Corporation, licensed to Better Homes and Gardens Real Estate LLC and used with permission. Better Homes and Gardens Real Estate LLC fully supports the principles of the Fair Housing Act and the Equal Opportunity Act. Listing information is deemed reliable but is not guaranteed accurate.
Each office is independently owned and operated.
Any services or products provided by third parties are not provided by, affiliated with or related to Better Homes and Gardens Real Estate LLC, or its affiliated companies.