
5140 Andresen St SE, Salem, OR 97306
Local realty services provided by:Better Homes and Gardens Real Estate Equinox
Listed by: andrea beem, glen burnettCell: 541-231-3109
Office: exp realty, llc.888-814-9613
MLS#:843962
Source:OR_WVMLS
5140 Andresen St SE,Salem, OR 97306
$429,000
- 3 Beds
- 2 Baths
- 1,409 sq. ft.
- Single family
- Active
Upcoming open houses
- Sat, Sep 0510:00 am - 12:00 pm
- Sun, Sep 0602:00 pm - 04:00 pm
Price summary
- Price:$429,000
- Price per sq. ft.:$304.47
About this home
Rare single-owner home! Impeccably well-maintained move-in ready real estate in South Gateway. Features an open concept layout, central AC, attached garage, low maintenance & fully fenced yard in a desirable neighborhood. Close to top South Salem schools (Pringle, Judson, South Salem High), parks, dining, and I-5 access. Pristine single-family turn-key property. This single level home offers exceptional quality, primary suite, bright living space, and energy efficiency. Some photos are virtually staged.
Contact an agent
Home facts
- Year built:2009
- Listing ID #:843962
- Added:1 day(s) ago
- Updated:September 03, 2026 at 11:08 PM
Rooms and interior
- Bedrooms:3
- Total bathrooms:2
- Full bathrooms:2
- Flooring:Carpet, Laminate
- Dining Description:Combination Dining Area
- Kitchen Description:Dishwasher, Disposal, On Level 1, Range: Electric
- Bedroom Description:Master Bedroom on Level 1
- Living area:1,409 sq. ft.
Heating and cooling
- Cooling:Central Ac
- Heating:Forced Air, Gas
Structure and exterior
- Roof:Composition
- Year built:2009
- Building area:1,409 sq. ft.
- Lot area:0.09 Acres
- Lot Features:Irregular
- Architectural Style:1 Story
- Construction Materials:Fiber Cement
- Exterior Features:Fenced Yard, Patio, Underground Sprinkers
- Foundation Description:Continuous
Utilities
- Water:City
- Sewer:City Sewer
Finances and disclosures
- Price:$429,000
- Price per sq. ft.:$304.47
Features and amenities
- Amenities:Gas Water Heater
Parking
- Parking description:Attached Garage
- Garage spaces:2
 Based on information from Willamette Valley Multiple Listing Service, which neither guarantees nor is in any way responsible for its accuracy. All data is provided AS IS and with all faults. Data maintained by Willamette Valley Multiple Listing Service may not reflect all real estate activity in the market. OR_WVMLS Member Broker: Ron Blacquiere
New listings near 5140 Andresen St SE
- New
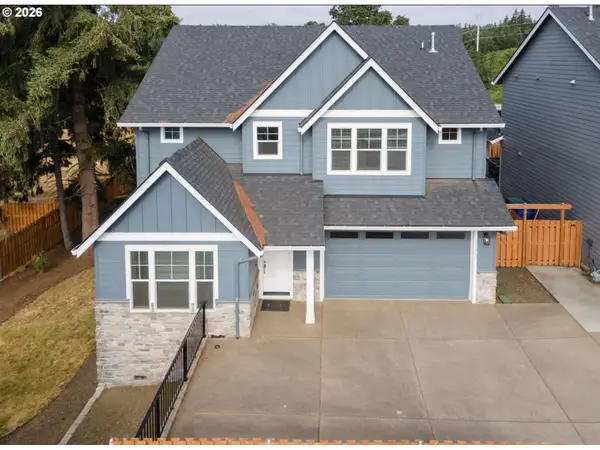 $640,000Active3 beds 3 baths2,571 sq. ft.
3173 Garrett St, Salem, OR 97304
MLS# 671233454Listed by: EXP REALTY, LLC - New
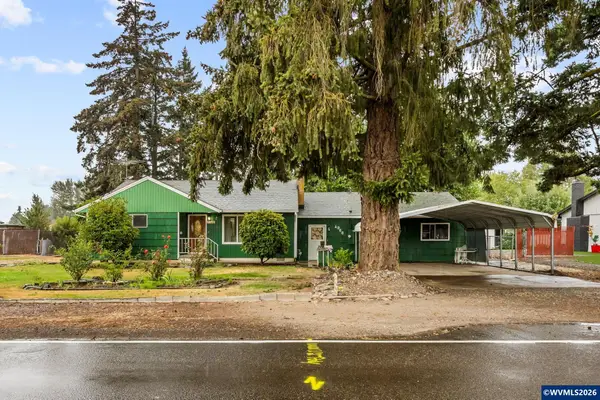 $385,000Active2 beds 2 baths1,832 sq. ft.
4966 Swegle Rd NE, Salem, OR 97301
MLS# 843699Listed by: COHO REALTY - New
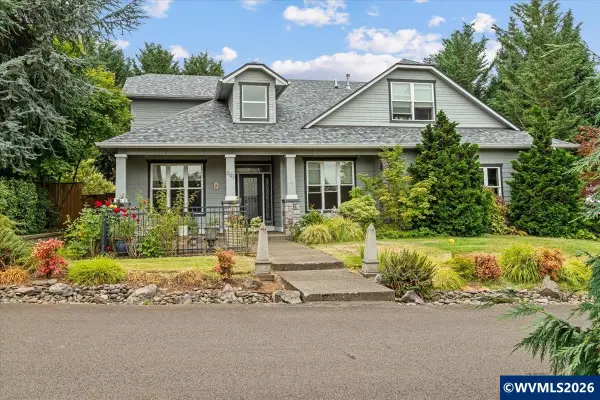 $789,000Active4 beds 3 baths2,765 sq. ft.
2121 Davis Rd S, Salem, OR 97306
MLS# 845155Listed by: REALTY ONE GROUP WILLAMETTE VALLEY - New
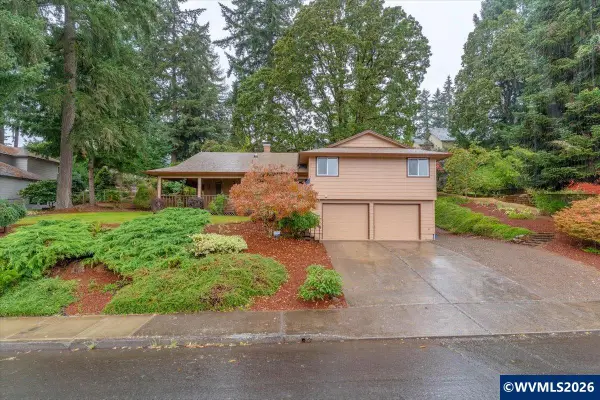 $549,900Active3 beds 2 baths2,008 sq. ft.
4065 Mandy Av SE, Salem, OR 97302
MLS# 845352Listed by: HOMESMART REALTY GROUP - New
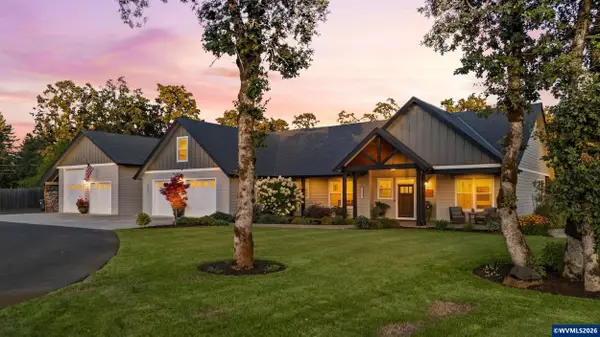 $1,500,000Active4 beds 2 baths2,881 sq. ft.
6626 Pony Pl SE, Salem, OR 97317
MLS# 845353Listed by: HOMESTAR BROKERS - New
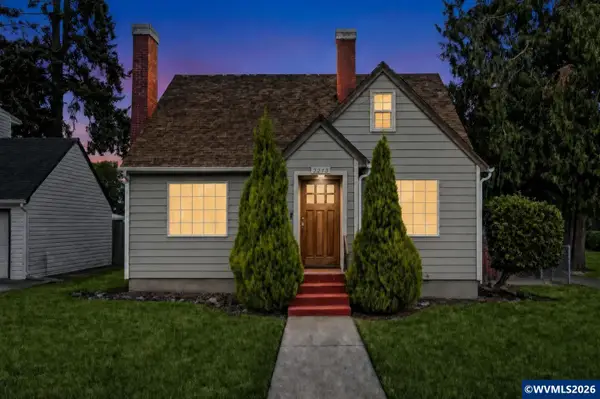 $439,000Active4 beds 2 baths2,148 sq. ft.
2275 Center St NE, Salem, OR 97301
MLS# 845357Listed by: RE/MAX EQUITY GROUP - New
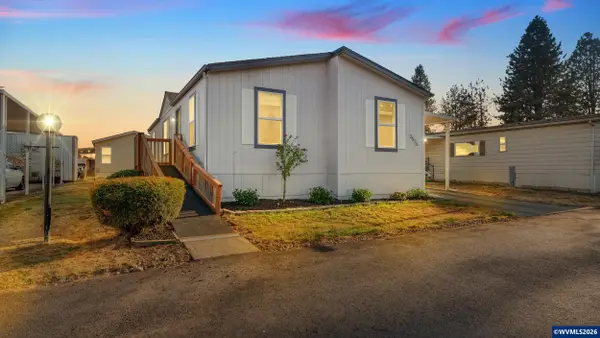 $115,000Active3 beds 2 baths1,200 sq. ft.
3576 Turner Rd SE, Salem, OR 97302
MLS# 845337Listed by: EXP REALTY, LLC - New
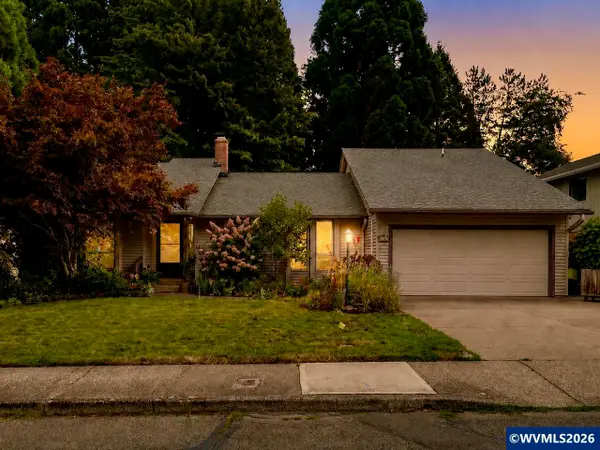 $475,000Active3 beds 2 baths1,729 sq. ft.
1765 Cinnamon Hill Dr SE, Salem, OR 97306
MLS# 845346Listed by: RE/MAX EQUITY GROUP - New
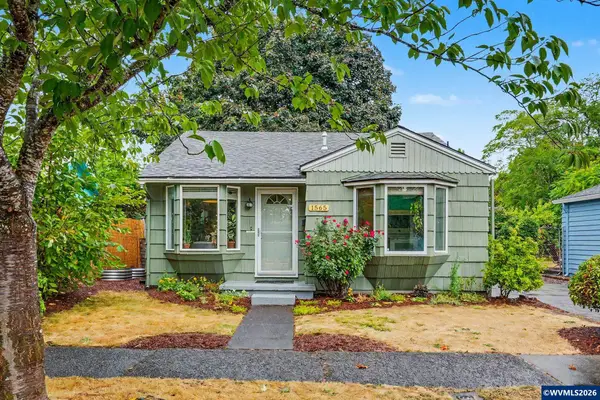 $359,000Active2 beds 2 baths1,250 sq. ft.
1565 3rd St NW, Salem, OR 97304
MLS# 844486Listed by: REALTY ONE GROUP WILLAMETTE VALLEY


Protect your home and budget from life's surprises with an Assurant Home Warranty, backed by a partner that supports you through every step of homeownership. Explore Plans.
© 2026 Better Homes and Gardens Real Estate LLC. An Anywhere Real Estate company. All rights reserved. Better Homes and Gardens® Real Estate is a registered trademark owned by Meredith Operations Corporation, licensed to Better Homes and Gardens Real Estate LLC and used with permission. Better Homes and Gardens Real Estate LLC fully supports the principles of the Fair Housing Act and the Equal Opportunity Act. Listing information is deemed reliable but is not guaranteed accurate.
Each office is independently owned and operated.
Any services or products provided by third parties are not provided by, affiliated with or related to Better Homes and Gardens Real Estate LLC, or its affiliated companies.