
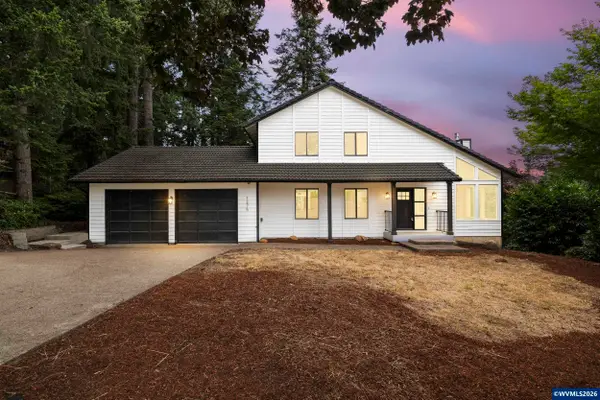
5539 Crossler Meadow Lp SE, Salem, OR 97306
Local realty services provided by:Better Homes and Gardens Real Estate Equinox
Listed by: ally puentes503-931-6622
Office: exp realty, llc.888-814-9613
MLS#:839388
Source:OR_WVMLS
5539 Crossler Meadow Lp SE,Salem, OR 97306
$510,000Last list price
- 4 Beds
- 3 Baths
- - sq. ft.
- Single family
- Sold
Sorry, we are unable to map this address
Price summary
- Price:$510,000
About this home
Welcome Home to a modern design that still feels warm. Quartz countertops, custom soft-close cabinetry, and a gas fireplace anchor a main level that flows effortlessly for everyday living. A dedicated study, bonus room upstairs, and two full baths give everyone their own space. Step outside to a private, tree-lined patio retreat — fully fenced and built for quiet evenings. Built in 2020 with quality finishes throughout. Schedule your showing today. *Job relocation forces sale*
Contact an agent
Home facts
- Year built:2020
- Listing ID #:839388
- Added:116 day(s) ago
- Updated:July 29, 2026 at 07:45 AM
Rooms and interior
- Bedrooms:4
- Total bathrooms:3
- Full bathrooms:2
- Half bathrooms:1
- Flooring:Carpet
- Dining Description:Combination Dining Area, On Level 1
- Kitchen Description:Dishwasher, Disposal, On Level 1, Range: Gas
- Bedroom Description:Master Bedroom on Level 2
Heating and cooling
- Cooling:Central Ac
- Heating:Forced Air, Gas
Structure and exterior
- Roof:Composition
- Year built:2020
- Architectural Style:2 Story
- Construction Materials:Fiber Cement
- Exterior Features:Fenced Yard, Patio, Underground Sprinkers
- Foundation Description:Continuous
Schools
- High school:Sprague
- Middle school:Crossler
- Elementary school:Liberty
Utilities
- Water:City
- Sewer:City Sewer
Finances and disclosures
- Price:$510,000
- Tax amount:$5,924 (2025)
Features and amenities
- Amenities:Gas Water Heater
Parking
- Parking description:Attached Garage
- Garage spaces:2
 Based on information from Willamette Valley Multiple Listing Service, which neither guarantees nor is in any way responsible for its accuracy. All data is provided AS IS and with all faults. Data maintained by Willamette Valley Multiple Listing Service may not reflect all real estate activity in the market. OR_WVMLS Member Broker: Ron Blacquiere
New listings near 5539 Crossler Meadow Lp SE
- New
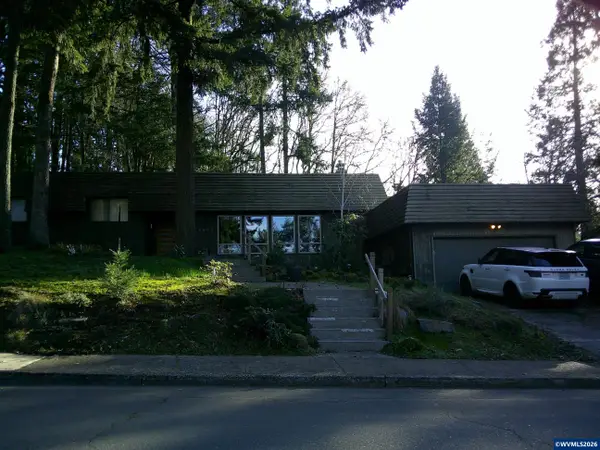 $550,000Active3 beds 2 baths2,444 sq. ft.
4552 Century Dr S, Salem, OR 97302
MLS# 843972Listed by: HOMESMART REALTY GROUP - New
 $640,000Active3 beds 3 baths2,612 sq. ft.
2814 Hoover Av NW, Salem, OR 97304
MLS# 843973Listed by: HOMESMART REALTY GROUP - New
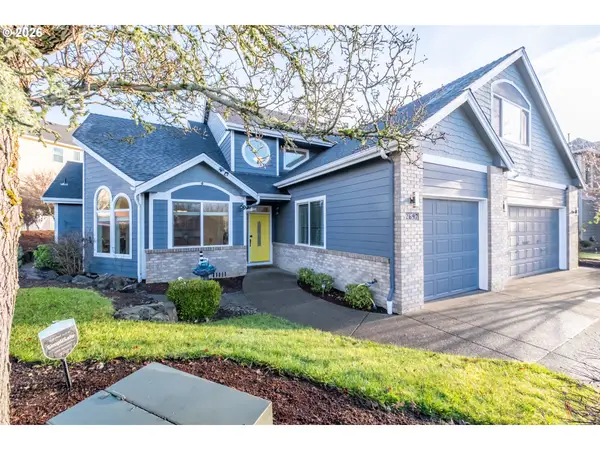 $640,000Active3 beds 3 baths2,874 sq. ft.
2697 Islander Ave, Salem, OR 97304
MLS# 209168241Listed by: RE/MAX INTEGRITY - Open Sun, 12 to 2pmNew
 $369,900Active2 beds 3 baths1,344 sq. ft.
3751 Village Center Dr Se, Salem, OR 97302
MLS# 212184878Listed by: RE/MAX INTEGRITY - New
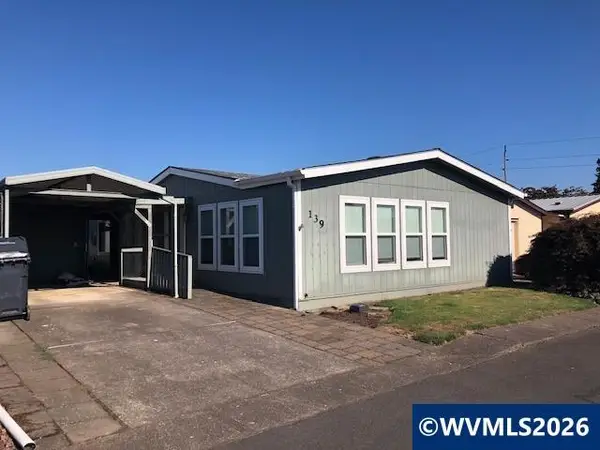 $135,000Active2 beds 2 baths1,512 sq. ft.
4730 Auburn Rd NE, Salem, OR 97301
MLS# 843961Listed by: SILVERTON REALTY, INC. - New
 $625,000Active4 beds 3 baths2,812 sq. ft.
5267 Landon St, Salem, OR 97306
MLS# 843966Listed by: EXP REALTY, LLC - New
 $410,000Active3 beds 3 baths1,616 sq. ft.
4166 Cranston St SE, Salem, OR 97317
MLS# 843943Listed by: HOMESTAR BROKERS - New
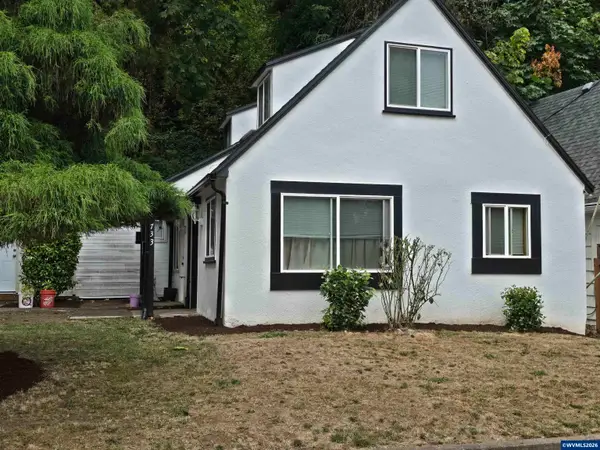 $355,000Active-- beds 2 baths1,152 sq. ft.
733-735 Piedmont Av NW, Salem, OR 97304
MLS# 843931Listed by: REAL BROKER - New
 $490,000Active3 beds 2 baths1,598 sq. ft.
5743 Flairstone Dr, Salem, OR 97306
MLS# 379557288Listed by: REALTY ONE GROUP WILLAMETTE VALLEY - New
 $649,900Active5 beds 3 baths3,285 sq. ft.
1275 Panorama Ct SE, Salem, OR 97302
MLS# 843924Listed by: HOMESMART REALTY GROUP


Protect your home and budget from life's surprises with an Assurant Home Warranty, backed by a partner that supports you through every step of homeownership. Explore Plans.
© 2026 Better Homes and Gardens Real Estate LLC. An Anywhere Real Estate company. All rights reserved. Better Homes and Gardens® Real Estate is a registered trademark owned by Meredith Operations Corporation, licensed to Better Homes and Gardens Real Estate LLC and used with permission. Better Homes and Gardens Real Estate LLC fully supports the principles of the Fair Housing Act and the Equal Opportunity Act. Listing information is deemed reliable but is not guaranteed accurate.
Each office is independently owned and operated.
Any services or products provided by third parties are not provided by, affiliated with or related to Better Homes and Gardens Real Estate LLC, or its affiliated companies.