
5710 Joseph St SE, Salem, OR 97317
Local realty services provided by:Better Homes and Gardens Real Estate Realty Partners
Listed by: linda webb, korinna barcroftCell: 503-508-7387
Office: harcourts silverton503-873-8600
MLS#:841291
Source:OR_WVMLS
5710 Joseph St SE,Salem, OR 97317
$699,000
- 3 Beds
- 2 Baths
- 1,508 sq. ft.
- Single family
- Active
Price summary
- Price:$699,000
- Price per sq. ft.:$463.53
About this home
Motivated Seller! Custom single-level 1960s ranch on 4 tax lots totaling 1.28 acres in a desirable location. This 3 bed, 2 bath home offers timeless charm, a functional layout, and beautiful park-like landscaping with a sprinkler system. New roof adds peace of mind. Rare opportunity to enjoy space, privacy, and a serene setting with endless potential.
Contact an agent
Home facts
- Year built:1960
- Listing ID #:841291
- Added:83 day(s) ago
- Updated:August 20, 2026 at 02:42 PM
Rooms and interior
- Bedrooms:3
- Total bathrooms:2
- Full bathrooms:2
- Flooring:Carpet, Laminate, Wood
- Dining Description:Combination Dining Area
- Kitchen Description:Dishwasher, Disposal, On Level 1, Range: Electric
- Bedroom Description:Master Bedroom on Level 1
- Living area:1,508 sq. ft.
Heating and cooling
- Heating:Forced Air, Oil
Structure and exterior
- Roof:Composition
- Year built:1960
- Building area:1,508 sq. ft.
- Lot area:1.28 Acres
- Lot Features:Irregular
- Architectural Style:1 Story
- Construction Materials:Cedar
- Exterior Features:Covered Deck, Partial Fenced Yard, Underground Sprinkers
- Foundation Description:Continuous
Schools
- High school:Cascade
- Middle school:Cascade Junior High
- Elementary school:Aumsville
Utilities
- Water:Well
- Sewer:Septic
Finances and disclosures
- Price:$699,000
- Price per sq. ft.:$463.53
- Tax amount:$3,670 (2025)
Features and amenities
- Amenities:Area/Room For RV, Electric Water Heater
Parking
- Parking description:Attached Garage
- Garage spaces:2
 Based on information from Willamette Valley Multiple Listing Service, which neither guarantees nor is in any way responsible for its accuracy. All data is provided AS IS and with all faults. Data maintained by Willamette Valley Multiple Listing Service may not reflect all real estate activity in the market. OR_WVMLS Member Broker: Debra Nolen
New listings near 5710 Joseph St SE
- New
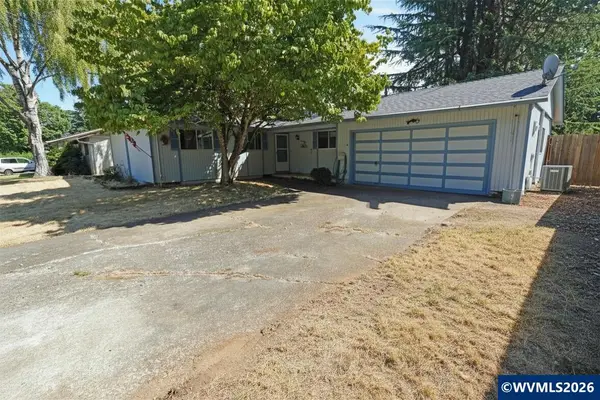 $375,000Active3 beds 2 baths1,360 sq. ft.
5060 Fir Dell Ct SE, Salem, OR 97306
MLS# 844744Listed by: HOMESMART REALTY GROUP - Open Sun, 12 to 2pmNew
 $585,000Active3 beds 3 baths1,995 sq. ft.
3308 Darrin St Nw, Salem, OR 97304
MLS# 613865676Listed by: REALTY OF AMERICA, LLC - New
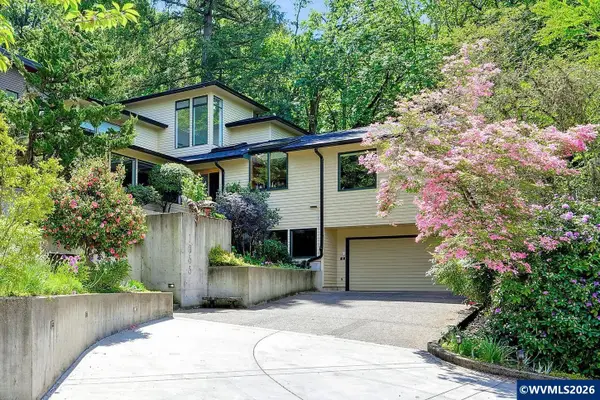 $799,900Active4 beds 5 baths4,359 sq. ft.
1866 Merritt St S, Salem, OR 97302
MLS# 844780Listed by: RE/MAX INTEGRITY - SALEM - New
 $409,900Active3 beds 2 baths1,280 sq. ft.
5634 Modesto Ct, Salem, OR 97306
MLS# 469526767Listed by: MORE REALTY - New
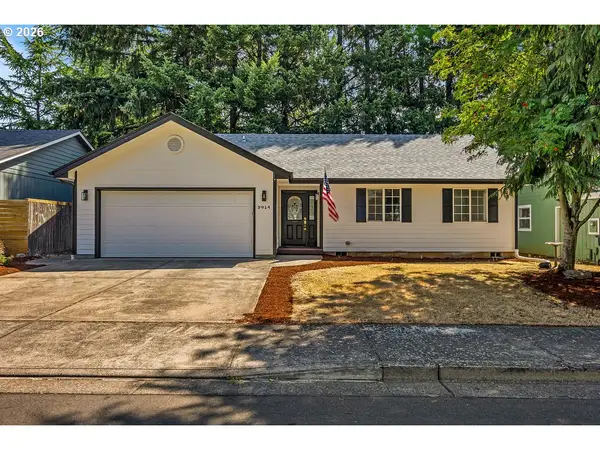 $419,900Active3 beds 2 baths1,264 sq. ft.
5914 Mooseberry St Se, Salem, OR 97301
MLS# 624218654Listed by: REALTY OF AMERICA, LLC - New
 $1,590,000Active5 beds 6 baths6,899 sq. ft.
1835 Alta View Dr S, Salem, OR 97302
MLS# 728063992Listed by: RE/MAX INTEGRITY - New
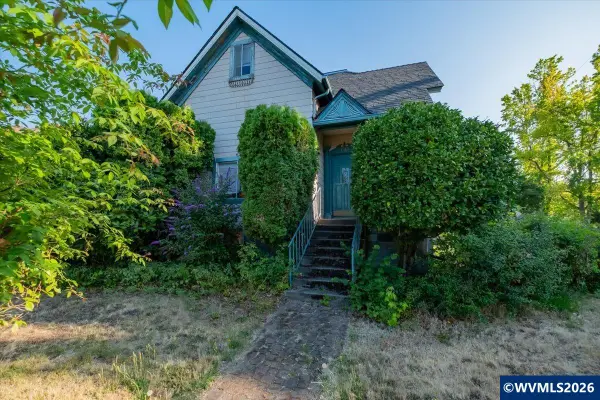 $385,000Active4 beds 2 baths2,528 sq. ft.
1489 Court St NE, Salem, OR 97301
MLS# 844779Listed by: WINDERMERE PACIFIC WEST PROP - New
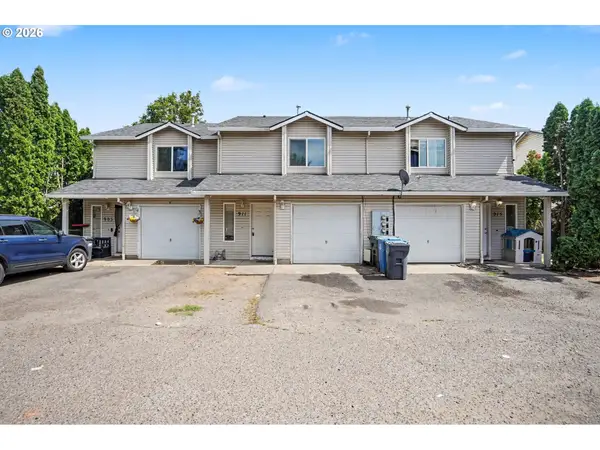 $745,000Active-- beds -- baths
905 Charter Pl, Salem, OR 97301
MLS# 234388221Listed by: EXP REALTY, LLC - New
 $414,995Active3 beds 3 baths1,680 sq. ft.
432 Reno St Ne, Salem, OR 97301
MLS# 424571839Listed by: D. R. HORTON, INC PORTLAND - New
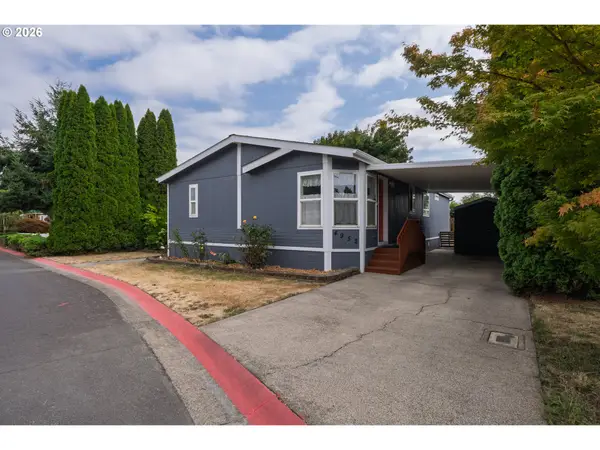 $120,000Active3 beds 2 baths1,296 sq. ft.
4952 Wind Spring Way Ne #63, Salem, OR 97301
MLS# 582744185Listed by: REALTY ONE GROUP WILLAMETTE VALLEY


Protect your home and budget from life's surprises with an Assurant Home Warranty, backed by a partner that supports you through every step of homeownership. Explore Plans.
© 2026 Better Homes and Gardens Real Estate LLC. An Anywhere Real Estate company. All rights reserved. Better Homes and Gardens® Real Estate is a registered trademark owned by Meredith Operations Corporation, licensed to Better Homes and Gardens Real Estate LLC and used with permission. Better Homes and Gardens Real Estate LLC fully supports the principles of the Fair Housing Act and the Equal Opportunity Act. Listing information is deemed reliable but is not guaranteed accurate.
Each office is independently owned and operated.
Any services or products provided by third parties are not provided by, affiliated with or related to Better Homes and Gardens Real Estate LLC, or its affiliated companies.