
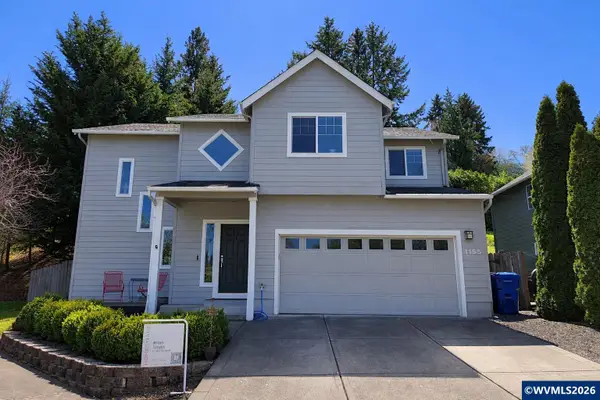
5739 Erin Valley Av SE, Salem, OR 97306
Local realty services provided by:Better Homes and Gardens Real Estate Equinox
Listed by: jazmin hayworth503-302-8352
Office: legacy real estate503-390-1375
MLS#:843865
Source:OR_WVMLS
5739 Erin Valley Av SE,Salem, OR 97306
$624,000
- 5 Beds
- 3 Baths
- 2,726 sq. ft.
- Single family
- Active
Price summary
- Price:$624,000
- Price per sq. ft.:$228.91
About this home
Welcome to this spacious 5-bedroom, 3-bath home perfectly situated on a quiet cul-de-sac! Designed with an open-concept floor plan, this home offers seamless flow between the living, dining, and kitchen areas, making it ideal for everyday living and entertaining. Step outside to the inviting back patio, where you can relax and enjoy peaceful views overlooking the neighborhood. is located just minutes from nearby schools and neighborhood parks. Don't miss the opportunity to make this property yours!
Contact an agent
Home facts
- Year built:2022
- Subdivision & Development:Springwood Estates
- Listing ID #:843865
- Added:49 day(s) ago
- Updated:September 12, 2026 at 11:16 AM
Rooms and interior
- Bedrooms:5
- Total bathrooms:3
- Full bathrooms:3
- Flooring:Carpet
- Dining Description:Combination Dining Area
- Kitchen Description:Dishwasher, Disposal, Microwave Included, Range: Gas
- Basement Description:Daylight, Full
- Living area:2,726 sq. ft.
Heating and cooling
- Cooling:Central Ac
- Heating:Forced Air, Gas
Structure and exterior
- Roof:Composition
- Year built:2022
- Building area:2,726 sq. ft.
- Lot area:0.12 Acres
- Lot Features:Cul-De-Sac
- Architectural Style:2 Story
- Construction Materials:Fiber Cement
- Exterior Features:Covered Deck, Covered Patio, Fenced Yard, Underground Sprinkers
- Foundation Description:Continuous
Schools
- High school:Sprague
- Middle school:Crossler
- Elementary school:Sumpter
Utilities
- Water:City
- Sewer:City Sewer
Finances and disclosures
- Price:$624,000
- Price per sq. ft.:$228.91
- Tax amount:$6,100 (2025)
Features and amenities
- Amenities:Gas Water Heater
Parking
- Parking description:Attached Garage
- Garage spaces:2
 Based on information from Willamette Valley Multiple Listing Service, which neither guarantees nor is in any way responsible for its accuracy. All data is provided AS IS and with all faults. Data maintained by Willamette Valley Multiple Listing Service may not reflect all real estate activity in the market. OR_WVMLS Member Broker: Ron Blacquiere
New listings near 5739 Erin Valley Av SE
- New
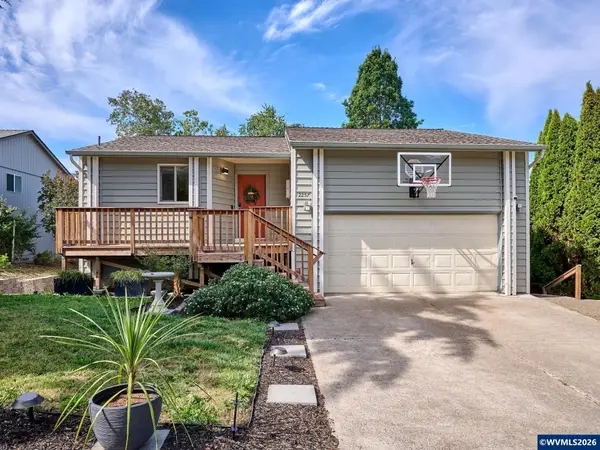 $520,000Active4 beds 3 baths1,948 sq. ft.
2257 Hemlock Ct NW, Salem, OR 97304
MLS# 845196Listed by: BST REALTY, LLC - New
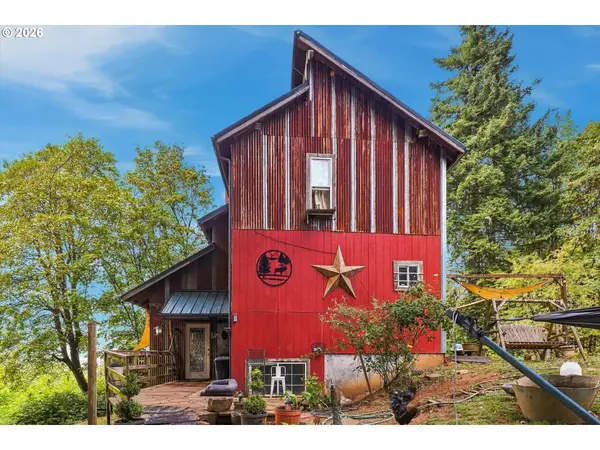 $629,990Active4 beds 3 baths1,944 sq. ft.
6596 River Rd S, Salem, OR 97306
MLS# 423597836Listed by: REAL BROKER - New
 $39,000Active2 beds 1 baths910 sq. ft.
4915 Swegle #52 Rd NE, Salem, OR 97301
MLS# 845597Listed by: KELLER WILLIAMS CAPITAL CITY BENSON BROKER GROUP - New
 $39,000Active2 beds 2 baths910 sq. ft.
4915 Swegle Rd #52, Salem, OR 97301
MLS# 181425039Listed by: KELLER WILLIAMS CAPITAL CITY - Open Sun, 12 to 2pmNew
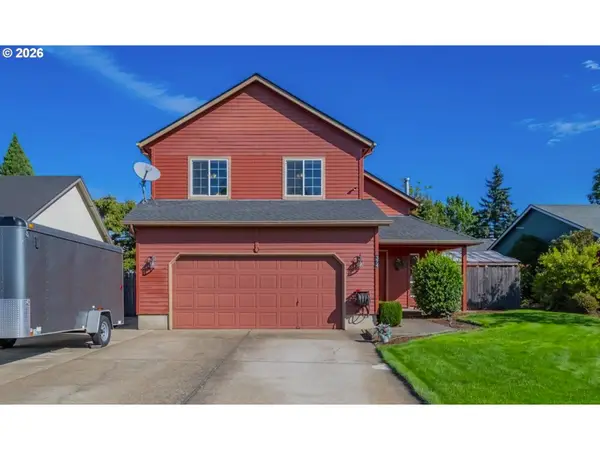 $415,000Active3 beds 3 baths1,366 sq. ft.
374 NE Burma Ct, Salem, OR 97301
MLS# 295880055Listed by: KELLER WILLIAMS THE COOLEY REAL ESTATE GROUP - Open Sat, 1 to 3pmNew
 $599,000Active4 beds 3 baths2,497 sq. ft.
185 Muirfield Ave Se, Salem, OR 97306
MLS# 433923942Listed by: KELLER WILLIAMS CAPITAL CITY - New
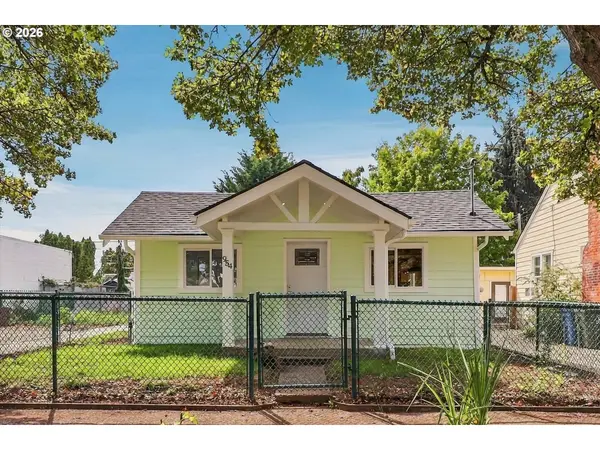 $375,000Active3 beds 2 baths864 sq. ft.
954 NE Norway St, Salem, OR 97301
MLS# 561952548Listed by: BRANTLEY CHRISTIANSON REAL ESTATE - New
 $440,000Active3 beds 2 baths1,506 sq. ft.
4445 Great Plains Dr Ne, Salem, OR 97305
MLS# 769215380Listed by: SPICER & ASSOCIATES REALTY - New
 $549,900Active4 beds 3 baths2,072 sq. ft.
1155 Little John Lp NW, Salem, OR 97304
MLS# 845582Listed by: HOMESMART REALTY GROUP - Open Sat, 12 to 3pmNew
 $374,900Active3 beds 4 baths2,090 sq. ft.
5949 Blue River Dr SE, Salem, OR 97306
MLS# 845583Listed by: MORE REALTY


Protect your home and budget from life's surprises with an Assurant Home Warranty, backed by a partner that supports you through every step of homeownership. Explore Plans.
© 2026 Better Homes and Gardens Real Estate LLC. An Anywhere Real Estate company. All rights reserved. Better Homes and Gardens® Real Estate is a registered trademark owned by Meredith Operations Corporation, licensed to Better Homes and Gardens Real Estate LLC and used with permission. Better Homes and Gardens Real Estate LLC fully supports the principles of the Fair Housing Act and the Equal Opportunity Act. Listing information is deemed reliable but is not guaranteed accurate.
Each office is independently owned and operated.
Any services or products provided by third parties are not provided by, affiliated with or related to Better Homes and Gardens Real Estate LLC, or its affiliated companies.