
5794 SE Granger St, Salem, OR 97306
Local realty services provided by:Better Homes and Gardens Real Estate Equinox
5794 SE Granger St,Salem, OR 97306
$564,995
- 5 Beds
- 3 Baths
- 2,627 sq. ft.
- Single family
- Active
Listed by: jacob kantola
Office: d. r. horton, inc portland503-222-4151
MLS#:274842262
Source:PORTLAND
Price summary
- Price:$564,995
- Price per sq. ft.:$215.07
- Monthly HOA dues:$59
About this home
New construction in South Salem! The Galen floor plan at Landau Heights by D.R. Horton is a two-story home is 2,627 square feet and has 5 bedrooms, 2.75 bathrooms, and a 2-car garage. There is a bedroom and full bathroom with walk-in shower and a storage closet on the main level. through the entryway you will discover an airy open concept living space with a kitchen, dining room, and a great room that boasts an electric fireplace. The lovely kitchen features sleek shaker-style cabinets, an island, stainless steel appliances, and solid-surface countertops. Upstairs, the three secondary bedrooms are at the back of the second floor, and each have their own closet. The secondary bathroom features a double sink vanity and a tub shower. Across the hall, there is a tech niche as well as a laundry room for swift convenience. Located towards the front of the second level, there is the primary bedroom features two closets in the bedroom. The first being a large walk-in closet and the second being a standard storage closet. In the primary bedroom, there is also an en suite bathroom that is perfect for spa nights including a double sink vanity, a bathtub, a walk-in shower, and an additional storage closet. Receive a closing cost credit with use of builder’s preferred lender, reach out for more details. Be a part of this wonderful community at Landau Heights! Photos are representative of plan only and may vary as built....
Contact an agent
Home facts
- Year built:2026
- Listing ID #:274842262
- Added:92 day(s) ago
- Updated:October 09, 2026 at 05:26 PM
Rooms and interior
- Bedrooms:5
- Total bathrooms:3
- Full bathrooms:3
- Basement Description:Crawl Space
- Living area:2,627 sq. ft.
Heating and cooling
- Heating:Forced Air 90+
Structure and exterior
- Roof:Composition
- Year built:2026
- Building area:2,627 sq. ft.
- Architectural Style:2 Story
- Foundation Description:Concrete Perimeter
- Levels:2 Stories
Schools
- High school:South Salem
- Middle school:Judson
- Elementary school:Pringle
Utilities
- Water:Public Water
- Sewer:Public Sewer
Finances and disclosures
- Price:$564,995
- Price per sq. ft.:$215.07
Parking
- Total parking spaces:2
- Parking description:Driveway
- Garage spaces:2
 All information provided is deemed reliable but is not guaranteed and should be independently verified. The content relating to real estate for sale on this web site comes in part from the IDX program of the RMLS of Portland Oregon. Real estate listings held by brokerage firms other than Better Homes and Gardens Real Estate Equinox are marked with the RMLS logo and detailed information about these properties includes the names of the listing brokers. Copyright 2026 RMLS, Portland, Oregon. Last updated: October 9, 2026
New listings near 5794 SE Granger St
- Open Sat, 12 to 2pmNew
 $429,000Active3 beds 2 baths1,342 sq. ft.
775 Cascade Dr NW, Salem, OR 97304
MLS# 846450Listed by: EXP REALTY, LLC - New
 $365,000Active3 beds 1 baths1,104 sq. ft.
4539 Anneka Lp SE, Salem, OR 97302
MLS# 846453Listed by: HOMESMART REALTY GROUP - New
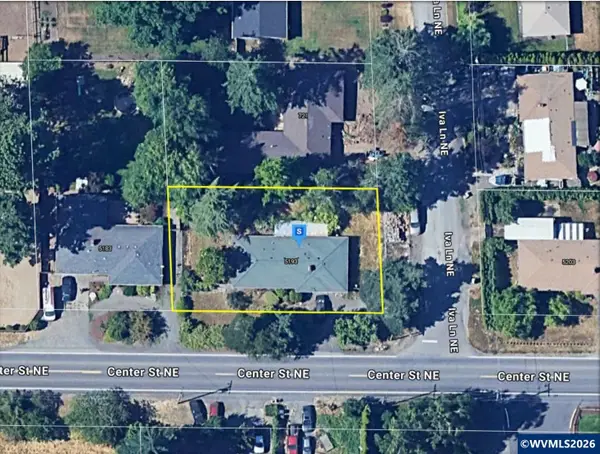 $36,000Active3 beds 1 baths1,118 sq. ft.
5193 Center St NE, Salem, OR 97317
MLS# 846423Listed by: RE/MAX INTEGRITY - SALEM - Open Sat, 10:30am to 12pmNew
 $345,000Active3 beds 1 baths1,269 sq. ft.
404 36th Ave Ne, Salem, OR 97301
MLS# 312014249Listed by: PREMIERE PROPERTY GROUP LLC - New
 $450,000Active-- beds -- baths1,584 sq. ft.
4016 45th Ave Ne, Salem, OR 97305
MLS# 142002152Listed by: REAL BROKER - Open Sat, 12 to 3pmNew
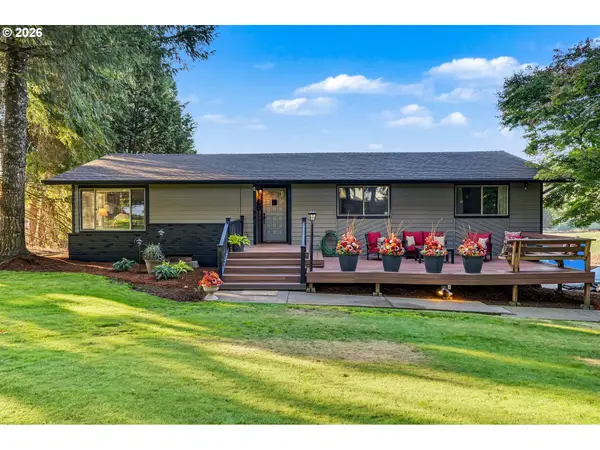 $879,000Active3 beds 3 baths2,861 sq. ft.
278 Quinalt St, Salem, OR 97306
MLS# 249462862Listed by: BERKSHIRE HATHAWAY HOMESERVICES REAL ESTATE PROFESSIONALS - Open Sat, 2 to 4pmNew
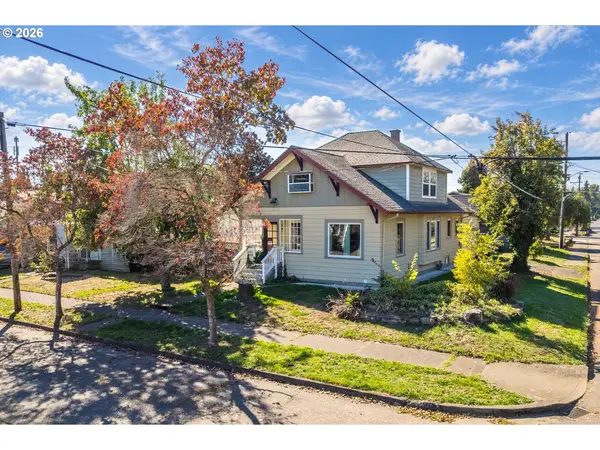 $389,900Active4 beds 2 baths1,842 sq. ft.
1885 4th St Ne, Salem, OR 97301
MLS# 273411048Listed by: KELLER WILLIAMS CAPITAL CITY - New
 $325,000Active2 beds 1 baths1,258 sq. ft.
495 20th St Se, Salem, OR 97301
MLS# 373819508Listed by: REALTY OF AMERICA, LLC - New
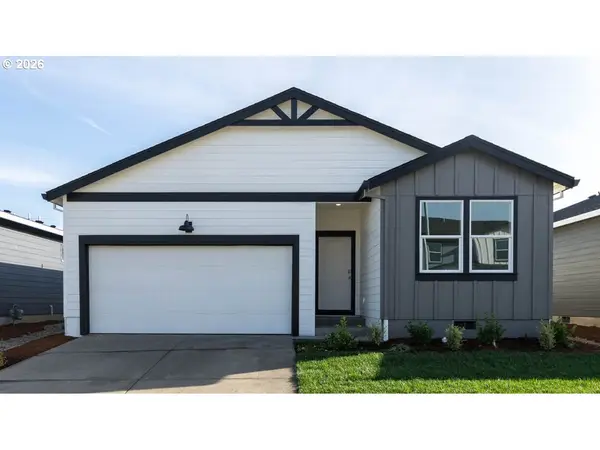 $449,995Active3 beds 2 baths1,637 sq. ft.
4971 Elvis Ave Ne, Salem, OR 97301
MLS# 381205805Listed by: D. R. HORTON, INC PORTLAND - New
 $450,000Active-- beds -- baths1,763 sq. ft.
4196 47th Ave Ne, Salem, OR 97305
MLS# 581499696Listed by: REAL BROKER


Protect your home and budget from life's surprises with an Assurant Home Warranty, backed by a partner that supports you through every step of homeownership. Explore Plans.
© 2026 Better Homes and Gardens Real Estate LLC. An Anywhere Real Estate company. All rights reserved. Better Homes and Gardens® Real Estate is a registered trademark owned by Meredith Operations Corporation, licensed to Better Homes and Gardens Real Estate LLC and used with permission. Better Homes and Gardens Real Estate LLC fully supports the principles of the Fair Housing Act and the Equal Opportunity Act. Listing information is deemed reliable but is not guaranteed accurate.
Each office is independently owned and operated.
Any services or products provided by third parties are not provided by, affiliated with or related to Better Homes and Gardens Real Estate LLC, or its affiliated companies.