
5825 Cinnibar St Se, Salem, OR 97306
Local realty services provided by:Better Homes and Gardens Real Estate Realty Partners
Upcoming open houses
- Fri, Nov 1304:00 pm - 06:00 pm
- Sat, Nov 1411:00 am - 01:00 pm
- Sun, Nov 1501:00 pm - 03:00 pm
Listed by: abbey young
Office: keller williams realty mid-willamette541-738-7770
MLS#:278340100
Source:PORTLAND
Price summary
- Price:$524,900
- Price per sq. ft.:$212
About this home
Versatile home with space for everyone! The main level boasts Primary Bedroom with en-suite bathroom and walk-in closet, built-in dresser, dual sinks, & tub/shower. Expansive Living Room with new carpet and open kitchen with quartz peninsula counter, pantry, and stainless appliances. Built-in Display case or storage and large Formal Dining Room with Gas Fireplace, entertainment center and sliding door to the fully fenced backyard. A second bedroom and large office/mudroom/den second bathroom with tub are also on the main level. Upstairs the home continues to offer plenty of space including a loft/family room, 3rd bedroom with en-suite bathroom and large work closet, 4th bedroom and another bonus room that could easily be a second office. Each room upstairs has it's own AC unit and zonal cadet heaters. Large attached garage with work benches and storage, EV Charger with 48A hardwired Wallbox Pulsar Plus capable of 11.5kW level 2 charging. Solar panels are owned and can produce up to 11,315 DC watts reducing monthly utility costs and still under warranty. This home is a fantastic opportunity for mulit-generational living and is conveniently located in South Salem with quick I-5 access or downtown Salem....
Contact an agent
Home facts
- Year built:1992
- Listing ID #:278340100
- Added:1 day(s) ago
- Updated:November 13, 2026 at 01:38 PM
Rooms and interior
- Bedrooms:4
- Total bathrooms:3
- Full bathrooms:3
- Kitchen Description:Dishwasher, Disposal, Free Standing Range, Free Standing Refrigerator, Microwave, Pantry, Quartz, Stainless Steel Appliance, Tile
- Basement Description:Crawl Space
- Living area:2,476 sq. ft.
Heating and cooling
- Cooling:Central Air, Window Unit
- Heating:Forced Air, Zoned
Structure and exterior
- Roof:Composition
- Year built:1992
- Building area:2,476 sq. ft.
- Lot area:0.14 Acres
- Lot Features:Level
- Architectural Style:2 Story
- Exterior Features:Deck, Fenced, Tool Shed, Yard
- Foundation Description:Concrete Perimeter
- Levels:2 Stories
Schools
- High school:Sprague
- Middle school:Judson
- Elementary school:Other
Utilities
- Water:Public Water
- Sewer:Public Sewer
Finances and disclosures
- Price:$524,900
- Price per sq. ft.:$212
- Tax amount:$4,885 (2025)
Features and amenities
- Amenities:Laminate Flooring, Tile Floor, Vinyl Floors, Wall To Wall Carpet
Parking
- Total parking spaces:2
- Parking description:Driveway
- Garage spaces:2
 All information provided is deemed reliable but is not guaranteed and should be independently verified. The content relating to real estate for sale on this web site comes in part from the IDX program of the RMLS of Portland Oregon. Real estate listings held by brokerage firms other than Better Homes and Gardens Real Estate Realty Partners are marked with the RMLS logo and detailed information about these properties includes the names of the listing brokers. Copyright 2026 RMLS, Portland, Oregon. Last updated: November 13, 2026
New listings near 5825 Cinnibar St Se
- New
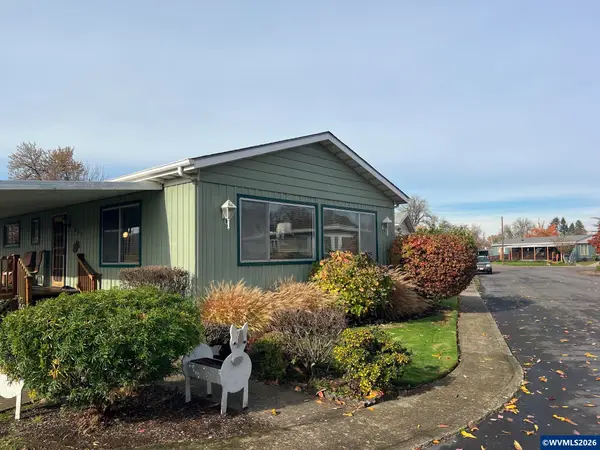 $169,950Active2 beds 2 baths1,368 sq. ft.
3100 Turner #801 Rd SE, Salem, OR 97302
MLS# 847137Listed by: HOMESMART REALTY GROUP - New
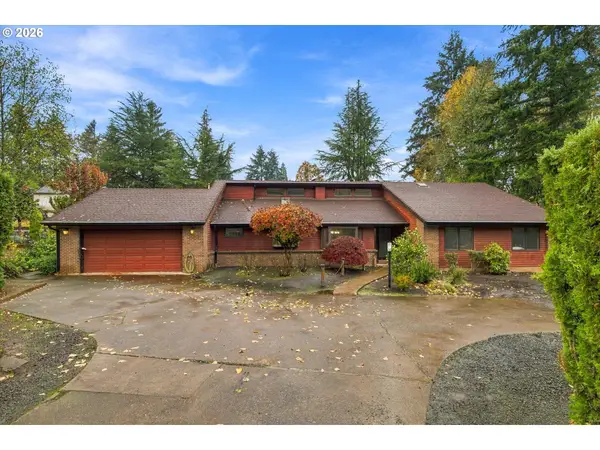 $550,000Active3 beds 3 baths2,337 sq. ft.
3307 Hidden Valley Dr Nw, Salem, OR 97304
MLS# 765410932Listed by: H & H PREFERRED REAL ESTATE - New
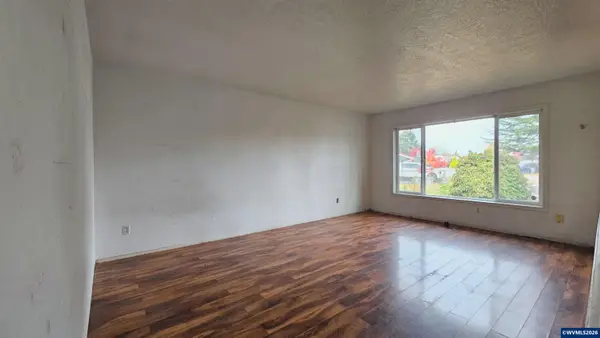 $350,000Active3 beds 2 baths1,430 sq. ft.
4721 Serra Ct NE, Salem, OR 97305
MLS# 847325Listed by: OVERALL REAL ESTATE - New
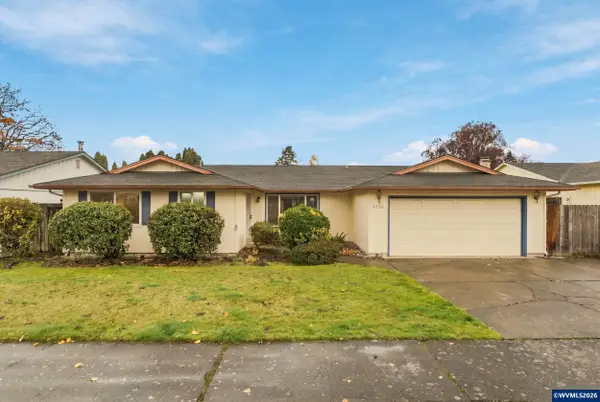 $425,000Active4 beds 2 baths1,641 sq. ft.
4536 Blue Sky Ct SE, Salem, OR 97317
MLS# 847326Listed by: PARAMOUNT REAL ESTATE SERVICES - New
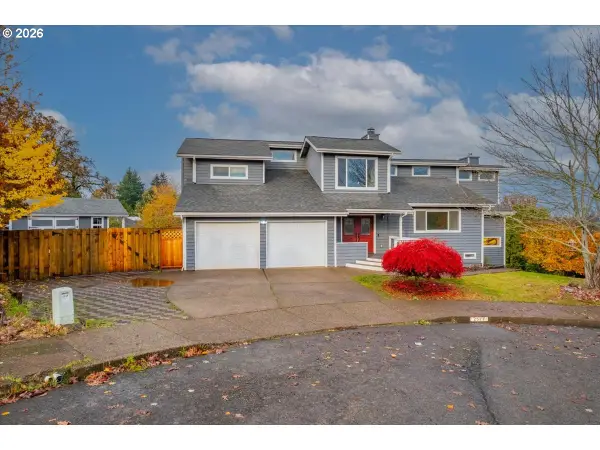 $599,900Active3 beds 2 baths2,722 sq. ft.
2577 Bandon Ct Nw, Salem, OR 97304
MLS# 194634350Listed by: RE/MAX INTEGRITY - New
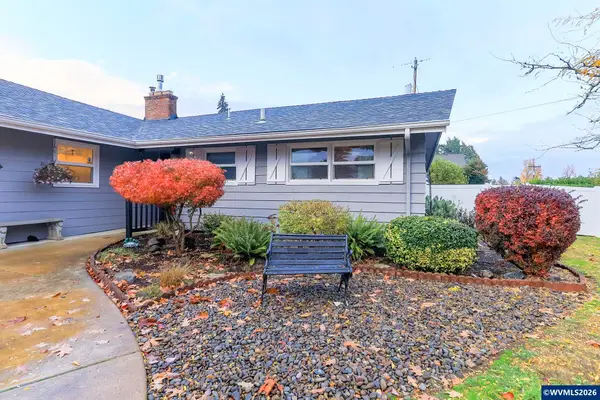 $440,000Active3 beds 2 baths1,516 sq. ft.
4396 Camellia Dr S, Salem, OR 97302
MLS# 846919Listed by: THE SALEM REAL ESTATE GROUP - New
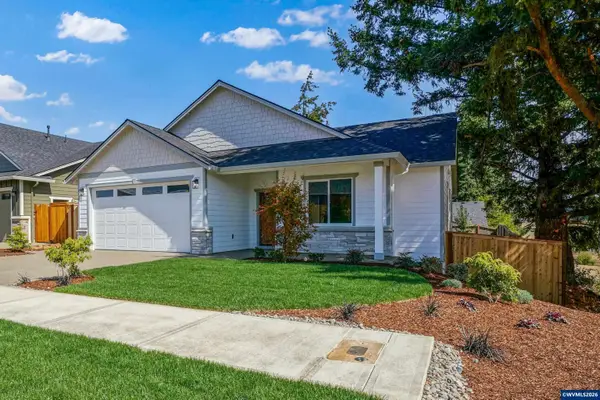 $575,000Active3 beds 2 baths1,696 sq. ft.
6655 Maddie Nichole St SE, Salem, OR 97306
MLS# 847319Listed by: COLDWELL BANKER MOUNTAIN WEST REAL ESTATE, INC. - New
 $860,000Active4 beds 3 baths3,048 sq. ft.
6691 Maddie Nichole St SE, Salem, OR 97306
MLS# 847315Listed by: COLDWELL BANKER MOUNTAIN WEST REAL ESTATE, INC. - New$820,000Active4 beds 3 baths2,898 sq. ft.
6679 Maddie Nichole St SE, Salem, OR 97306
MLS# 847316Listed by: COLDWELL BANKER MOUNTAIN WEST REAL ESTATE, INC.


Protect your home and budget from life's surprises with an Assurant Home Warranty, backed by a partner that supports you through every step of homeownership. Explore Plans.
© 2026 Better Homes and Gardens Real Estate LLC. An Anywhere Real Estate company. All rights reserved. Better Homes and Gardens® Real Estate is a registered trademark owned by Meredith Operations Corporation, licensed to Better Homes and Gardens Real Estate LLC and used with permission. Better Homes and Gardens Real Estate LLC fully supports the principles of the Fair Housing Act and the Equal Opportunity Act. Listing information is deemed reliable but is not guaranteed accurate.
Each office is independently owned and operated.
Any services or products provided by third parties are not provided by, affiliated with or related to Better Homes and Gardens Real Estate LLC, or its affiliated companies.