
6173 Lillian St SE, Salem, OR 97306
Local realty services provided by:Better Homes and Gardens Real Estate Realty Partners
Listed by: jared hambrook, james haugeCell: 503-930-2124
Office: legacy real estate503-390-1375
MLS#:843609
Source:OR_WVMLS
6173 Lillian St SE,Salem, OR 97306
$539,995Last list price
- 3 Beds
- 3 Baths
- - sq. ft.
- Single family
- Sold
Sorry, we are unable to map this address
Price summary
- Price:$539,995
About this home
Don't miss this pristine Comfort Homes residence in coveted Holiday Ranch Estates, South Salem charm with modern luxury. Enter a bright, open plan showcasing a granite chef's kitchen with gas range and stainless appliances, while all bedrooms boast walk-in closets and the master offers dual sinks. Enjoy covered patios, AC, solar walkway lighting and a large manicured yard. Easy I-5 access and minutes to top schools, parks, and dining. It's move-in ready perfection.
Contact an agent
Home facts
- Year built:2014
- Subdivision & Development:Holiday Ranch Estates
- Listing ID #:843609
- Added:39 day(s) ago
- Updated:August 27, 2026 at 06:58 PM
Rooms and interior
- Bedrooms:3
- Total bathrooms:3
- Full bathrooms:2
- Half bathrooms:1
- Flooring:Carpet, Wood
- Dining Description:Combination Dining Area, On Level 1
- Kitchen Description:Dishwasher, Disposal, Microwave Included, On Level 1, Range: Gas
- Bedroom Description:Master Bedroom on Level 2
Heating and cooling
- Cooling:Central Ac
- Heating:Forced Air, Gas
Structure and exterior
- Roof:Composition
- Year built:2014
- Architectural Style:2 Story
- Construction Materials:Fiber Cement
- Exterior Features:Covered Patio, Fenced Yard, Underground Sprinkers
- Foundation Description:Continuous
Schools
- High school:Sprague
- Middle school:Crossler
- Elementary school:Sumpter
Utilities
- Water:City
- Sewer:City Sewer
Finances and disclosures
- Price:$539,995
- Tax amount:$6,733 (25/26)
Features and amenities
- Amenities:Gas Water Heater
Parking
- Parking description:Attached Garage
- Garage spaces:2
 Based on information from Willamette Valley Multiple Listing Service, which neither guarantees nor is in any way responsible for its accuracy. All data is provided AS IS and with all faults. Data maintained by Willamette Valley Multiple Listing Service may not reflect all real estate activity in the market. OR_WVMLS Member Broker: Debra Nolen
New listings near 6173 Lillian St SE
- Open Sun, 1 to 3pmNew
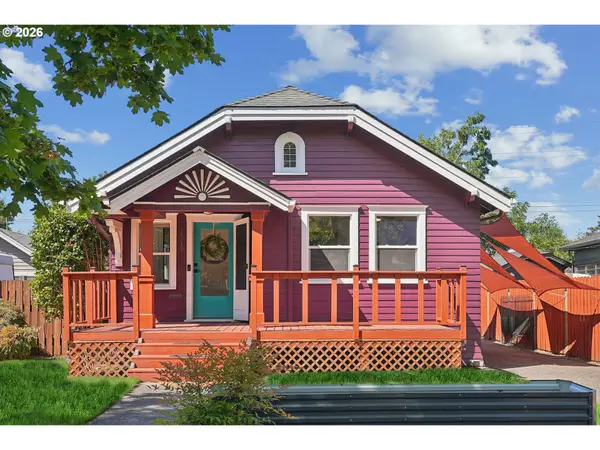 $345,000Active2 beds 1 baths1,710 sq. ft.
1919 5th St Ne, Salem, OR 97301
MLS# 125676160Listed by: URBAN NEST REALTY - New
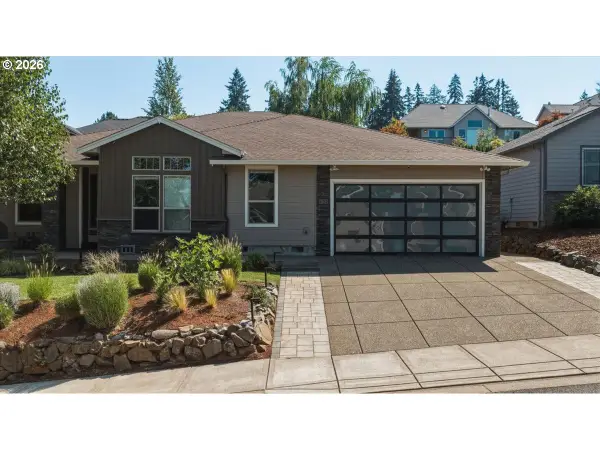 $699,000Active3 beds 2 baths2,295 sq. ft.
322 SE Summit View Ave, Salem, OR 97306
MLS# 180059399Listed by: HOMESTAR BROKERS - Open Sat, 3 to 5pmNew
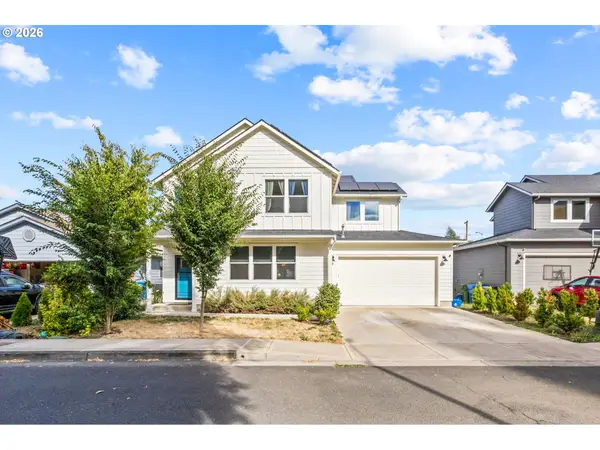 $539,000Active5 beds 3 baths2,158 sq. ft.
1172 NE Camry Ct, Salem, OR 97301
MLS# 299932621Listed by: REDFIN - New
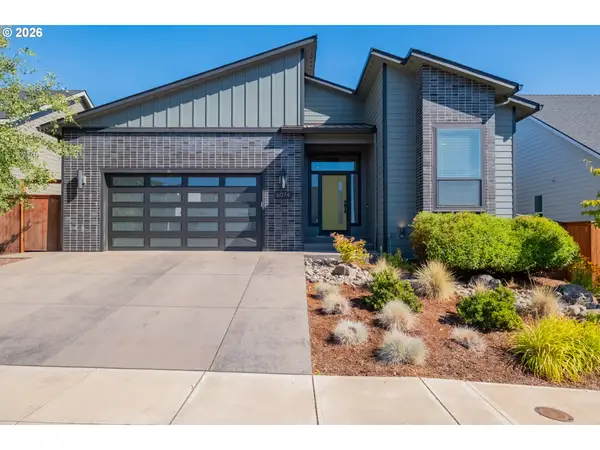 $625,000Active3 beds 2 baths2,214 sq. ft.
6074 Evangelista St S, Salem, OR 97306
MLS# 336507202Listed by: RE/MAX INTEGRITY - New
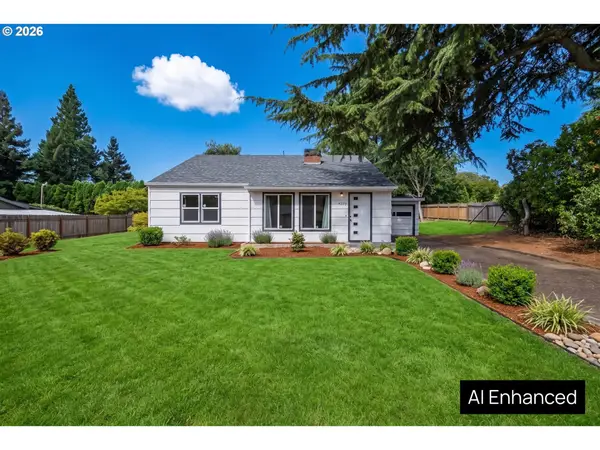 $409,900Active3 beds 3 baths1,360 sq. ft.
4151 Gardner Rd Se, Salem, OR 97302
MLS# 529548183Listed by: BERKSHIRE HATHAWAY HOMESERVICES REAL ESTATE PROFESSIONALS - Open Sun, 1 to 3pmNew
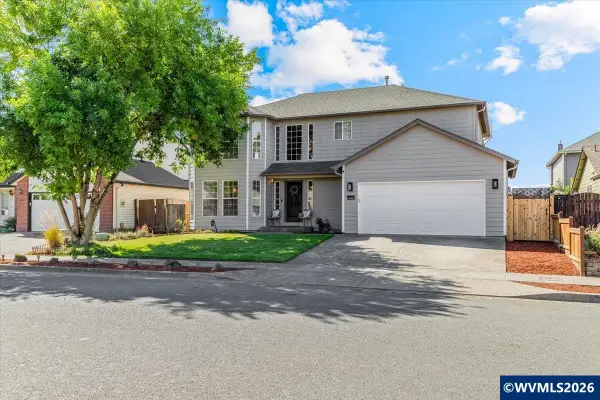 $519,000Active4 beds 3 baths2,519 sq. ft.
4468 Farm Field Av NE, Salem, OR 97305
MLS# 844647Listed by: REALTY ONE GROUP WILLAMETTE VALLEY - Open Fri, 4 to 6pmNew
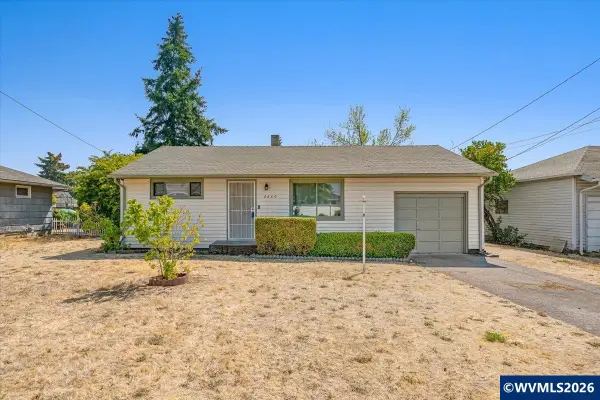 $299,000Active2 beds 1 baths744 sq. ft.
2260 Electric St SE, Salem, OR 97302
MLS# 845097Listed by: HOMESMART REALTY GROUP - Open Sat, 12 to 3pmNew
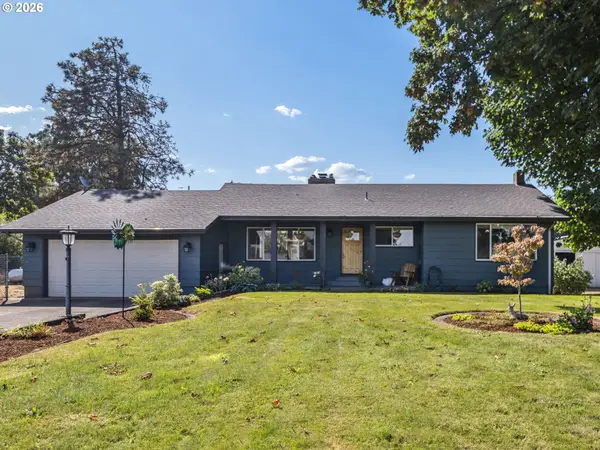 $829,950Active4 beds 3 baths2,932 sq. ft.
6995 Aumsville Hwy Se, Salem, OR 97317
MLS# 583616249Listed by: BERKSHIRE HATHAWAY HOMESERVICES NW REAL ESTATE - New
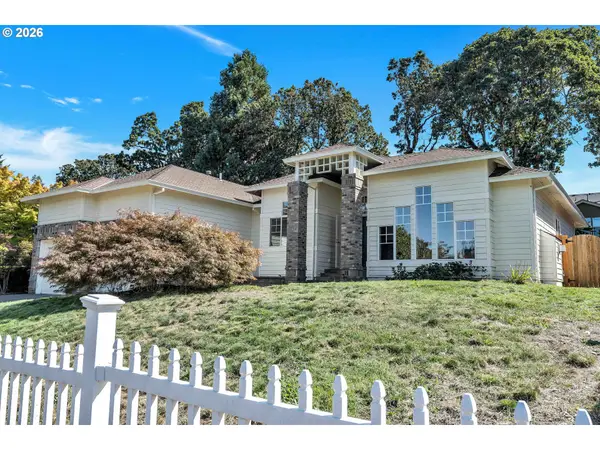 $565,000Active3 beds 2 baths2,275 sq. ft.
1689 Cinnamon Hill Dr, Salem, OR 97306
MLS# 304857664Listed by: MATIN REAL ESTATE - Open Sat, 2 to 4pmNew
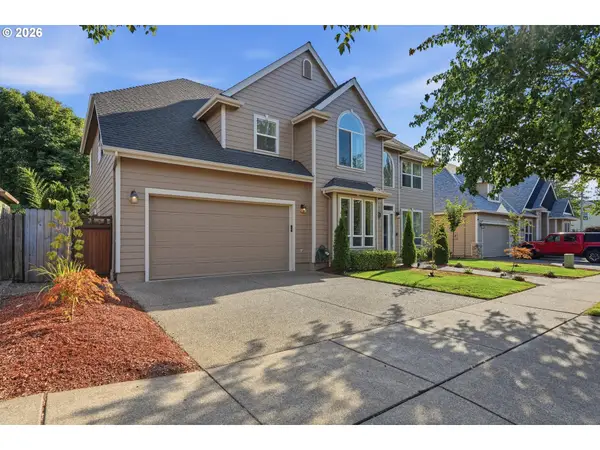 $699,000Active4 beds 3 baths2,680 sq. ft.
2354 Bluebell Ave, Salem, OR 97306
MLS# 315943871Listed by: KELLER WILLIAMS REALTY PORTLAND PREMIERE


Protect your home and budget from life's surprises with an Assurant Home Warranty, backed by a partner that supports you through every step of homeownership. Explore Plans.
© 2026 Better Homes and Gardens Real Estate LLC. An Anywhere Real Estate company. All rights reserved. Better Homes and Gardens® Real Estate is a registered trademark owned by Meredith Operations Corporation, licensed to Better Homes and Gardens Real Estate LLC and used with permission. Better Homes and Gardens Real Estate LLC fully supports the principles of the Fair Housing Act and the Equal Opportunity Act. Listing information is deemed reliable but is not guaranteed accurate.
Each office is independently owned and operated.
Any services or products provided by third parties are not provided by, affiliated with or related to Better Homes and Gardens Real Estate LLC, or its affiliated companies.