
620 Judson Street Se, Salem, OR 97302
Local realty services provided by:Better Homes and Gardens Real Estate Equinox
620 Judson Street Se,Salem, OR 97302
$629,000
- 4 Beds
- 3 Baths
- 2,581 sq. ft.
- Single family
- Active
Listed by: kevin riley
Office: vantage point brokers, llc.
MLS#:220228732
Source:OR_SOMLS
Price summary
- Price:$629,000
- Price per sq. ft.:$243.7
About this home
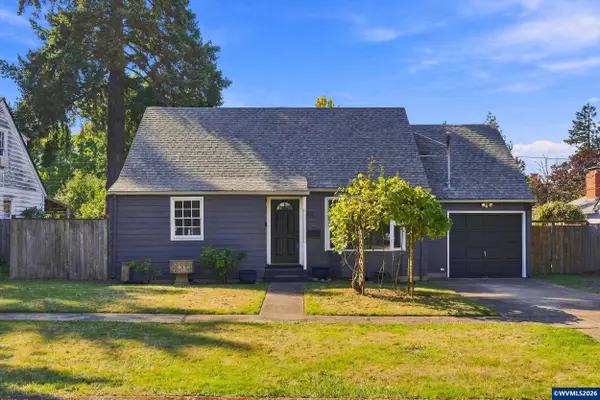
Beautifully remodeled inside and out, this inviting home is located in an established neighborhood and offers flexible living spaces across two levels. The main floor features three bedrooms and a brand-new kitchen with stainless steel appliances, granite countertops, a statement range hood, and stylish finishes. The thoughtfully converted primary suite includes a newly remodeled bathroom with a walk-in shower and granite countertops, plus a versatile bonus room with a sliding glass door. Downstairs, a second living area with a private entrance from the attached two-car garage provides added flexibility for guests, a home office, or recreation. Outside, enjoy a fully fenced backyard with raised garden beds, a concrete patio for entertaining, and a full accessibility ramp leading to the home. Updated electrical and plumbing complete this move-in-ready property.
Contact an agent
Home facts
- Year built:1960
- Subdivision & Development:N/A
- Listing ID #:220228732
- Added:5 day(s) ago
- Updated:September 21, 2026 at 02:40 PM
Rooms and interior
- Bedrooms:4
- Total bathrooms:3
- Full bathrooms:3
- Flooring:Hardwood, Laminate, Tile, Vinyl
- Kitchen Description:Dishwasher, Microwave, Range, Range Hood, Refrigerator
- Bedroom Description:Primary Downstairs
- Basement Description:Finished, Full
- Living area:2,581 sq. ft.
Heating and cooling
- Cooling:Central Air
- Heating:Forced Air, Wood
- Central air:Yes
Structure and exterior
- Roof:Composition
- Year built:1960
- Building area:2,581 sq. ft.
- Lot area:0.12 Acres
- Lot Features:Sloped
- Architectural Style:Traditional
- Foundation Description:Concrete Perimeter
- Levels:2 Story
Schools
- High school:South Salem High
- Middle school:Leslie Middle
- Elementary school:Check with District
Utilities
- Water:Public
- Sewer:Public Sewer
Finances and disclosures
- Price:$629,000
- Price per sq. ft.:$243.7
- Tax amount:$6,364 (2025)
Features and amenities
- Appliances:Dishwasher, Microwave, Range, Range Hood, Refrigerator
Parking
- Parking description:Attached, Driveway, On Street
- Garage:Yes
- Garage spaces:2
New listings near 620 Judson Street Se
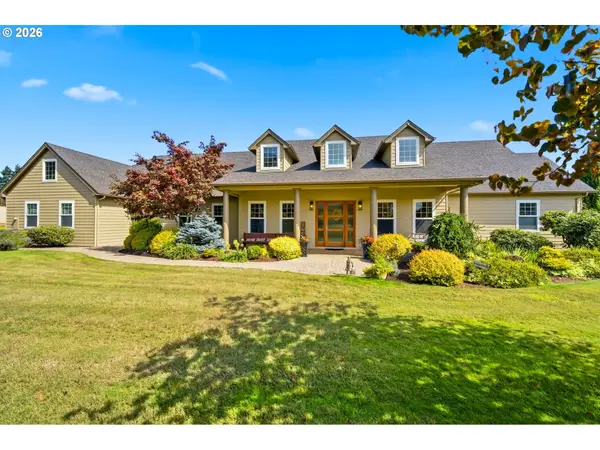 $1,250,000Pending3 beds 3 baths3,082 sq. ft.
5394 Greenlea Way Se, Salem, OR 97317
MLS# 360910225Listed by: TRADITION REAL ESTATE PARTNERS LLC
- New
 $435,000Active3 beds 3 baths1,781 sq. ft.
1340 Classico Ct SE, Salem, OR 97306
MLS# 845835Listed by: HOMESMART REALTY GROUP  $555,995Pending4 beds 2 baths2,003 sq. ft.
2657 Soapstone, Salem, OR 97306
MLS# 479380829Listed by: D. R. HORTON, INC PORTLAND- New
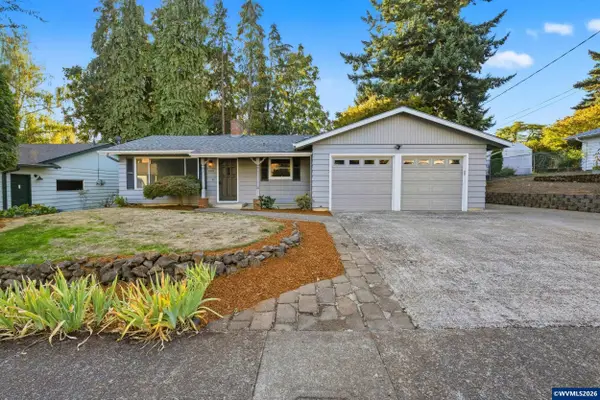 $399,900Active3 beds 2 baths1,494 sq. ft.
665 Dian Av NW, Salem, OR 97304
MLS# 845830Listed by: URBAN PACIFIC REAL ESTATE - New
 $550,000Active3 beds 3 baths1,982 sq. ft.
5970 Lone Oak Rd SE, Salem, OR 97306
MLS# 845828Listed by: BLUM REAL ESTATE - New
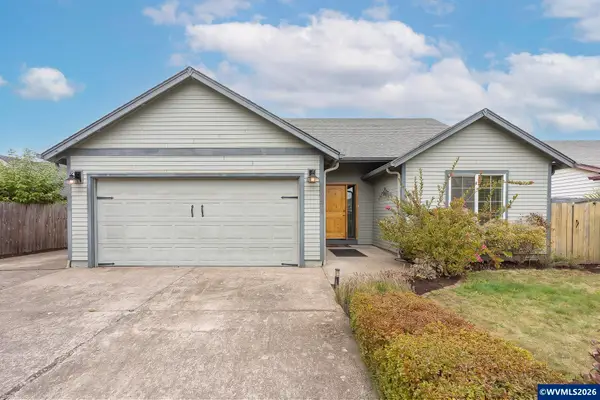 $425,000Active3 beds 2 baths1,237 sq. ft.
4275 Hayesville Dr NE, Salem, OR 97305
MLS# 845670Listed by: HOMESMART REALTY GROUP - New
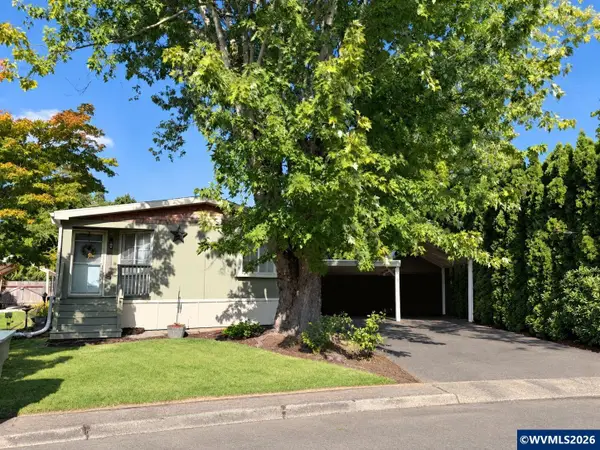 $324,900Active3 beds 2 baths1,574 sq. ft.
1846 Icabod St NE, Salem, OR 97305
MLS# 845769Listed by: NEXT DOOR REAL ESTATE GROUP - New
 $549,000Active3 beds 3 baths1,724 sq. ft.
6081 Eagle Dance St S, Salem, OR 97306
MLS# 845825Listed by: FCRE HOME - New
 $375,000Active4 beds 1 baths1,346 sq. ft.
940 Columbia St NE, Salem, OR 97301
MLS# 845826Listed by: JOHN L. SCOTT-SALEM - New
 $398,000Active4 beds 3 baths1,316 sq. ft.
1875 23rd St NE, Salem, OR 97301
MLS# 844490Listed by: JOHN L. SCOTT-SALEM


Protect your home and budget from life's surprises with an Assurant Home Warranty, backed by a partner that supports you through every step of homeownership. Explore Plans.
© 2026 Better Homes and Gardens Real Estate LLC. An Anywhere Real Estate company. All rights reserved. Better Homes and Gardens® Real Estate is a registered trademark owned by Meredith Operations Corporation, licensed to Better Homes and Gardens Real Estate LLC and used with permission. Better Homes and Gardens Real Estate LLC fully supports the principles of the Fair Housing Act and the Equal Opportunity Act. Listing information is deemed reliable but is not guaranteed accurate.
Each office is independently owned and operated.
Any services or products provided by third parties are not provided by, affiliated with or related to Better Homes and Gardens Real Estate LLC, or its affiliated companies.