
6727 River Springs Dr S, Salem, OR 97306
Local realty services provided by:Better Homes and Gardens Real Estate Realty Partners
Listed by: trisha frizelleDirec: 503-851-9130
Office: windermere heritage503-558-4400
MLS#:840403
Source:OR_WVMLS
Price summary
- Price:$914,000
- Price per sq. ft.:$298.3
About this home
Enjoy sweeping mountain views from this custom-built, one-owner home. The spacious great room features high ceilings and a cozy wood-burning fireplace. The kitchen includes an island, deep countertops, pull-out cabinets, and a pantry, with a dining area nearby. A den is conveniently located on the main level. The primary suite offers a view, plus a charming window seat. Downstairs, you’ll find generously sized bedrooms and a 20x18 bonus room pre-wired for a kitchenette that offers dual living possibilities. There’s also a massive storage area that could be converted into additional living space. Updates include new carpet on the main level, new roof and siding completed in 2019. New lighting and countertops in kitchen and primary bath, new primary soaking tub and LVP. The 60x30 shop comes equipped with a 2 post hoist, 220V power, 12’ and 10’ doors, and a wood stove,perfect for projects or extra storage.
Contact an agent
Home facts
- Year built:1994
- Listing ID #:840403
- Added:1 day(s) ago
- Updated:August 24, 2026 at 07:59 PM
Rooms and interior
- Bedrooms:3
- Total bathrooms:3
- Full bathrooms:2
- Half bathrooms:1
- Flooring:Carpet, Vinyl, Wood
- Dining Description:Formal Dining Room, On Level 1
- Kitchen Description:Dishwasher, Disposal, Microwave Included, On Level 1, Range: Electric
- Bedroom Description:Master Bedroom on Level 1
- Basement Description:Finished, Full
- Living area:3,064 sq. ft.
Heating and cooling
- Cooling:Central Ac
- Heating:Electric, Heat Pump, Oil
Structure and exterior
- Roof:Composition
- Year built:1994
- Building area:3,064 sq. ft.
- Lot area:3.14 Acres
- Lot Features:Dimension Above
- Architectural Style:2 Story
- Construction Materials:Fiber Cement
- Exterior Features:Deck, Partial Fenced Yard, Underground Sprinkers
- Foundation Description:Continuous
Schools
- High school:Sprague
- Middle school:Crossler
- Elementary school:Schirle
Utilities
- Water:Well
- Sewer:Septic
Finances and disclosures
- Price:$914,000
- Price per sq. ft.:$298.3
- Tax amount:$5,065 (2025)
Features and amenities
- Amenities:Area/Room For RV, Owned Security
Parking
- Parking description:Attached Garage
- Garage spaces:2
 Based on information from Willamette Valley Multiple Listing Service, which neither guarantees nor is in any way responsible for its accuracy. All data is provided AS IS and with all faults. Data maintained by Willamette Valley Multiple Listing Service may not reflect all real estate activity in the market. OR_WVMLS Member Broker: Debra Nolen
New listings near 6727 River Springs Dr S
- New
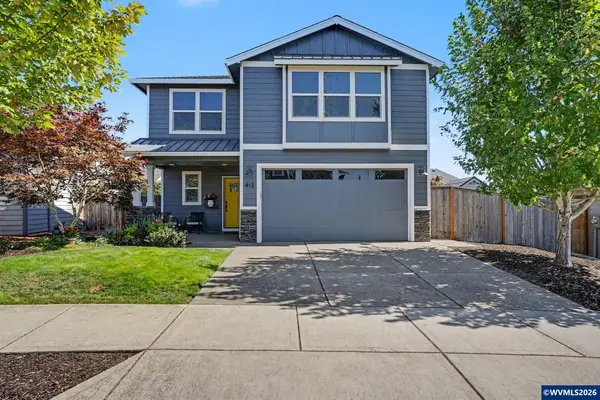 $529,900Active4 beds 3 baths1,909 sq. ft.
412 Eagle Feather St NW, Salem, OR 97304
MLS# 844971Listed by: WINDERMERE HERITAGE - New
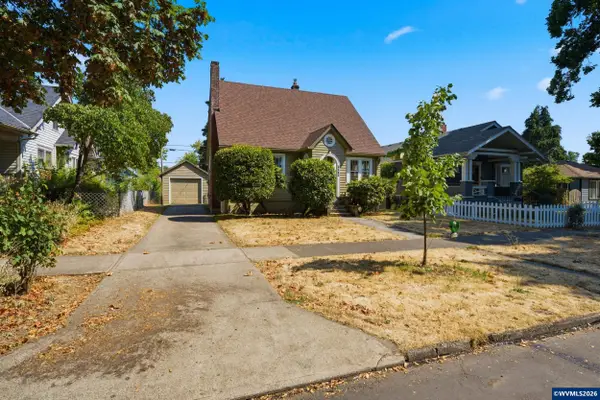 $350,000Active3 beds 2 baths1,429 sq. ft.
1070 Church St NE, Salem, OR 97301
MLS# 844972Listed by: TRADITION REAL ESTATE PARTNERS - New
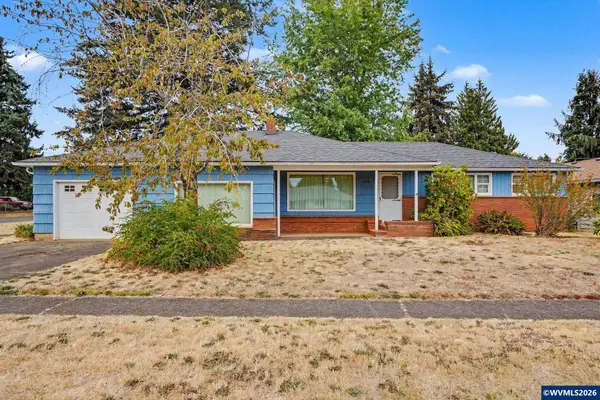 $475,000Active3 beds 2 baths1,734 sq. ft.
4789 Fir Dell Dr SE, Salem, OR 97302
MLS# 844974Listed by: REGER HOMES, LLC  $335,000Pending4 beds 2 baths1,568 sq. ft.
6504 Huntington Cir SE, Salem, OR 97306
MLS# 841753Listed by: KELLER WILLIAMS CAPITAL CITY- New
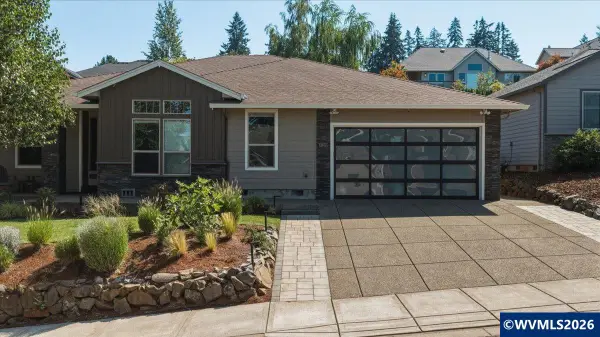 $699,000Active3 beds 2 baths2,295 sq. ft.
322 Summit View Av SE, Salem, OR 97306
MLS# 844968Listed by: HOMESTAR BROKERS - New
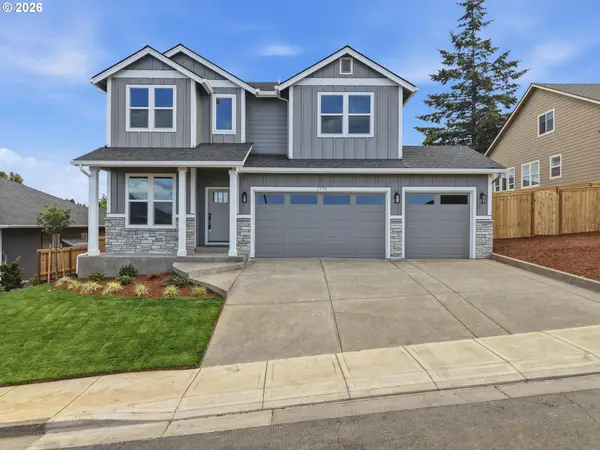 $713,000Active4 beds 3 baths2,357 sq. ft.
1774 NW Ammon St, Salem, OR 97304
MLS# 741857770Listed by: PREMIERE PROPERTY GROUP, LLC - New
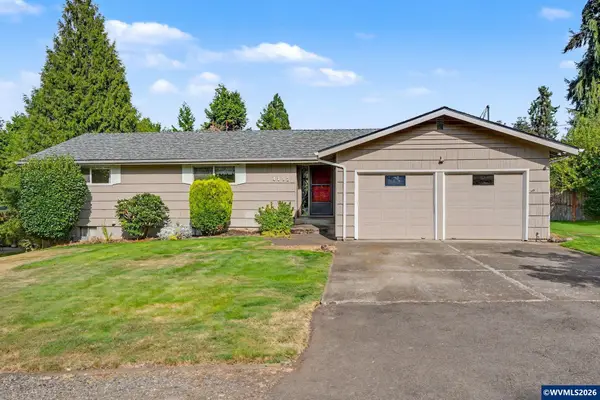 $479,000Active4 beds 3 baths2,085 sq. ft.
4182 Barrett St S, Salem, OR 97302
MLS# 843113Listed by: REALTY ONE GROUP WILLAMETTE VALLEY - New
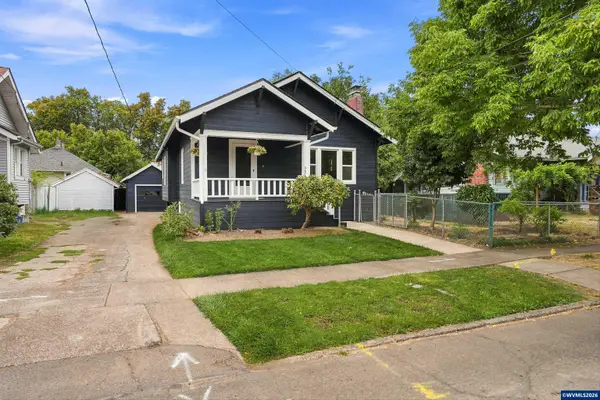 $349,900Active3 beds 2 baths1,861 sq. ft.
335 Richmond Av SE, Salem, OR 97301
MLS# 844527Listed by: HOMESMART REALTY GROUP - New
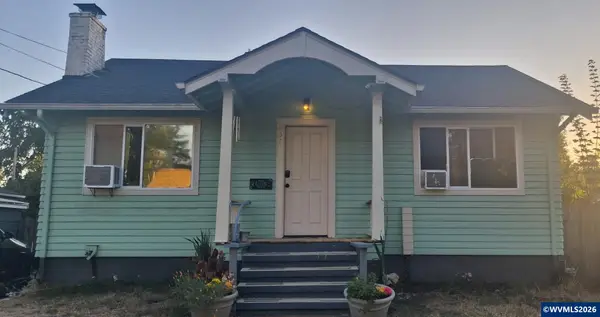 $368,000Active4 beds 2 baths1,596 sq. ft.
451 Gerth Av, Salem, OR 97304
MLS# 844944Listed by: MORE REALTY


Protect your home and budget from life's surprises with an Assurant Home Warranty, backed by a partner that supports you through every step of homeownership. Explore Plans.
© 2026 Better Homes and Gardens Real Estate LLC. An Anywhere Real Estate company. All rights reserved. Better Homes and Gardens® Real Estate is a registered trademark owned by Meredith Operations Corporation, licensed to Better Homes and Gardens Real Estate LLC and used with permission. Better Homes and Gardens Real Estate LLC fully supports the principles of the Fair Housing Act and the Equal Opportunity Act. Listing information is deemed reliable but is not guaranteed accurate.
Each office is independently owned and operated.
Any services or products provided by third parties are not provided by, affiliated with or related to Better Homes and Gardens Real Estate LLC, or its affiliated companies.