
6776 Rochester St Ne, Salem, OR 97305
Local realty services provided by:Better Homes and Gardens Real Estate Equinox
6776 Rochester St Ne,Salem, OR 97305
$577,000
- 3 Beds
- 3 Baths
- - sq. ft.
- Single family
- Sold
Listed by: brenda bonebrake
Office: realty one group willamette valley503-881-2313
MLS#:448750314
Source:PORTLAND
Sorry, we are unable to map this address
Price summary
- Price:$577,000
About this home
Looking for a little country calm w/o wandering too far from town? Tucked into 1.28 park-like acres, this 3BR, 2.5BA home offers 1,464 SF, A/C & a dbl garage. Mature trees create a private setting, while neighboring farmland & nurseries provide scenery that changes with the seasons. Multiple outbldgs, and a chicken coop. The deer proof fenced garden is ready for tomatoes, dahlias or your annual battle with zucchini—and water is run throughout the entire property. Room to breathe, grow, camp & enjoy.
Contact an agent
Home facts
- Year built:1974
- Listing ID #:448750314
- Added:48 day(s) ago
- Updated:September 23, 2026 at 06:25 AM
Rooms and interior
- Bedrooms:3
- Total bathrooms:3
- Full bathrooms:2
- Half bathrooms:1
- Kitchen Description:Built In Range, Dishwasher, Disposal, Stainless Steel Appliance
Heating and cooling
- Cooling:Central Air
- Heating:Forced Air
Structure and exterior
- Roof:Composition
- Year built:1974
- Architectural Style:1 Story
- Exterior Features:Covered Deck, Garden, Outbuilding, RV Parking, Yard
- Foundation Description:Concrete Perimeter
- Levels:1 Story
Schools
- High school:Gervais
- Middle school:Gervais
- Elementary school:Gervais
Utilities
- Water:Well
- Sewer:Standard Septic
Finances and disclosures
- Price:$577,000
- Tax amount:$3,233 (2025)
Features and amenities
- Amenities:Ceiling Fan, Vinyl Floors
Parking
- Total parking spaces:2
- Parking description:Driveway
- Garage spaces:2
 All information provided is deemed reliable but is not guaranteed and should be independently verified. The content relating to real estate for sale on this web site comes in part from the IDX program of the RMLS of Portland Oregon. Real estate listings held by brokerage firms other than Better Homes and Gardens Real Estate Equinox are marked with the RMLS logo and detailed information about these properties includes the names of the listing brokers. Copyright 2026 RMLS, Portland, Oregon. Last updated: September 23, 2026
New listings near 6776 Rochester St Ne
- New
 $74,999Active1 beds 1 baths616 sq. ft.
4882 Lancaster (#36) Dr NE, Salem, OR 97305
MLS# 845906Listed by: BERKSHIRE HATHAWAY HOMESERVICES R E PROF - New
 $99,999Active1 beds 1 baths753 sq. ft.
4882 Lancaster (#142) Dr NE, Salem, OR 97305
MLS# 845908Listed by: BERKSHIRE HATHAWAY HOMESERVICES R E PROF - New
 $94,999Active1 beds 1 baths503 sq. ft.
4882 Lancaster (#2) Dr NE, Salem, OR 97305
MLS# 845899Listed by: BERKSHIRE HATHAWAY HOMESERVICES R E PROF - New
 $199,900Active0.37 Acres
2850 Fort Hill Av, Salem, OR 97304
MLS# 845901Listed by: SMI REAL ESTATE - New
 $89,999Active2 beds 1 baths728 sq. ft.
4882 Lancaster (#81) Dr NE, Salem, OR 97305
MLS# 845903Listed by: BERKSHIRE HATHAWAY HOMESERVICES R E PROF - New
 $215,000Active3 beds 2 baths1,728 sq. ft.
2120 Robins (#73) Ln SE, Salem, OR 97306
MLS# 845897Listed by: BERKSHIRE HATHAWAY HOMESERVICES R E PROF - Open Sat, 10 to 11:30amNew
 $765,000Active5 beds 4 baths3,772 sq. ft.
3706 Illahe Hill Rd S, Salem, OR 97302
MLS# 845894Listed by: KELLER WILLIAMS CAPITAL CITY - New
 $999,900Active-- beds -- baths
1519 Salishan St, Salem, OR 97302
MLS# 655853030Listed by: WHITE STAR REALTY, INC - New
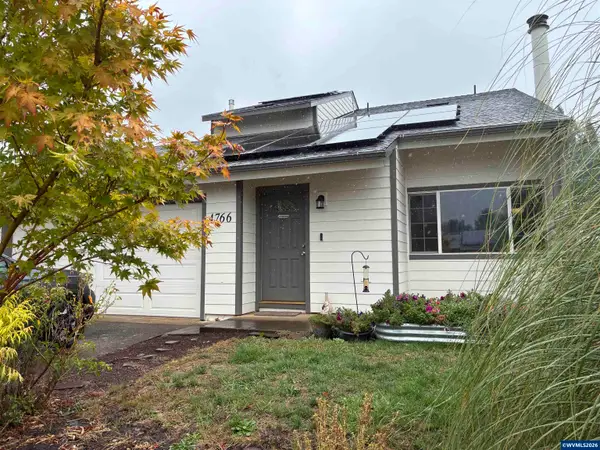 $369,900Active3 beds 2 baths1,344 sq. ft.
4766 Clarence Ct SE, Salem, OR 97302
MLS# 845324Listed by: BERKSHIRE HATHAWAY HOMESERVICES R E PROF - New
 $489,900Active-- beds 2 baths1,854 sq. ft.
1885 Skyline Ct S, Salem, OR 97306
MLS# 845846Listed by: BLUM REAL ESTATE


Protect your home and budget from life's surprises with an Assurant Home Warranty, backed by a partner that supports you through every step of homeownership. Explore Plans.
© 2026 Better Homes and Gardens Real Estate LLC. An Anywhere Real Estate company. All rights reserved. Better Homes and Gardens® Real Estate is a registered trademark owned by Meredith Operations Corporation, licensed to Better Homes and Gardens Real Estate LLC and used with permission. Better Homes and Gardens Real Estate LLC fully supports the principles of the Fair Housing Act and the Equal Opportunity Act. Listing information is deemed reliable but is not guaranteed accurate.
Each office is independently owned and operated.
Any services or products provided by third parties are not provided by, affiliated with or related to Better Homes and Gardens Real Estate LLC, or its affiliated companies.