
6913 Flicker Dr SE, Salem, OR 97306
Local realty services provided by:Better Homes and Gardens Real Estate Realty Partners
Listed by: scott collins, molly edwardsCell: 503-580-0896
Office: homesmart realty group971-599-5865
MLS#:842337
Source:OR_WVMLS
Price summary
- Price:$595,000
- Price per sq. ft.:$219.23
About this home
New price same turn key home! Amazing potential for dual living or multi-generational living! 4 min drive to Creekside Golf Club without the HOA! A rare 3 car tandem garage creates space for golf simulator, workshop, or extra easy to access storage. With 3+ bedrooms, 3 full baths, and a flexible lower level offering separation from the main living space, this home provides options for extended family, guests, a home office, media room, playroom, or potential secondary living setup. New in 2026: Roof, interior paint, underground sprinkler and brand new deck. This move-in ready home offers thoughtful updates, quality finishes, and flexible living throughout.The main level features a vaulted great room with gas fireplace and an inviting kitchen with granite countertops, hickory cabinetry, hardwood floors, and upgraded stainless steel appliances, including a built-in 5-burner gas range.Outside, enjoy the brand new covered deck with remote controlled shades overlooking a spacious, fully fenced backyard with plenty of room for relaxing or entertaining around the firepit....
Contact an agent
Home facts
- Year built:2006
- Subdivision & Development:Sunnyside Ridge
- Listing ID #:842337
- Added:86 day(s) ago
- Updated:September 15, 2026 at 03:08 PM
Rooms and interior
- Bedrooms:3
- Total bathrooms:3
- Full bathrooms:3
- Flooring:Carpet, Tile, Wood
- Dining Description:Combination Dining Area
- Kitchen Description:Dishwasher, Disposal, Microwave Included, Range: Built-In, Range: Gas
- Living area:2,714 sq. ft.
Heating and cooling
- Cooling:Central Ac
- Heating:Forced Air, Gas
Structure and exterior
- Roof:Composition
- Year built:2006
- Building area:2,714 sq. ft.
- Lot area:0.14 Acres
- Architectural Style:2 Story
- Construction Materials:Fiber Cement
- Exterior Features:Covered Deck, Deck, Fenced Yard, Underground Sprinkers
- Foundation Description:Continuous
Schools
- High school:Sprague
- Middle school:Judson
- Elementary school:Battlecreek
Utilities
- Water:City
- Sewer:City Sewer
Finances and disclosures
- Price:$595,000
- Price per sq. ft.:$219.23
- Tax amount:$8,296 (2025)
Features and amenities
- Amenities:Gas Water Heater, Leased Security
Parking
- Parking description:Attached Garage
- Garage spaces:3
 Based on information from Willamette Valley Multiple Listing Service, which neither guarantees nor is in any way responsible for its accuracy. All data is provided AS IS and with all faults. Data maintained by Willamette Valley Multiple Listing Service may not reflect all real estate activity in the market. OR_WVMLS Member Broker: Debra Nolen
New listings near 6913 Flicker Dr SE
- New
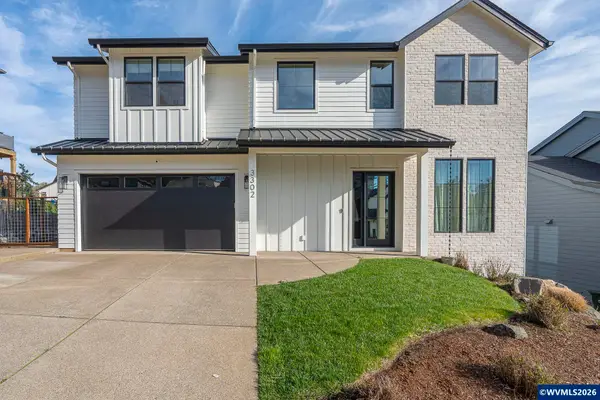 $774,000Active4 beds 3 baths2,397 sq. ft.
3302 Felton St S, Salem, OR 97302
MLS# 845657Listed by: HOMESMART REALTY GROUP - New
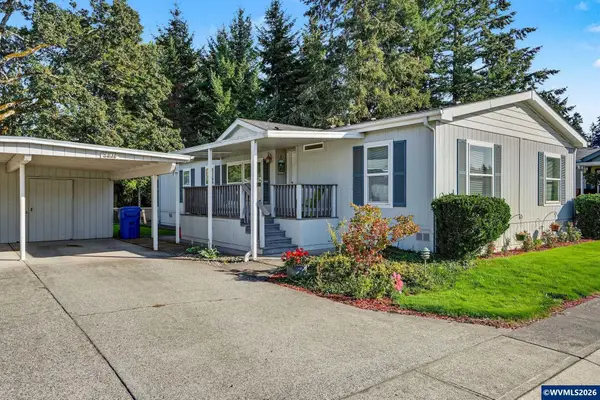 $139,000Active3 beds 2 baths1,568 sq. ft.
5836 Tumbleweed Cir NE, Salem, OR 97305
MLS# 845652Listed by: REAL BROKER - New
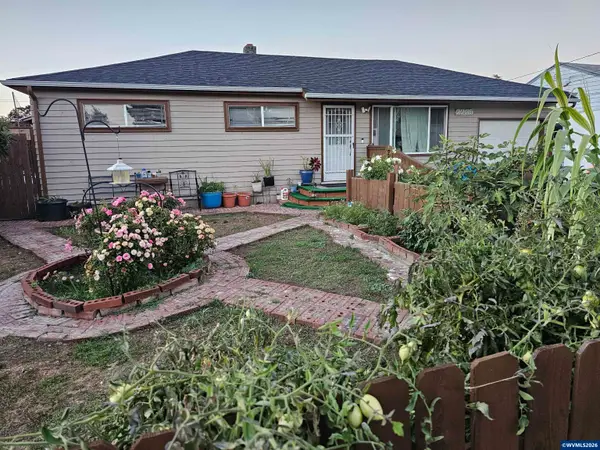 $399,999Active3 beds 2 baths1,176 sq. ft.
2235 Electric St SE, Salem, OR 97302
MLS# 845651Listed by: BERKSHIRE HATHAWAY HOMESERVICES R E PROF - New
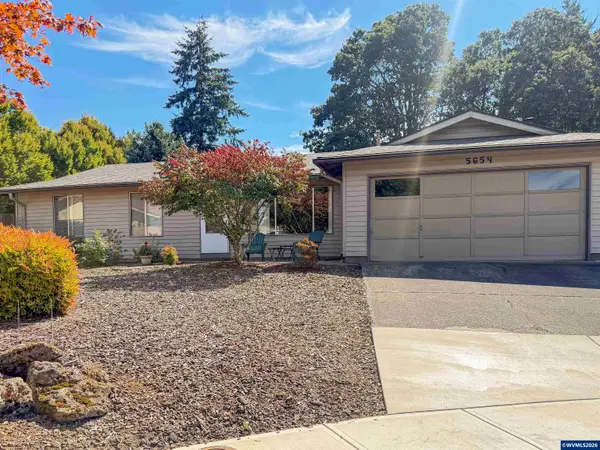 $410,000Active3 beds 2 baths1,360 sq. ft.
5654 Fairfield Ct S, Salem, OR 97306
MLS# 845629Listed by: HOMESMART REALTY GROUP - New
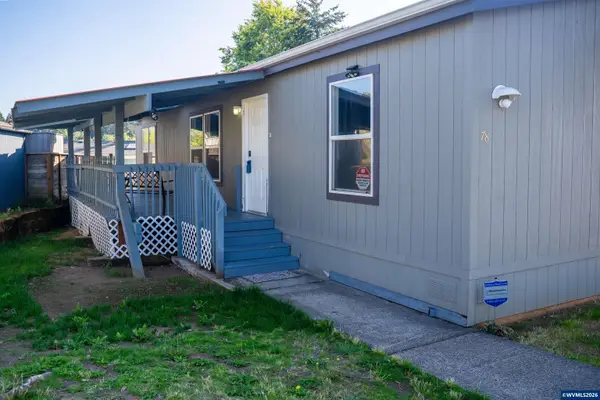 $123,495Active3 beds 2 baths1,296 sq. ft.
2000 Robins (#78) Ln SE, Salem, OR 97306
MLS# 845645Listed by: HOMESMART REALTY GROUP - New
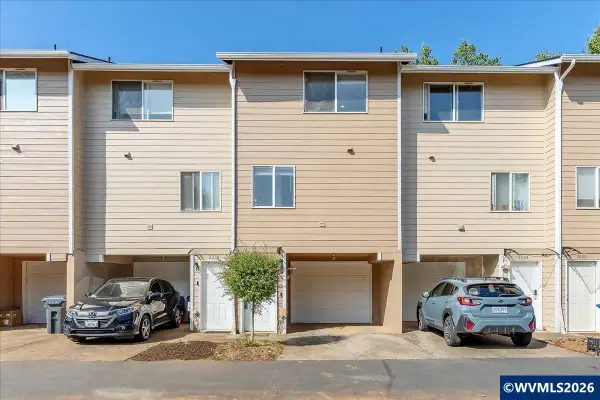 $255,000Active2 beds 2 baths900 sq. ft.
2210 Maplewood Dr S, Salem, OR 97306
MLS# 845642Listed by: MANOR REALTY - New
 $470,000Active4 beds 2 baths2,120 sq. ft.
1335 NE 19th St, Salem, OR 97301
MLS# 608714281Listed by: SLOWIK REAL ESTATE LLC - New
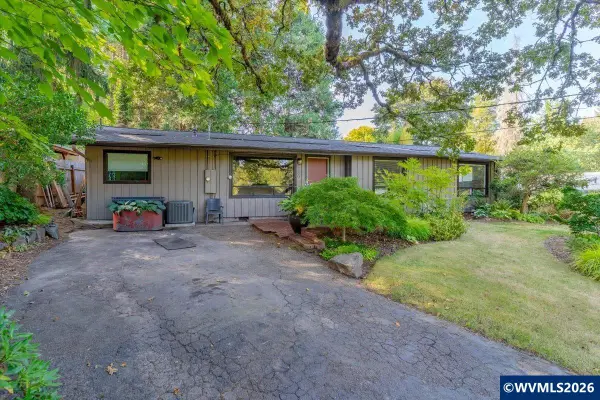 $334,900Active3 beds 1 baths1,295 sq. ft.
780 Ratcliff Dr SE, Salem, OR 97302
MLS# 844952Listed by: WINDERMERE HERITAGE - New
 $378,000Active3 beds 2 baths1,018 sq. ft.
3042 Colleen St, Salem, OR 97305
MLS# 554608715Listed by: OPENDOOR BROKERAGE LLC - New
 $319,900Active3 beds 2 baths1,330 sq. ft.
2374 Greentree Ct NE, Salem, OR 97305
MLS# 845088Listed by: HOMESMART REALTY GROUP


Protect your home and budget from life's surprises with an Assurant Home Warranty, backed by a partner that supports you through every step of homeownership. Explore Plans.
© 2026 Better Homes and Gardens Real Estate LLC. An Anywhere Real Estate company. All rights reserved. Better Homes and Gardens® Real Estate is a registered trademark owned by Meredith Operations Corporation, licensed to Better Homes and Gardens Real Estate LLC and used with permission. Better Homes and Gardens Real Estate LLC fully supports the principles of the Fair Housing Act and the Equal Opportunity Act. Listing information is deemed reliable but is not guaranteed accurate.
Each office is independently owned and operated.
Any services or products provided by third parties are not provided by, affiliated with or related to Better Homes and Gardens Real Estate LLC, or its affiliated companies.