
6965 Nichols Heights Wy SE, Salem, OR 97306
Local realty services provided by:Better Homes and Gardens Real Estate Equinox
Listed by: nina cataldoCell: 503-593-9903
Office: re/max integrity - salem503-587-1600
MLS#:846877
Source:OR_WVMLS
6965 Nichols Heights Wy SE,Salem, OR 97306
$965,000
- 3 Beds
- 3 Baths
- 2,195 sq. ft.
- Single family
- Active
Upcoming open houses
- Sun, Oct 2512:00 pm - 02:00 pm
Price summary
- Price:$965,000
- Price per sq. ft.:$439.64
About this home
Are you looking for an acreage property this charming home has a wonderful view of the surrounding area and acreage. Topped off with a wrap around partially covered deck to enjoy the outdoors. The main floor offers a living room with large picturesque windows and a gas fireplace, it has an open floor concept to the upper floor. A charming country kitchen and dinning area that opens up to the wrap around deck. Main floor primary bedroom, also opens to the deck and offers a large shower. Main floor laundry room with built in sink and guest bath. Upstairs you will find a large family area that looks down unto the living room and dinning area and out the large windows. Two other bedrooms and a full bath. Attached is a large 3 car garage. Out buildings include a large heated shop, 36 x 45 shop with RV bay and plumbed for running water, a toilet and RV dump. . There is also a shed for lawn and garden equipment separate from this shop. This home has gas heat and central A/C. Private well and septic. If you looking for county living look no further. Come take a look today.Open house on Sunday October 25, from noon to 2 pm come take a look before the pictures go online....
Contact an agent
Home facts
- Year built:2007
- Subdivision & Development:Sunnyside Fruit Farm No 8
- Listing ID #:846877
- Added:1 day(s) ago
- Updated:October 24, 2026 at 05:02 PM
Rooms and interior
- Bedrooms:3
- Total bathrooms:3
- Full bathrooms:2
- Half bathrooms:1
- Flooring:Carpet, Wood
- Dining Description:Combination Dining Area, On Level 1
- Kitchen Description:Dishwasher, Disposal, On Level 1, Range: Gas
- Bedroom Description:Master Bedroom on Level 1
- Basement Description:Unfinished
- Living area:2,195 sq. ft.
Heating and cooling
- Cooling:Central Ac
- Heating:Forced Air, Gas
Structure and exterior
- Roof:Composition
- Year built:2007
- Building area:2,195 sq. ft.
- Lot area:1.58 Acres
- Lot Features:Irregular
- Architectural Style:2 Story
- Construction Materials:Fiber Cement
- Exterior Features:Covered Deck, Partial Fenced Yard
- Foundation Description:Slab
Schools
- High school:Sprague
- Middle school:Crossler
- Elementary school:Sumpter
Utilities
- Water:Well
- Sewer:Septic
Finances and disclosures
- Price:$965,000
- Price per sq. ft.:$439.64
- Tax amount:$4,980 (2025)
Features and amenities
- Amenities:Area/Room For RV, Gas Water Heater, RV Disposal, RV Garage
Parking
- Parking description:Attached Garage
- Garage spaces:3
 Based on information from Willamette Valley Multiple Listing Service, which neither guarantees nor is in any way responsible for its accuracy. All data is provided AS IS and with all faults. Data maintained by Willamette Valley Multiple Listing Service may not reflect all real estate activity in the market. OR_WVMLS Member Broker: Ron Blacquiere
New listings near 6965 Nichols Heights Wy SE
- New
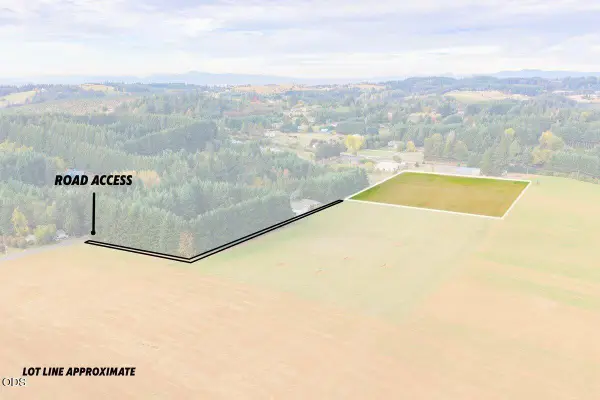 $585,000Active2 beds 1 baths938 sq. ft.
7412 Liberty Road S, Salem, OR 97306
MLS# 220230320Listed by: KELLER WILLIAMS REALTY MID-WILLAMETTE - New
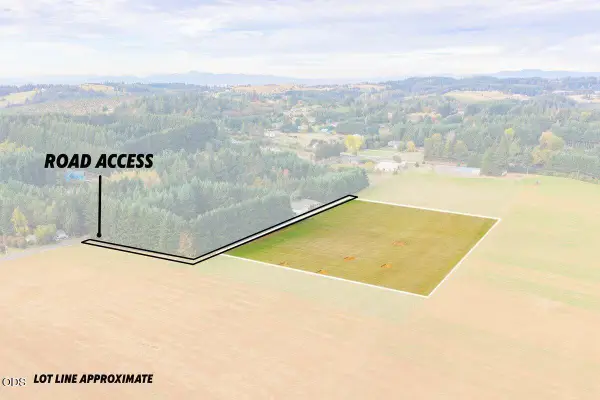 $440,000Active6.32 Acres
0 Liberty (parcel 2) S, Salem, OR 97306
MLS# 220230321Listed by: KELLER WILLIAMS REALTY MID-WILLAMETTE - New
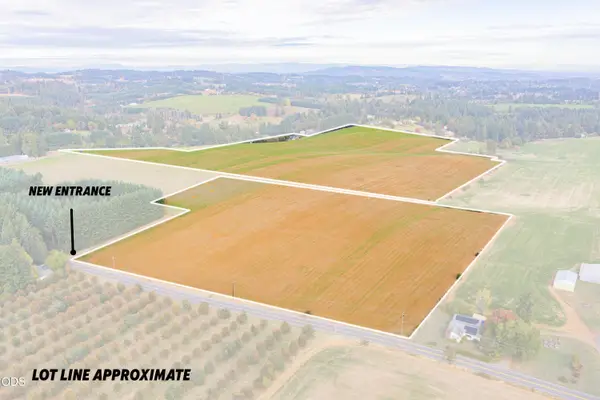 $910,000Active78.95 Acres
0 Liberty Road S, Salem, OR 97306
MLS# 220230323Listed by: KELLER WILLIAMS REALTY MID-WILLAMETTE - New
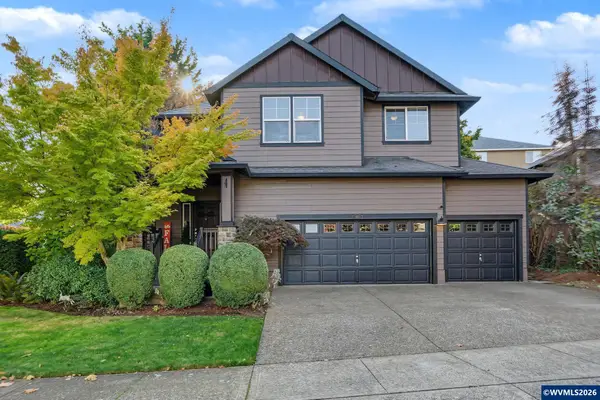 $585,000Active5 beds 3 baths2,453 sq. ft.
423 Stellers Eagle St NW, Salem, OR 97304
MLS# 846883Listed by: REALTY ONE GROUP WILLAMETTE VALLEY - New
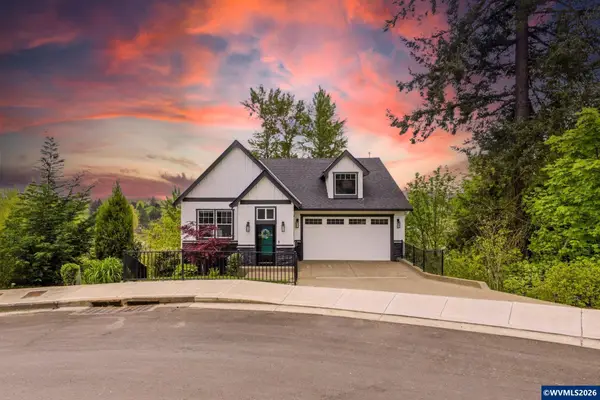 $585,000Active4 beds 3 baths2,406 sq. ft.
1372 Overview St NW, Salem, OR 97304
MLS# 846646Listed by: REALTY ONE GROUP WILLAMETTE VALLEY - New
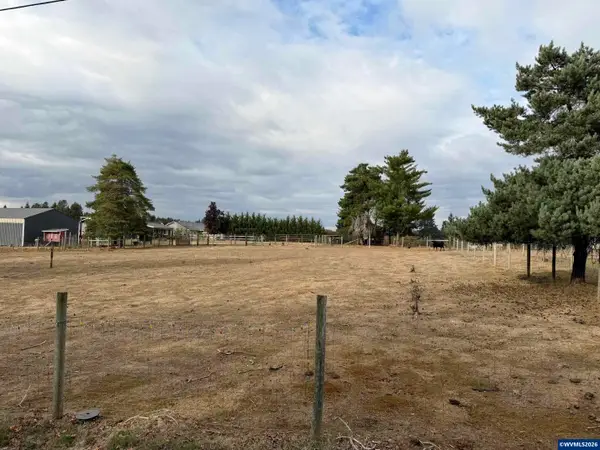 $250,000Active1.56 Acres
0 Gath Rd, Salem, OR 97317
MLS# 846880Listed by: REAL BROKER - New
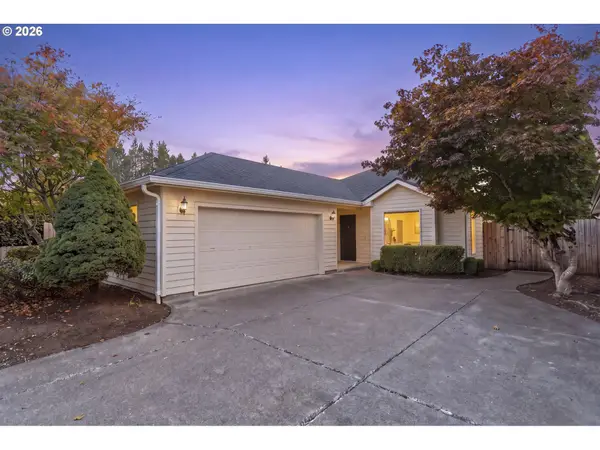 $449,900Active3 beds 2 baths1,410 sq. ft.
4855 8th Ave Se, Salem, OR 97302
MLS# 302569086Listed by: PARAMOUNT REAL ESTATE SERVICES - Open Sat, 11am to 2pmNew
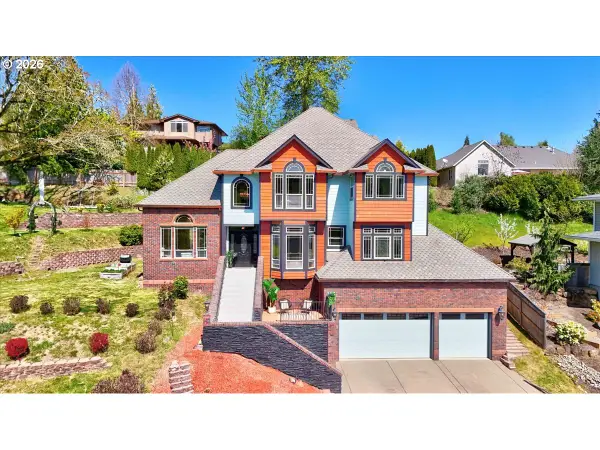 $699,900Active5 beds 3 baths3,164 sq. ft.
1667 Ptarmigan St Nw, Salem, OR 97304
MLS# 451189699Listed by: EXP REALTY, LLC - New
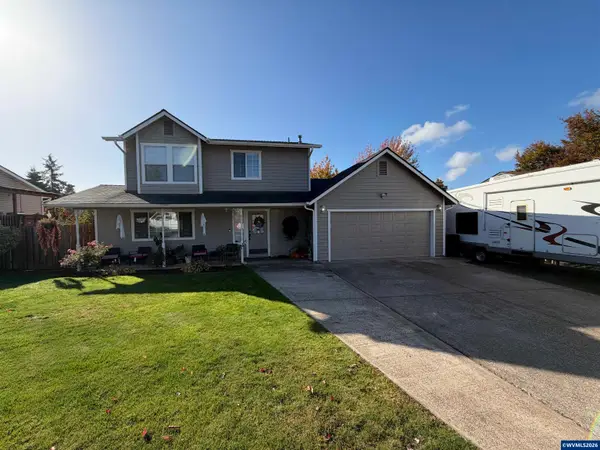 $465,000Active3 beds 3 baths2,264 sq. ft.
5187 Jones Rd SE, Salem, OR 97306
MLS# 846866Listed by: HOMESMART REALTY GROUP - New
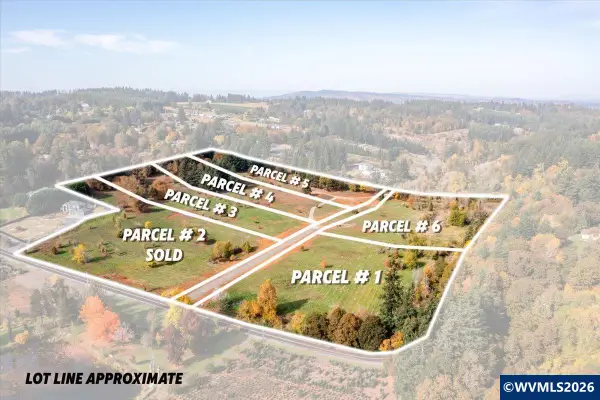 $459,900Active5 Acres
Lot 1 Croisan Creek Rd S, Salem, OR 97302
MLS# 846867Listed by: HOMESMART REALTY GROUP


Protect your home and budget from life's surprises with an Assurant Home Warranty, backed by a partner that supports you through every step of homeownership. Explore Plans.
© 2026 Better Homes and Gardens Real Estate LLC. An Anywhere Real Estate company. All rights reserved. Better Homes and Gardens® Real Estate is a registered trademark owned by Meredith Operations Corporation, licensed to Better Homes and Gardens Real Estate LLC and used with permission. Better Homes and Gardens Real Estate LLC fully supports the principles of the Fair Housing Act and the Equal Opportunity Act. Listing information is deemed reliable but is not guaranteed accurate.
Each office is independently owned and operated.
Any services or products provided by third parties are not provided by, affiliated with or related to Better Homes and Gardens Real Estate LLC, or its affiliated companies.