
7235 Sarah Ln S, Salem, OR 97306
Local realty services provided by:Better Homes and Gardens Real Estate Equinox
Listed by: steve evans, theresa fowlerAgent: 503-949-5263
Office: homesmart realty group971-599-5865
MLS#:845431
Source:OR_WVMLS
7235 Sarah Ln S,Salem, OR 97306
$749,000
- 4 Beds
- 2 Baths
- 2,112 sq. ft.
- Single family
- Active
Price summary
- Price:$749,000
- Price per sq. ft.:$354.64
About this home
Rural single level 4 bedroom, 2 bath custom home on 1.64 acres. Open floorplan with vaulted great room. Oversized 2-car garage with loads of storage. Patio and viewing platform in the back, as well as a gathering space overlooking the territorial views in front. The long paved drive is an added bonus to the beautiful property. Price includes the green house, storage shed, appliances and washer and dryer. A well report available.
Contact an agent
Home facts
- Year built:2018
- Listing ID #:845431
- Added:1 day(s) ago
- Updated:September 05, 2026 at 03:57 AM
Rooms and interior
- Bedrooms:4
- Total bathrooms:2
- Full bathrooms:2
- Flooring:Carpet
- Dining Description:Combination Dining Area, On Level 1
- Kitchen Description:Dishwasher, On Level 1, Range: Gas
- Bedroom Description:Master Bedroom on Level 1
- Living area:2,112 sq. ft.
Heating and cooling
- Cooling:Central Ac
- Heating:Forced Air, Gas
Structure and exterior
- Roof:Shingle
- Year built:2018
- Building area:2,112 sq. ft.
- Lot area:1.64 Acres
- Architectural Style:1 Story
- Exterior Features:Deck, Fenced Yard, Underground Sprinklers
- Foundation Description:Continuous
Schools
- High school:Sprague
- Middle school:Crossler
- Elementary school:Sumpter
Utilities
- Water:Well
- Sewer:Septic
Finances and disclosures
- Price:$749,000
- Price per sq. ft.:$354.64
- Tax amount:$5,047 (2025)
Features and amenities
- Amenities:Area/Room For RV, Gas Water Heater
Parking
- Parking description:Attached Garage
- Garage spaces:2
 Based on information from Willamette Valley Multiple Listing Service, which neither guarantees nor is in any way responsible for its accuracy. All data is provided AS IS and with all faults. Data maintained by Willamette Valley Multiple Listing Service may not reflect all real estate activity in the market. OR_WVMLS Member Broker: Ron Blacquiere
New listings near 7235 Sarah Ln S
- New
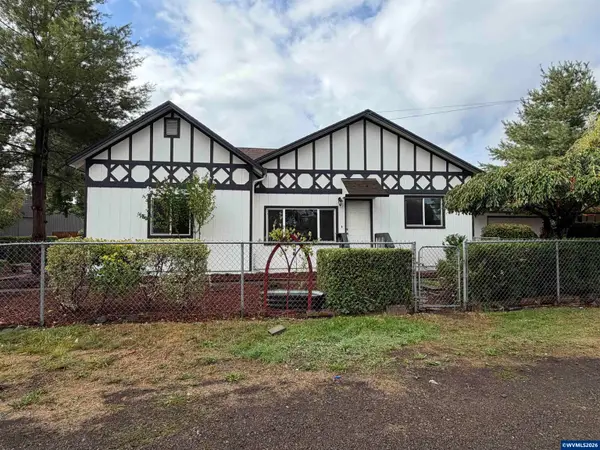 $399,999Active3 beds 2 baths1,236 sq. ft.
2395 4th St NE, Salem, OR 97301
MLS# 845287Listed by: HOMESMART REALTY GROUP - New
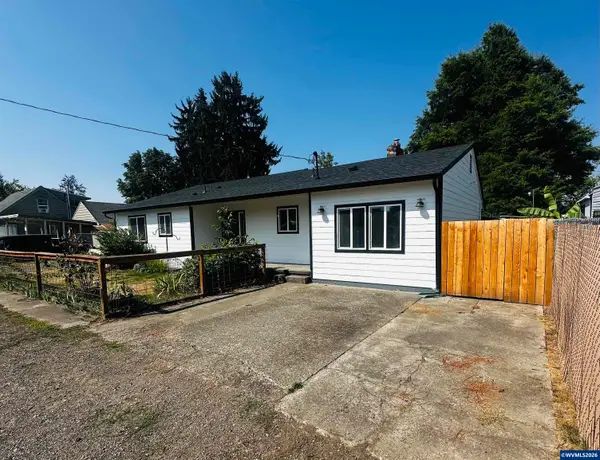 $399,900Active4 beds 2 baths1,372 sq. ft.
871 Bieber ST NE, Salem, OR 97301
MLS# 845430Listed by: MORE REALTY - New
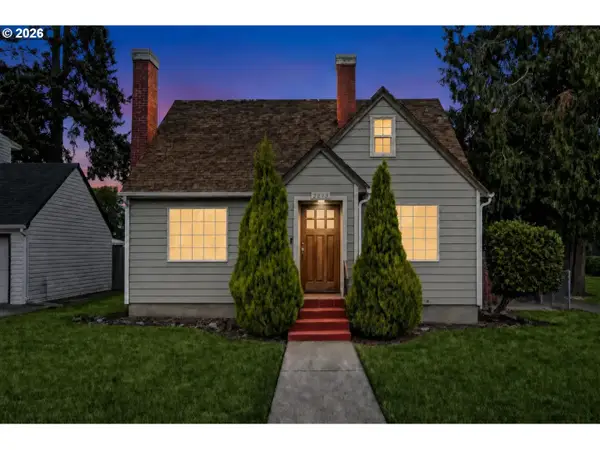 $439,000Active4 beds 2 baths2,148 sq. ft.
2275 Center St Ne, Salem, OR 97301
MLS# 705542455Listed by: RE/MAX EQUITY GROUP - New
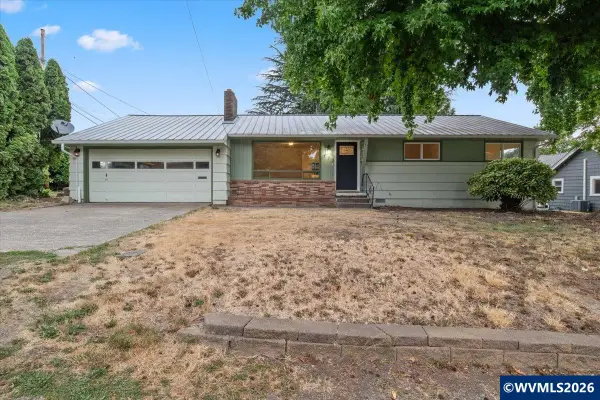 $429,900Active3 beds 1 baths1,137 sq. ft.
775 Judson St SE, Salem, OR 97302
MLS# 845425Listed by: HOMESTAR BROKERS - New
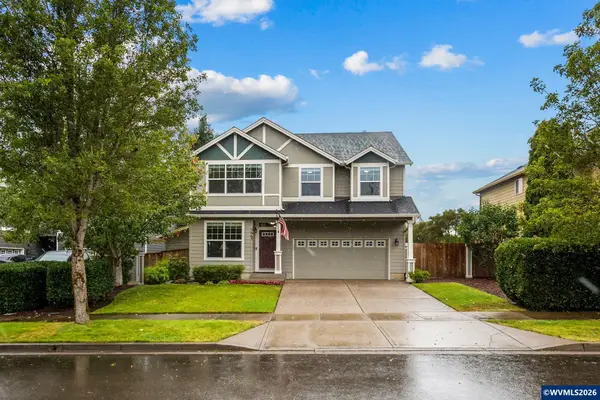 $539,900Active4 beds 3 baths2,110 sq. ft.
3065 Elliot St NW, Salem, OR 97304
MLS# 845399Listed by: HOMESTAR BROKERS - New
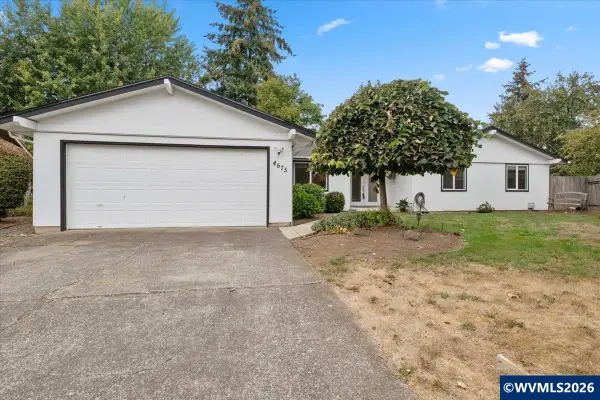 $525,000Active3 beds 2 baths1,696 sq. ft.
4675 Princess Ct NE, Salem, OR 97305
MLS# 845406Listed by: PREMIERE PROPERTY GROUP, LLC ALBANY - New
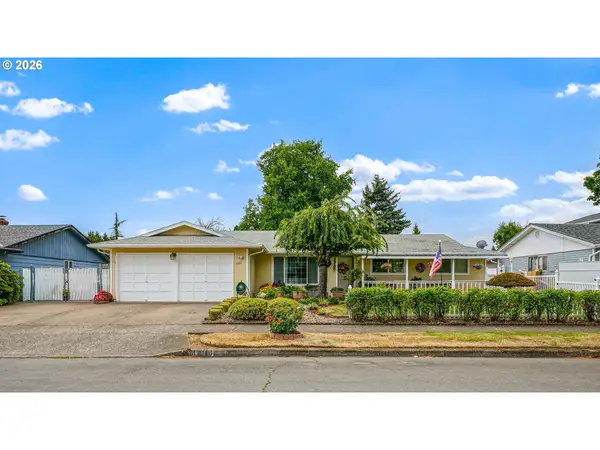 $489,500Active3 beds 2 baths1,886 sq. ft.
4496 Janice Ave Ne, Salem, OR 97305
MLS# 509231387Listed by: HOMESMART REALTY GROUP - New
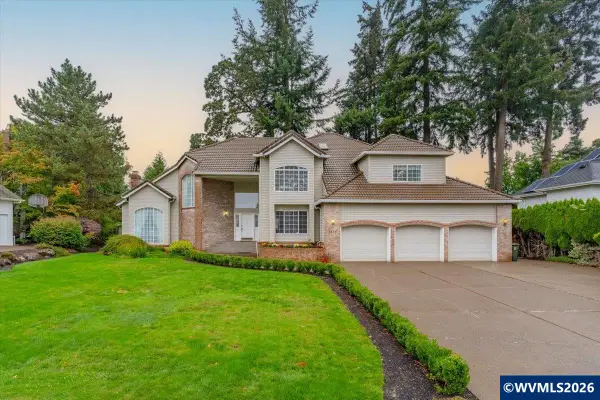 $799,000Active4 beds 3 baths3,800 sq. ft.
1577 Webster Dr SE, Salem, OR 97302
MLS# 845392Listed by: HOMESMART REALTY GROUP - New
 $599,900Active3 beds 3 baths2,262 sq. ft.
4685 Tragen Ct, Salem, OR 97302
MLS# 696600769Listed by: TRADITION REAL ESTATE PARTNERS LLC


Protect your home and budget from life's surprises with an Assurant Home Warranty, backed by a partner that supports you through every step of homeownership. Explore Plans.
© 2026 Better Homes and Gardens Real Estate LLC. An Anywhere Real Estate company. All rights reserved. Better Homes and Gardens® Real Estate is a registered trademark owned by Meredith Operations Corporation, licensed to Better Homes and Gardens Real Estate LLC and used with permission. Better Homes and Gardens Real Estate LLC fully supports the principles of the Fair Housing Act and the Equal Opportunity Act. Listing information is deemed reliable but is not guaranteed accurate.
Each office is independently owned and operated.
Any services or products provided by third parties are not provided by, affiliated with or related to Better Homes and Gardens Real Estate LLC, or its affiliated companies.