
734 Cascade Dr Nw, Salem, OR 97304
Local realty services provided by:Better Homes and Gardens Real Estate Realty Partners
Listed by: patti williamson
Office: windermere heritage503-558-4400
MLS#:782252883
Source:PORTLAND
Price summary
- Price:$1,299,000
- Price per sq. ft.:$261.37
About this home
Exquisite design & features! Ultimate dual living/ multi generational/investment opportunity! With private entrances, kitchens, parking and supporting infrastructure. Main level features 10 ft ceilings w/exposed beams, gas stone FP, quartz countertops, wood floor & views w/huge covered deck. Each level has exceptional design features & finishes, to give it a comfortable yet elevated custom home feel. Main level is 2,669 sg ft 3 bdrm, 2.5 baths, mid-level is 1,716 sq ft w/ 3bdrm 2 bath and lower level ADU is 585 sq ft 1 bdrm. Located in an established neighborhood, on a large lot that overlooks greenspace and surrounded by lush greenery, this property feels like an oasis. While sitting on the covered deck, you may catch a glimpse of the Gold Man on top of the state capitol building and wildlife nestled in the trees. The structure adapts to how you choose to use it whether it be used as additional family space or rental, and there is still plenty of privacy. Built in 2016, with recent updates, and owner has taken impeccable care, there is nothing to do but move in and make the call for what is best for your life right now....
Contact an agent
Home facts
- Year built:2016
- Subdivision & Development:Kingwood Heights Addition
- Listing ID #:782252883
- Added:1 day(s) ago
- Updated:September 25, 2026 at 10:25 PM
Rooms and interior
- Bedrooms:7
- Total bathrooms:6
- Full bathrooms:5
- Half bathrooms:1
- Bathrooms Description:Soaking Tub
- Kitchen Description:Dishwasher, Disposal, Free Standing Refrigerator, Gas Appliances, Microwave, Pantry, Quartz, Range Hood, Stainless Steel Appliance
- Basement Description:Daylight, Finished
- Living area:4,970 sq. ft.
Heating and cooling
- Cooling:Central Air
- Heating:Forced Air, Forced Air 90
Structure and exterior
- Roof:Composition, Shingle
- Year built:2016
- Building area:4,970 sq. ft.
- Lot area:0.36 Acres
- Lot Features:Terraced, Wooded
- Architectural Style:Craftsman, Daylight Ranch
- Exterior Features:Covered Deck, Covered Patio, Fenced, Guest Quarters, Patio, Porch, Sprinkler, Yard
- Foundation Description:Concrete Perimeter
- Levels:3 Stories
Schools
- High school:West Salem
- Middle school:Walker
- Elementary school:Myers
Utilities
- Water:Public Water
- Sewer:Public Sewer
Finances and disclosures
- Price:$1,299,000
- Price per sq. ft.:$261.37
- Tax amount:$12,382 (2025)
Features and amenities
- Laundry features:Washer/Dryer
- Amenities:High Ceilings, Laundry, Sprinkler, Tile Floor
Parking
- Total parking spaces:3
- Parking description:Driveway
- Garage spaces:3
 All information provided is deemed reliable but is not guaranteed and should be independently verified. The content relating to real estate for sale on this web site comes in part from the IDX program of the RMLS of Portland Oregon. Real estate listings held by brokerage firms other than Better Homes and Gardens Real Estate Realty Partners are marked with the RMLS logo and detailed information about these properties includes the names of the listing brokers. Copyright 2026 RMLS, Portland, Oregon. Last updated: September 25, 2026
New listings near 734 Cascade Dr Nw
- New
 $370,000Active2 beds 1 baths1,005 sq. ft.
730 20th St Ne, Salem, OR 97301
MLS# 272373370Listed by: WORKS REAL ESTATE - New
 $795,000Active4 beds 3 baths2,810 sq. ft.
1350 SE 119th Ave, Salem, OR 97317
MLS# 315843456Listed by: JOHN L. SCOTT PORTLAND CENTRAL - New
 $475,000Active3 beds 2 baths2,086 sq. ft.
1415 Jefferson St Ne, Salem, OR 97301
MLS# 483940273Listed by: BERKSHIRE HATHAWAY HOMESERVICES REAL ESTATE PROFESSIONALS - New
 $700,000Active4 beds 3 baths3,075 sq. ft.
2401 Egret Av SE, Salem, OR 97302
MLS# 846015Listed by: REALTY FIRST DALLAS - New
 $794,000Active4 beds 3 baths3,442 sq. ft.
2931 Redfir Ct NW, Salem, OR 97304
MLS# 845971Listed by: LUXICA REALTY 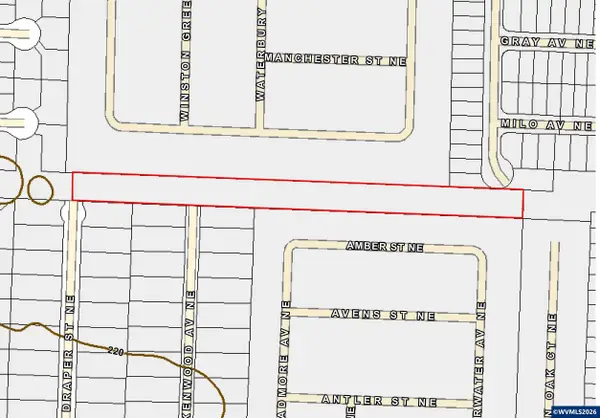 $300,000Active1.21 Acres
TA 336717 Kenwood Av NE, Salem, OR 97301
MLS# 836435Listed by: CAPACITY COMMERICAL GROUP LLC $87,000Active2 beds 2 baths1,148 sq. ft.
1500 Gabriela Ct NE, Salem, OR 97301
MLS# 844325Listed by: HOMESMART REALTY GROUP- New
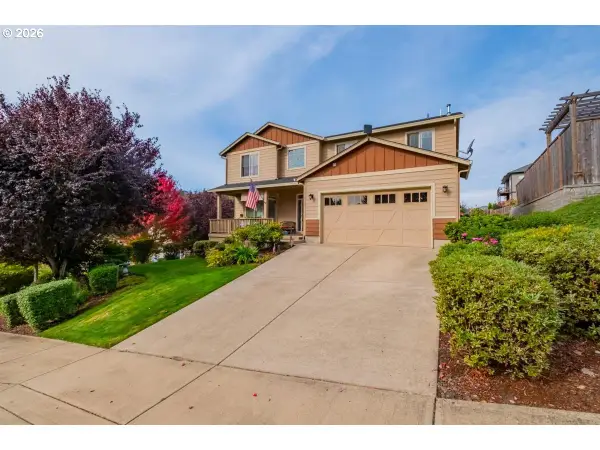 $579,900Active4 beds 3 baths2,437 sq. ft.
2747 Conner St Nw, Salem, OR 97304
MLS# 788893124Listed by: BERKSHIRE HATHAWAY HOMESERVICES REAL ESTATE PROFESSIONALS - New
 $725,000Active3 beds 2 baths1,800 sq. ft.
6690 Aumsville Hwy SE, Salem, OR 97317
MLS# 846001Listed by: EXP REALTY, LLC


Protect your home and budget from life's surprises with an Assurant Home Warranty, backed by a partner that supports you through every step of homeownership. Explore Plans.
© 2026 Better Homes and Gardens Real Estate LLC. An Anywhere Real Estate company. All rights reserved. Better Homes and Gardens® Real Estate is a registered trademark owned by Meredith Operations Corporation, licensed to Better Homes and Gardens Real Estate LLC and used with permission. Better Homes and Gardens Real Estate LLC fully supports the principles of the Fair Housing Act and the Equal Opportunity Act. Listing information is deemed reliable but is not guaranteed accurate.
Each office is independently owned and operated.
Any services or products provided by third parties are not provided by, affiliated with or related to Better Homes and Gardens Real Estate LLC, or its affiliated companies.