
775 SE Judson St, Salem, OR 97302
Local realty services provided by:Better Homes and Gardens Real Estate Realty Partners
775 SE Judson St,Salem, OR 97302
$429,900
- 3 Beds
- 1 Baths
- 1,137 sq. ft.
- Single family
- Active
Listed by: shane matthews
Office: homestar brokers503-378-9999
MLS#:467932844
Source:PORTLAND
Price summary
- Price:$429,900
- Price per sq. ft.:$378.1
About this home
Charming 1962 ranch in SE Salem's Nob Hill Annex! 3 bed, 1 bath, 1,137 SF. Freshly painted interiors, hardwood floors, wood-burning fireplace, and French doors to a private deck. Updated kitchen with quartz counters, subway tile backsplash, and stainless appliances. Attached 2-car garage plus large 0.15-acre fenced backyard. McKinley Elementary, Leslie Middle, and South Salem High. Move-in ready with room to make it your own!
Contact an agent
Home facts
- Year built:1962
- Listing ID #:467932844
- Added:18 day(s) ago
- Updated:October 17, 2026 at 12:13 PM
Rooms and interior
- Bedrooms:3
- Total bathrooms:1
- Full bathrooms:1
- Kitchen Description:Dishwasher, Disposal, Free Standing Range, Quartz, Range Hood, Stainless Steel Appliance, Tile
- Basement Description:Crawl Space
- Living area:1,137 sq. ft.
Heating and cooling
- Cooling:Central Air
- Heating:Forced Air
Structure and exterior
- Roof:Metal
- Year built:1962
- Building area:1,137 sq. ft.
- Lot area:0.15 Acres
- Lot Features:Level
- Architectural Style:1 Story, Ranch
- Exterior Features:Deck, Fenced, Yard
- Foundation Description:Concrete Perimeter
- Levels:1 Story
Schools
- High school:South Salem
- Middle school:Leslie
- Elementary school:McKinley
Utilities
- Water:Public Water
- Sewer:Public Sewer
Finances and disclosures
- Price:$429,900
- Price per sq. ft.:$378.1
- Tax amount:$3,415 (2025)
Features and amenities
- Amenities:Double Pane Window(s), Garage Door Opener, Hardwood Floors, Wall To Wall Carpet
Parking
- Total parking spaces:2
- Parking description:Covered, Secured
- Garage spaces:2
 All information provided is deemed reliable but is not guaranteed and should be independently verified. The content relating to real estate for sale on this web site comes in part from the IDX program of the RMLS of Portland Oregon. Real estate listings held by brokerage firms other than Better Homes and Gardens Real Estate Realty Partners are marked with the RMLS logo and detailed information about these properties includes the names of the listing brokers. Copyright 2026 RMLS, Portland, Oregon. Last updated: October 17, 2026
New listings near 775 SE Judson St
- New
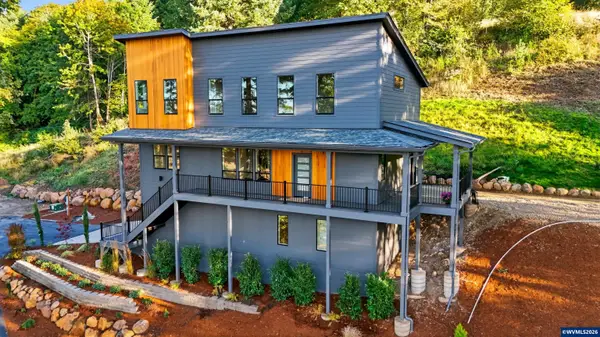 $899,900Active4 beds 3 baths2,317 sq. ft.
6314 Jacinda Ln S, Salem, OR 97302
MLS# 846689Listed by: HOMESMART REALTY GROUP - New
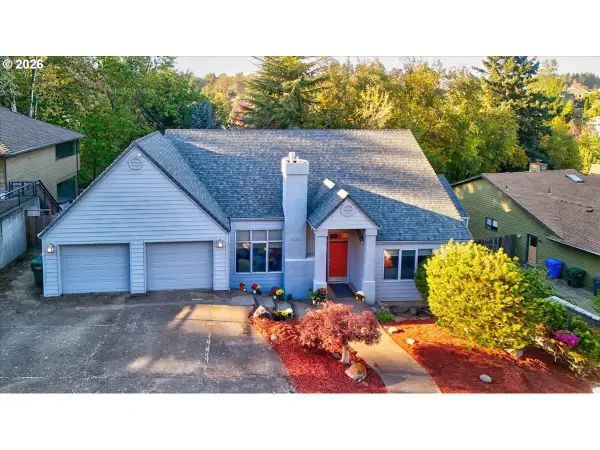 $450,000Active2 beds 2 baths2,094 sq. ft.
1746 NW Sunburst Ter, Salem, OR 97304
MLS# 460043141Listed by: EXP REALTY, LLC - New
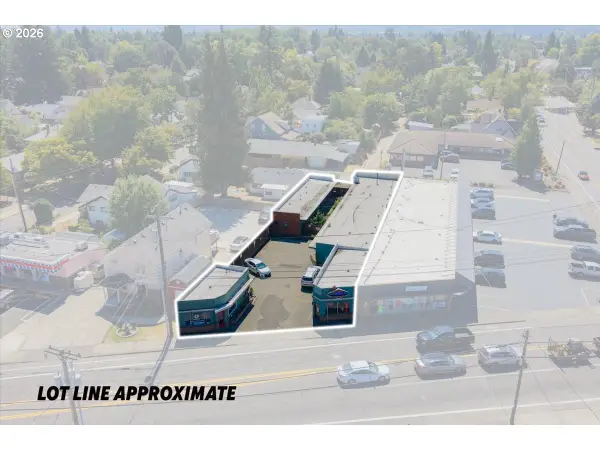 $799,900Active-- beds -- baths5,099 sq. ft.
1734 Center St, Salem, OR 97301
MLS# 735740524Listed by: SMI COMMERCIAL REAL ESTATE LLC - New
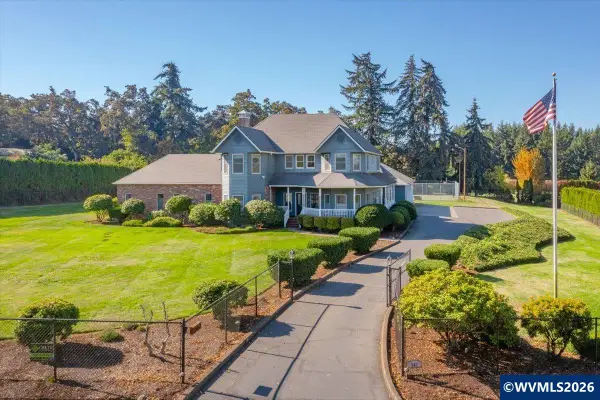 $1,450,000Active4 beds 4 baths4,983 sq. ft.
247 Sanrodee Dr SE, Salem, OR 97317
MLS# 846675Listed by: REALTY ONE GROUP WILLAMETTE VALLEY - New
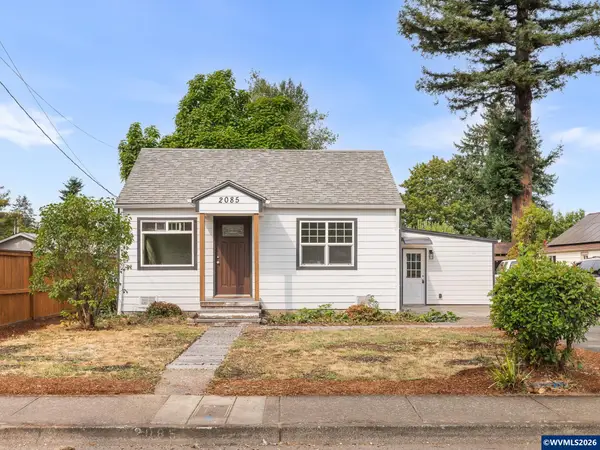 $349,900Active3 beds 2 baths1,164 sq. ft.
2085 Evergreen Av NE, Salem, OR 97301
MLS# 844985Listed by: KELLER WILLIAMS REALTY PORTLAND PREMIERE - New
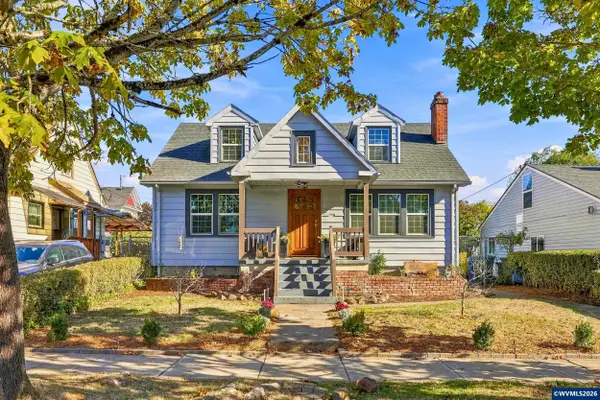 $455,000Active3 beds 3 baths2,672 sq. ft.
1168 15th St, Salem, OR 97301
MLS# 846426Listed by: JOHN L. SCOTT-SALEM 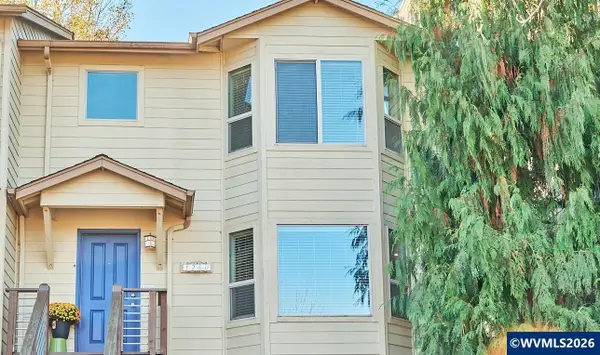 $375,000Pending3 beds 3 baths1,689 sq. ft.
1280 Westbrook Dr NW, Salem, OR 97304
MLS# 846664Listed by: MANOR REALTY- New
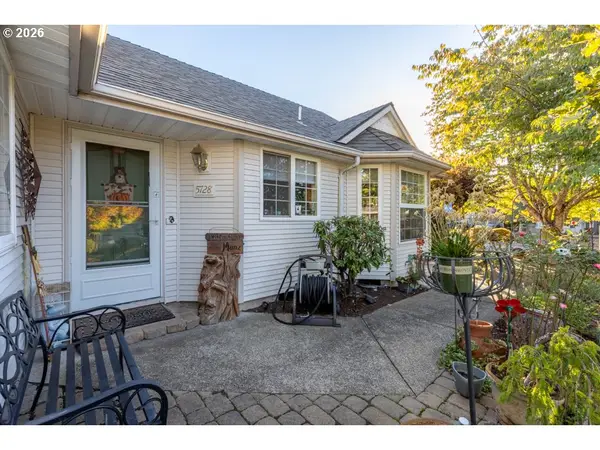 $450,000Active3 beds 1 baths1,552 sq. ft.
5728 Moonstone Loop, Salem, OR 97306
MLS# 589835882Listed by: JOHN L. SCOTT SALEM - New
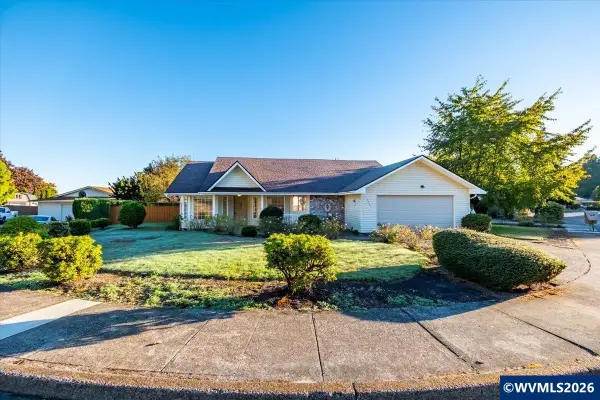 $479,900Active3 beds 2 baths1,715 sq. ft.
1481 Scotch Ct SE, Salem, OR 97306
MLS# 844655Listed by: HOMESMART REALTY GROUP - Open Sun, 10am to 12pmNew
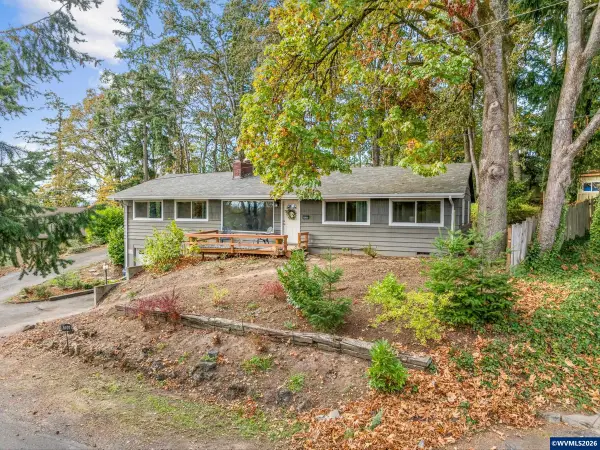 $445,000Active4 beds 2 baths1,560 sq. ft.
1001 Murlark Av NW, Salem, OR 97304
MLS# 846648Listed by: WORKS REAL ESTATE


Protect your home and budget from life's surprises with an Assurant Home Warranty, backed by a partner that supports you through every step of homeownership. Explore Plans.
© 2026 Better Homes and Gardens Real Estate LLC. An Anywhere Real Estate company. All rights reserved. Better Homes and Gardens® Real Estate is a registered trademark owned by Meredith Operations Corporation, licensed to Better Homes and Gardens Real Estate LLC and used with permission. Better Homes and Gardens Real Estate LLC fully supports the principles of the Fair Housing Act and the Equal Opportunity Act. Listing information is deemed reliable but is not guaranteed accurate.
Each office is independently owned and operated.
Any services or products provided by third parties are not provided by, affiliated with or related to Better Homes and Gardens Real Estate LLC, or its affiliated companies.