
839900 NW Dutch Oven Ave, Salem, OR 97304
Local realty services provided by:Better Homes and Gardens Real Estate Realty Partners
Listed by: michael eastlund
Office: realty one group willamette valley503-881-2313
MLS#:663192539
Source:PORTLAND
Price summary
- Price:$799,000
- Price per sq. ft.:$194.74
About this home
Executive luxury in desirable West Meadows! A grand foyer with abundant natural light and a stunning staircase creates an unforgettable first impression. Designed for entertaining and everyday living, this home offers formal and casual gathering spaces with cozy gas fireplaces. The gourmet kitchen is a true showstopper. Main-level bonus room is ideal for hobbies, media, or workspace. Luxurious pri suite features a spa-like bath, soaking tub, and impressive walk-in closet. Quality craftsmanship throughout!
Contact an agent
Home facts
- Year built:2006
- Subdivision & Development:WEST MEADOWS ESTATES
- Listing ID #:663192539
- Added:88 day(s) ago
- Updated:October 07, 2026 at 12:20 PM
Rooms and interior
- Bedrooms:4
- Total bathrooms:3
- Full bathrooms:2
- Half bathrooms:1
- Kitchen Description:Built In Oven, Cook Island, Cooktop, Dishwasher, Disposal, Free Standing Refrigerator, Gas Appliances, Granite, Microwave, Pantry, Plumbed For Icemaker, Stainless Steel Appliance
- Living area:4,103 sq. ft.
Heating and cooling
- Cooling:Central Air
- Heating:Forced Air
Structure and exterior
- Roof:Composition
- Year built:2006
- Building area:4,103 sq. ft.
- Lot area:0.16 Acres
- Architectural Style:2 Story
- Exterior Features:Deck, Fenced, Free Standing Hot Tub, Gas Hookup, Sprinkler, Yard
- Foundation Description:Concrete Perimeter
- Levels:2 Stories
Schools
- High school:West Salem
- Middle school:Straub
- Elementary school:Kalapuya
Utilities
- Water:Public Water
- Sewer:Public Sewer
Finances and disclosures
- Price:$799,000
- Price per sq. ft.:$194.74
- Tax amount:$9,675 (2025)
Features and amenities
- Amenities:Ceiling Fan, Garage Door Opener, High Ceilings, High Speed Internet, Laundry, Vinyl Frame Windows
Parking
- Total parking spaces:2
- Parking description:Driveway, On street
- Garage spaces:2
 All information provided is deemed reliable but is not guaranteed and should be independently verified. The content relating to real estate for sale on this web site comes in part from the IDX program of the RMLS of Portland Oregon. Real estate listings held by brokerage firms other than Better Homes and Gardens Real Estate Realty Partners are marked with the RMLS logo and detailed information about these properties includes the names of the listing brokers. Copyright 2026 RMLS, Portland, Oregon. Last updated: October 7, 2026
New listings near 839900 NW Dutch Oven Ave
- New
 $450,000Active3 beds 2 baths1,568 sq. ft.
2370 Cottage St, Salem, OR 97302
MLS# 548330712Listed by: RE/MAX INTEGRITY - New
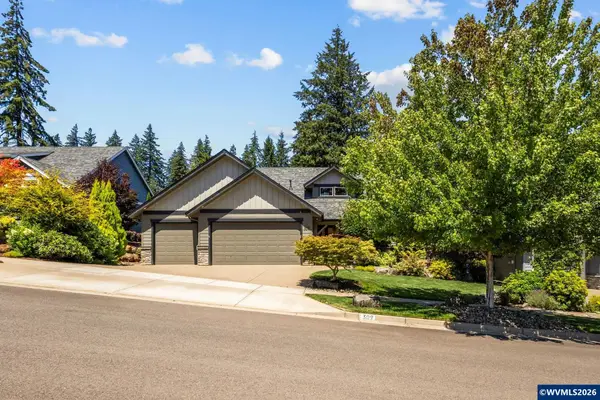 $849,000Active4 beds 3 baths2,444 sq. ft.
309 Kurth Meadow Av SE, Salem, OR 97306
MLS# 846070Listed by: BERKSHIRE HATHAWAY HOMESERVICES R E PROF - New
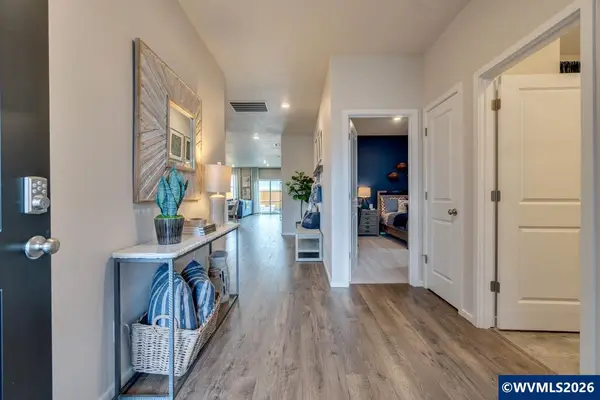 $449,995Active3 beds 2 baths1,630 sq. ft.
4972 Elvis Av NE, Salem, OR 97301
MLS# 846336Listed by: D.R. HORTON - INC. PORTLAND - Open Sun, 2 to 4pmNew
 $659,000Active3 beds 3 baths2,528 sq. ft.
1395 NW West Meadows Dr, Salem, OR 97304
MLS# 320888587Listed by: BERKSHIRE HATHAWAY HOMESERVICES REAL ESTATE PROFESSIONALS - New
 $499,900Active5 beds 2 baths2,474 sq. ft.
2806 Livingston Sta, Salem, OR 97301
MLS# 188644246Listed by: HOMESMART REALTY GROUP - Open Sun, 1 to 3pmNew
 $474,000Active3 beds 3 baths1,873 sq. ft.
987 Munkers Ct Se, Salem, OR 97317
MLS# 475694365Listed by: PARAMOUNT REAL ESTATE SERVICES - Open Sun, 12 to 2pmNew
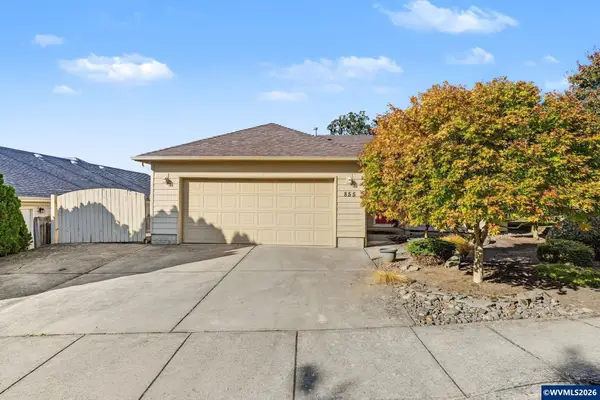 $425,000Active3 beds 2 baths1,428 sq. ft.
855 Jev Ct NW, Salem, OR 97304
MLS# 844825Listed by: KELLER WILLIAMS CAPITAL CITY - New
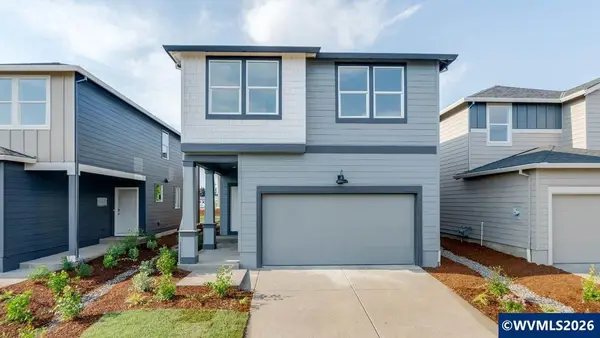 $454,995Active4 beds 3 baths1,880 sq. ft.
4959 Elvis Av NE, Salem, OR 97301
MLS# 846321Listed by: D.R. HORTON - INC. PORTLAND - New
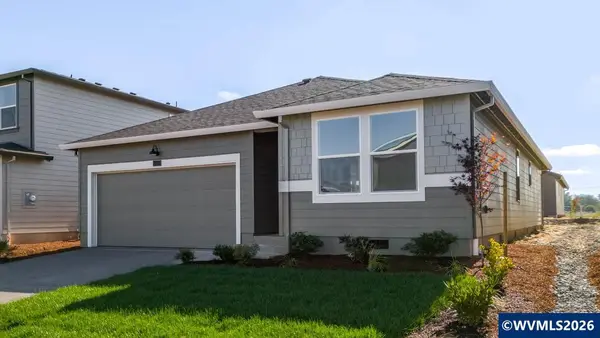 $449,995Active3 beds 2 baths1,637 sq. ft.
4971 Elvis Av NE, Salem, OR 97301
MLS# 846323Listed by: D.R. HORTON - INC. PORTLAND - New
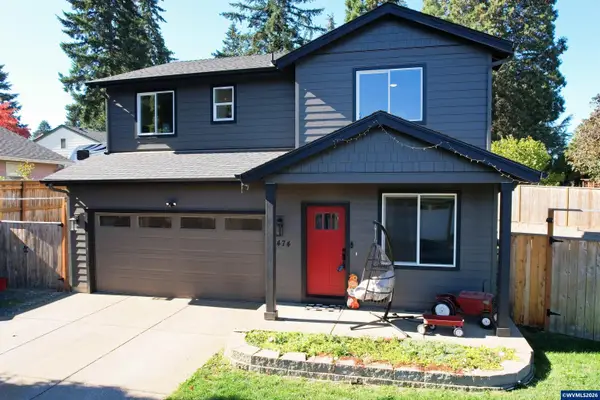 $465,000Active3 beds 3 baths1,645 sq. ft.
474 Browning Av SE, Salem, OR 97302
MLS# 846318Listed by: LEGACY REAL ESTATE


Protect your home and budget from life's surprises with an Assurant Home Warranty, backed by a partner that supports you through every step of homeownership. Explore Plans.
© 2026 Better Homes and Gardens Real Estate LLC. An Anywhere Real Estate company. All rights reserved. Better Homes and Gardens® Real Estate is a registered trademark owned by Meredith Operations Corporation, licensed to Better Homes and Gardens Real Estate LLC and used with permission. Better Homes and Gardens Real Estate LLC fully supports the principles of the Fair Housing Act and the Equal Opportunity Act. Listing information is deemed reliable but is not guaranteed accurate.
Each office is independently owned and operated.
Any services or products provided by third parties are not provided by, affiliated with or related to Better Homes and Gardens Real Estate LLC, or its affiliated companies.