
875 Jev Ct NW, Salem, OR 97304
Local realty services provided by:Better Homes and Gardens Real Estate Equinox
Listed by: jana fogg, megan johnstonCell: 503-930-1047
Office: keller williams capital city503-798-4001
MLS#:845153
Source:OR_WVMLS
Price summary
- Price:$430,000
- Price per sq. ft.:$290.93
About this home
This recently updated 3 bedroom, 2 bath home offers a spacious and versatile floor plan! The open kitchen flows into the family room and features convenient pull-out drawers, a walk-in pantry and new kitchen sink that overlooks your back yard. Separate living room plus an additional flex space perfect for a home office or formal dining room. Recent updates include new flooring, interior paint, dishwasher, water heater, toilets and bathroom light fixtures. Plenty of room to spread out and make it your own! Some AI used in backyard photo facing house and by front door on the inside.
Contact an agent
Home facts
- Year built:1992
- Subdivision & Development:Jev Court Subdiv
- Listing ID #:845153
- Added:52 day(s) ago
- Updated:October 10, 2026 at 04:58 AM
Rooms and interior
- Bedrooms:3
- Total bathrooms:2
- Full bathrooms:2
- Flooring:Carpet, Tile, Vinyl
- Dining Description:Combination Dining Area, On Level 1
- Kitchen Description:Dishwasher, Disposal, On Level 1, Range: Electric
- Bedroom Description:Master Bedroom on Level 1
- Basement Description:Daylight
- Living area:1,478 sq. ft.
Heating and cooling
- Heating:Forced Air, Gas
Structure and exterior
- Year built:1992
- Building area:1,478 sq. ft.
- Lot area:0.13 Acres
- Architectural Style:1 Story
- Construction Materials:Vinyl
- Exterior Features:Deck, Fenced Yard, Underground Sprinkers
- Foundation Description:Continuous
Schools
- High school:West Salem
- Middle school:Walker
- Elementary school:Harritt
Utilities
- Water:City
- Sewer:City Sewer
Finances and disclosures
- Price:$430,000
- Price per sq. ft.:$290.93
- Tax amount:$4,698 (2025)
Features and amenities
- Amenities:Gas Water Heater, Owned Security
Parking
- Parking description:Attached Garage
- Garage spaces:2
 Based on information from Willamette Valley Multiple Listing Service, which neither guarantees nor is in any way responsible for its accuracy. All data is provided AS IS and with all faults. Data maintained by Willamette Valley Multiple Listing Service may not reflect all real estate activity in the market. OR_WVMLS Member Broker: Ron Blacquiere
New listings near 875 Jev Ct NW
- New
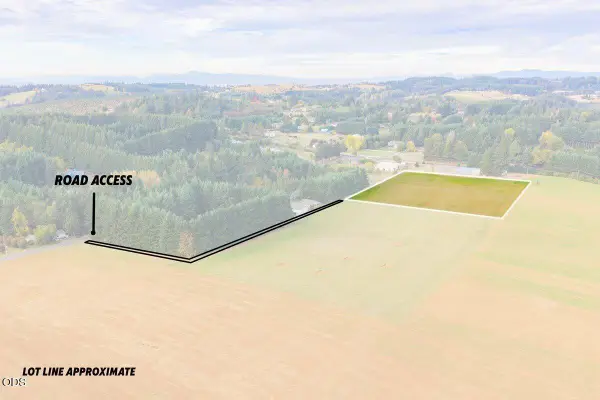 $585,000Active2 beds 1 baths938 sq. ft.
7412 Liberty Road S, Salem, OR 97306
MLS# 220230320Listed by: KELLER WILLIAMS REALTY MID-WILLAMETTE - New
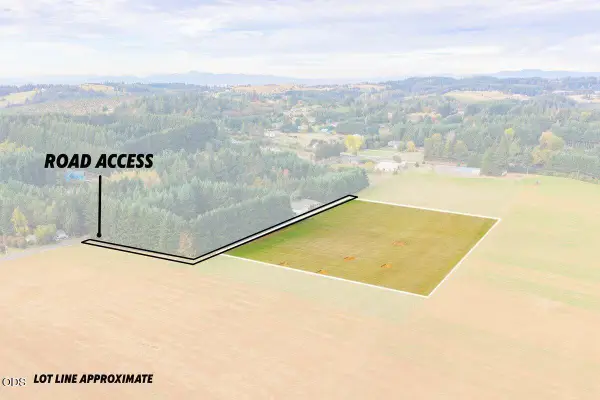 $440,000Active6.32 Acres
0 Liberty (parcel 2) S, Salem, OR 97306
MLS# 220230321Listed by: KELLER WILLIAMS REALTY MID-WILLAMETTE - New
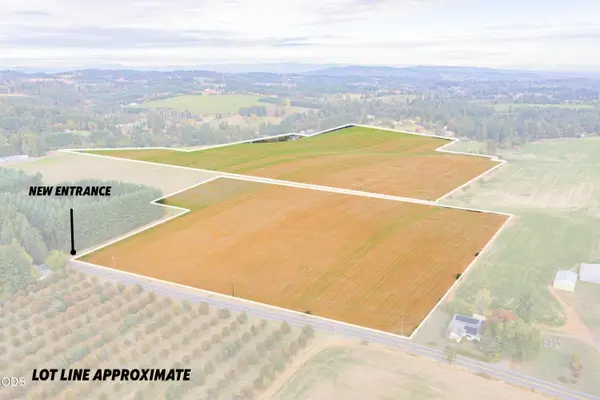 $910,000Active78.95 Acres
0 Liberty Road S, Salem, OR 97306
MLS# 220230323Listed by: KELLER WILLIAMS REALTY MID-WILLAMETTE - New
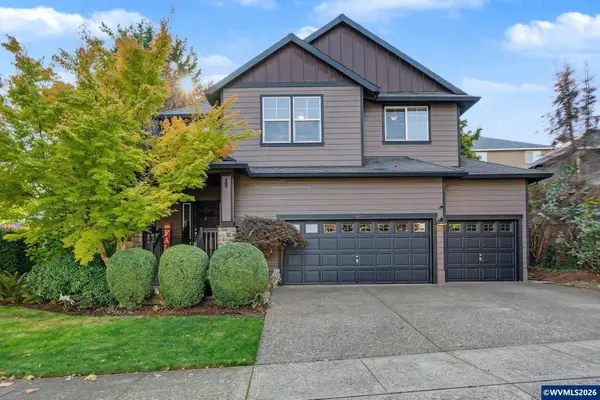 $585,000Active5 beds 3 baths2,453 sq. ft.
423 Stellers Eagle St NW, Salem, OR 97304
MLS# 846883Listed by: REALTY ONE GROUP WILLAMETTE VALLEY - New
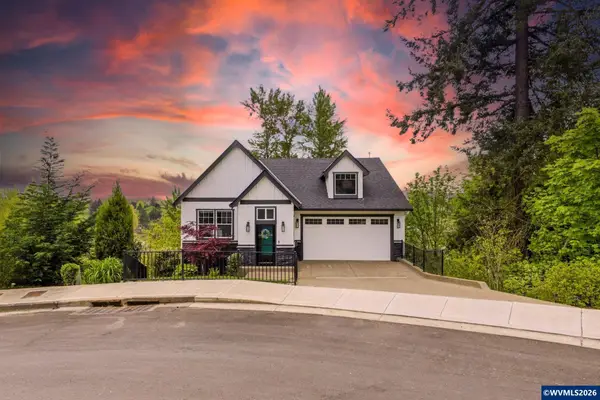 $585,000Active4 beds 3 baths2,406 sq. ft.
1372 Overview St NW, Salem, OR 97304
MLS# 846646Listed by: REALTY ONE GROUP WILLAMETTE VALLEY - New
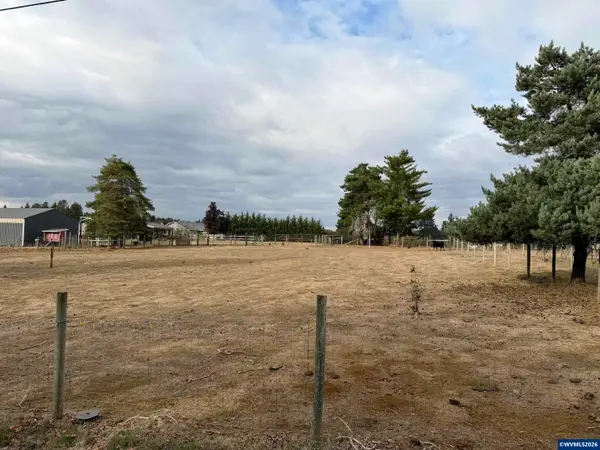 $250,000Active1.56 Acres
0 Gath Rd, Salem, OR 97317
MLS# 846880Listed by: REAL BROKER - New
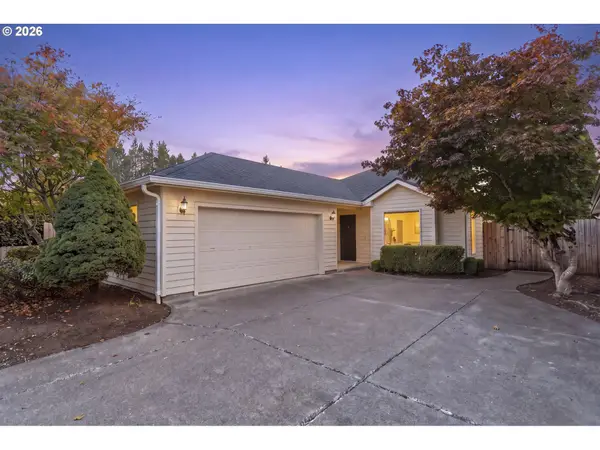 $449,900Active3 beds 2 baths1,410 sq. ft.
4855 8th Ave Se, Salem, OR 97302
MLS# 302569086Listed by: PARAMOUNT REAL ESTATE SERVICES - Open Sat, 11am to 2pmNew
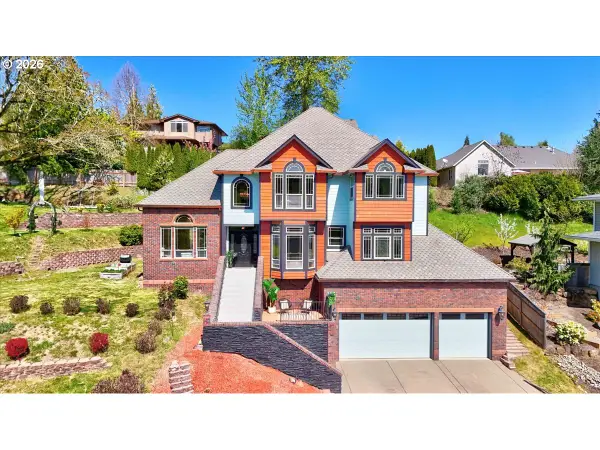 $699,900Active5 beds 3 baths3,164 sq. ft.
1667 Ptarmigan St Nw, Salem, OR 97304
MLS# 451189699Listed by: EXP REALTY, LLC - New
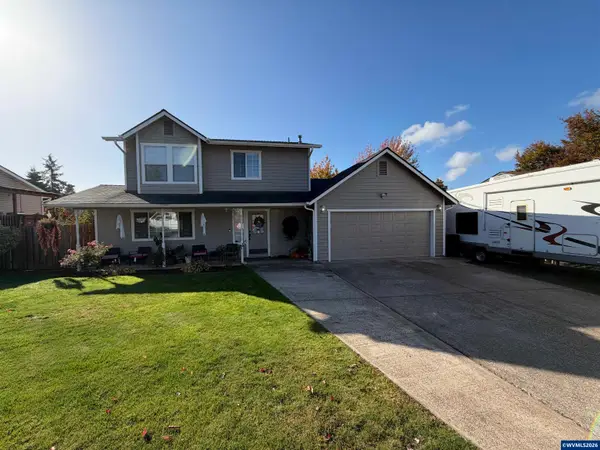 $465,000Active3 beds 3 baths2,264 sq. ft.
5187 Jones Rd SE, Salem, OR 97306
MLS# 846866Listed by: HOMESMART REALTY GROUP - New
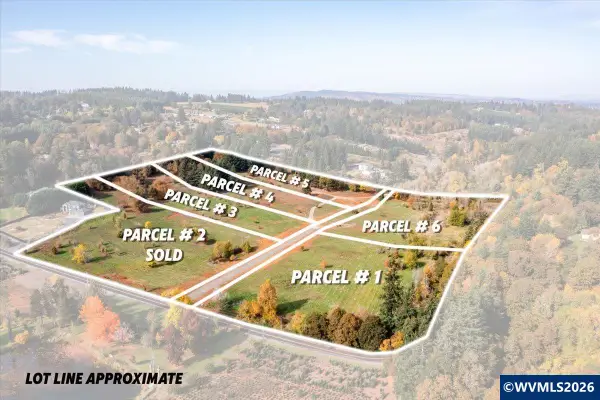 $459,900Active5 Acres
Lot 1 Croisan Creek Rd S, Salem, OR 97302
MLS# 846867Listed by: HOMESMART REALTY GROUP


Protect your home and budget from life's surprises with an Assurant Home Warranty, backed by a partner that supports you through every step of homeownership. Explore Plans.
© 2026 Better Homes and Gardens Real Estate LLC. An Anywhere Real Estate company. All rights reserved. Better Homes and Gardens® Real Estate is a registered trademark owned by Meredith Operations Corporation, licensed to Better Homes and Gardens Real Estate LLC and used with permission. Better Homes and Gardens Real Estate LLC fully supports the principles of the Fair Housing Act and the Equal Opportunity Act. Listing information is deemed reliable but is not guaranteed accurate.
Each office is independently owned and operated.
Any services or products provided by third parties are not provided by, affiliated with or related to Better Homes and Gardens Real Estate LLC, or its affiliated companies.