
8781 Boulder Ridge Ct SE, Salem, OR 97317
Local realty services provided by:Better Homes and Gardens Real Estate Realty Partners
Listed by: brian and nina whiteDirec: 503-851-1645
Office: paramount real estate services503-385-1518
MLS#:843539
Source:OR_WVMLS
Price summary
- Price:$1,050,000
- Price per sq. ft.:$354.73
About this home
Don't miss this beautifully maintained single-level home featuring spacious, thoughtfully designed living areas throughout! Tucked away at the end of a quiet cul-de-sac, this desirable property offers an open floor plan with an office, living room, family room, two bedrooms, and bonus room with plans available for potential third bedroom. Elegant finishes, spacious kitchen, & abundant storage enhance the home's inviting layout. Buyers to do their own due diligence regarding permitted uses. See Ext. Remarks. The generous primary suite is a true retreat, featuring a luxurious en suite with a soaking tub and walk-in shower. The detached single level building has 1163 SF and offers exceptional flexibility with a large multi-purpose space, a full bathroom, and an attached 2 bay garage. Venture outside to a beautifully landscaped, park-like setting complete with mature landscaping, and a fenced garden area with raised beds—creating the perfect space to relax, garden, or entertain. This conveniently located property offers the perfect combination of comfort, versatility, and privacy. Buyers to perform their own due diligence regarding permitted uses, including the potential for an ADU. Ask for Associated Docs photo of potential 3rd bedroom plan. Welcome Home!...
Contact an agent
Home facts
- Year built:2000
- Subdivision & Development:Boulder Estates
- Listing ID #:843539
- Added:63 day(s) ago
- Updated:September 12, 2026 at 11:16 AM
Rooms and interior
- Bedrooms:3
- Total bathrooms:4
- Full bathrooms:3
- Half bathrooms:1
- Flooring:Carpet, Tile, Vinyl, Wood
- Dining Description:Combination Dining Area, Formal Dining Room, On Level 1
- Kitchen Description:Dishwasher, Disposal, On Level 1, Range Included, Range: Convection, Range: Downdraft
- Bedroom Description:Master Bedroom on Level 1
- Living area:2,960 sq. ft.
Heating and cooling
- Heating:Forced Air, Gas, Heat Pump
Structure and exterior
- Roof:Composition
- Year built:2000
- Building area:2,960 sq. ft.
- Lot area:1.75 Acres
- Lot Features:Cul-De-Sac, Irregular
- Architectural Style:1 Story
- Construction Materials:Fiber Cement
- Exterior Features:Covered Patio, Fenced Yard, Underground Sprinkers
- Foundation Description:Continuous
Schools
- High school:North Salem
- Middle school:Houck
- Elementary school:Marion Miller
Utilities
- Water:Well
- Sewer:Septic
Finances and disclosures
- Price:$1,050,000
- Price per sq. ft.:$354.73
- Tax amount:$7,564 (2025)
Features and amenities
- Amenities:Area/Room For RV, Electric Water Heater, Owned Security, RV Pad
Parking
- Parking description:Attached Garage
 Based on information from Willamette Valley Multiple Listing Service, which neither guarantees nor is in any way responsible for its accuracy. All data is provided AS IS and with all faults. Data maintained by Willamette Valley Multiple Listing Service may not reflect all real estate activity in the market. OR_WVMLS Member Broker: Debra Nolen
New listings near 8781 Boulder Ridge Ct SE
- New
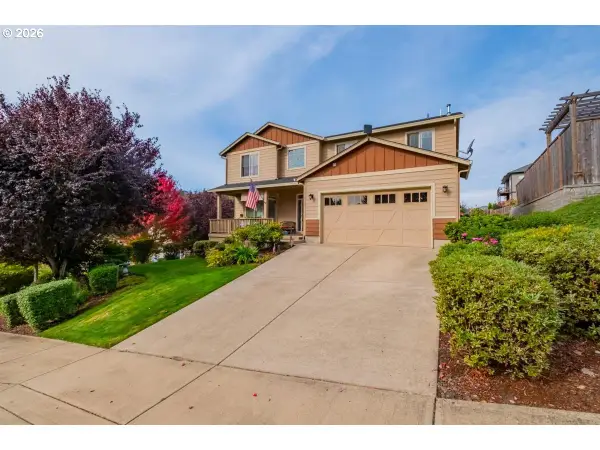 $579,900Active4 beds 3 baths2,437 sq. ft.
2747 Conner St Nw, Salem, OR 97304
MLS# 788893124Listed by: BERKSHIRE HATHAWAY HOMESERVICES REAL ESTATE PROFESSIONALS - New
 $725,000Active3 beds 2 baths1,800 sq. ft.
6690 Aumsville Hwy SE, Salem, OR 97317
MLS# 846001Listed by: EXP REALTY, LLC  $18,000Active2 beds 1 baths840 sq. ft.
4766 Amber St NE, Salem, OR 97301
MLS# 830560Listed by: BRIGHTHOME REAL ESTATE GROUP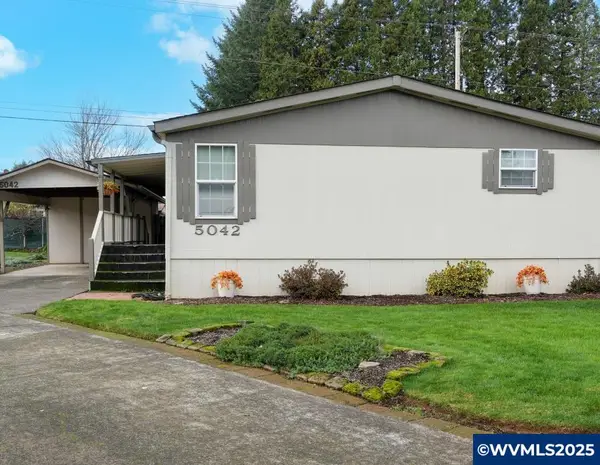 $89,900Pending3 beds 2 baths1,308 sq. ft.
5042 Cumberland #18 Ct SE, Salem, OR 97306
MLS# 835746Listed by: HOMESMART REALTY GROUP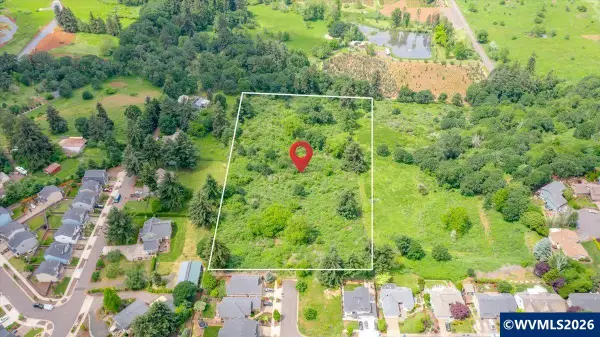 $950,000Active5.83 Acres
Lot 25 Maplewood Dr S, Salem, OR 97302
MLS# 841149Listed by: BLUM REAL ESTATE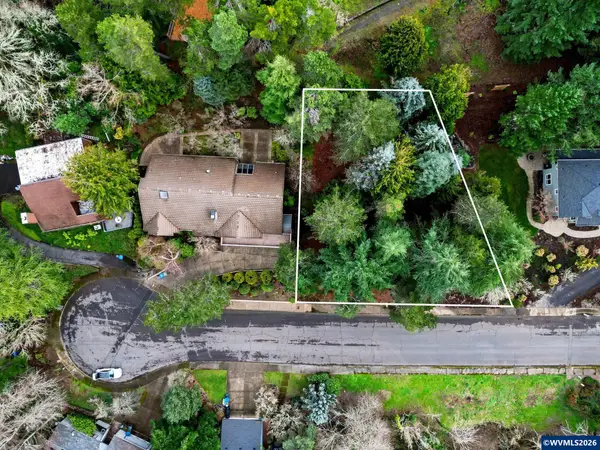 $200,000Active0.28 Acres
Lot 6 Camellia Dr S, Salem, OR 97302
MLS# 835858Listed by: RE/MAX INTEGRITY - SALEM- Open Sat, 11am to 1pmNew
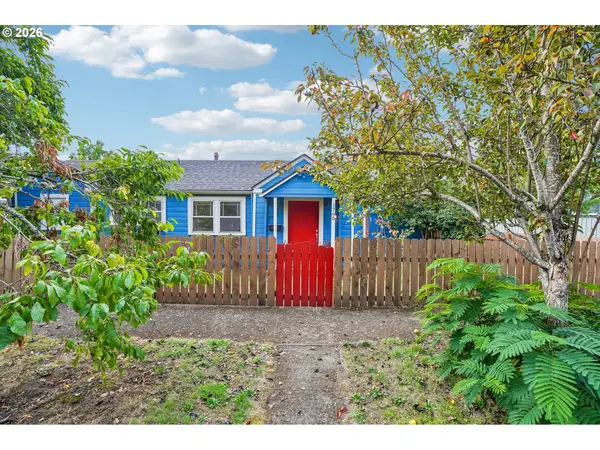 $299,000Active2 beds 1 baths1,068 sq. ft.
1760 C St, Salem, OR 97301
MLS# 415347740Listed by: REDFIN - New
 $650,000Active3 beds 2 baths2,275 sq. ft.
1775 Snowbird Dr NW, Salem, OR 97304
MLS# 845988Listed by: BLUM REAL ESTATE - New
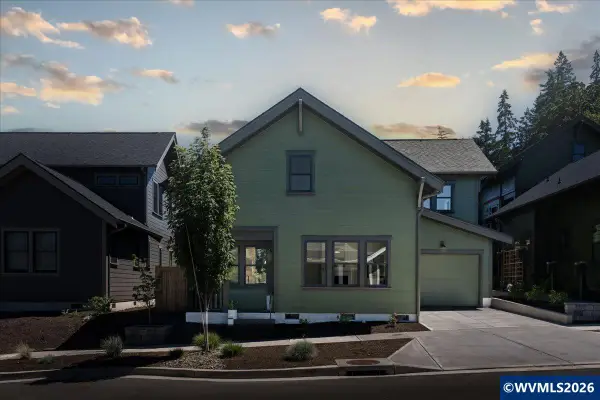 $539,000Active2 beds 3 baths1,258 sq. ft.
1710 Strong Rd SE, Salem, OR 97302
MLS# 845987Listed by: SIMPLIHOM - New
 $379,000Active3 beds 4 baths2,112 sq. ft.
1996 Hawksview Ave Se, Salem, OR 97306
MLS# 656043292Listed by: POLARIS REALTY NW


Protect your home and budget from life's surprises with an Assurant Home Warranty, backed by a partner that supports you through every step of homeownership. Explore Plans.
© 2026 Better Homes and Gardens Real Estate LLC. An Anywhere Real Estate company. All rights reserved. Better Homes and Gardens® Real Estate is a registered trademark owned by Meredith Operations Corporation, licensed to Better Homes and Gardens Real Estate LLC and used with permission. Better Homes and Gardens Real Estate LLC fully supports the principles of the Fair Housing Act and the Equal Opportunity Act. Listing information is deemed reliable but is not guaranteed accurate.
Each office is independently owned and operated.
Any services or products provided by third parties are not provided by, affiliated with or related to Better Homes and Gardens Real Estate LLC, or its affiliated companies.