
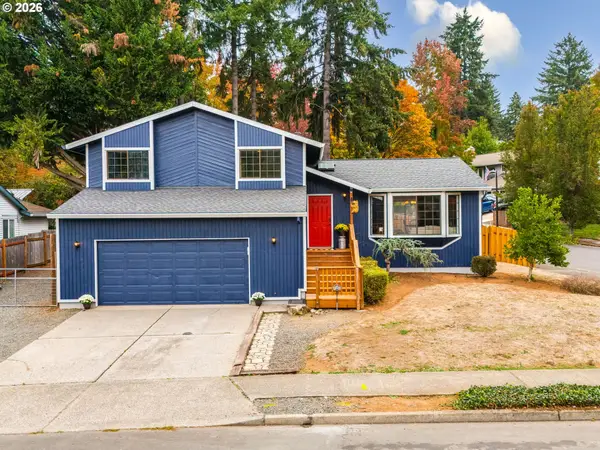
19124 SE Jacoby Rd, Sandy, OR 97055
Local realty services provided by:Better Homes and Gardens Real Estate Realty Partners
Listed by: cary knight, katherine sayles
Office: john l. scott portland metro503-665-0111
MLS#:736921513
Source:PORTLAND
Price summary
- Price:$735,000
- Price per sq. ft.:$272.22
About this home
**OPEN HOUSE SUN 11-8 12:30-3pm**Classic Northwest Ranch Living, Beautifully ReimaginedA little unexpected, wonderfully private, and full of character—this reimagined 1966 ranch brings together the nostalgia of classic Northwest architecture and the ease of modern living.Set amid towering evergreens on a spacious 0.85-acre lot, this beautifully remodeled home offers the tranquility of a wooded retreat with the convenience of an in-town location.Thoughtfully updated while preserving its original character, this 2,700-square-foot, three-bedroom, two-and-a-half-bath, single-level home blends timeless Northwest architecture with fresh, modern finishes. New flooring, interior and exterior paint, quartz countertops, updated lighting, and contemporary fixtures create bright, welcoming spaces throughout, while the original stone fireplace brings warmth and a distinctive connection to the home’s history.Designed for comfortable everyday living and effortless entertaining, the expansive 24’ x 23’ family room flows into a charming 14’ x 6’ sunroom, offering a unique space to enjoy the changing seasons and surrounding natural beauty. An exceptionally spacious 28’ x 25’ primary suite provides a peaceful retreat with a walk-in closet, dual vanities, and a skylight.Outside, mature trees, established landscaping, and generous lawn areas create a beautiful setting for relaxation and outdoor gatherings. A substantial four-car garage with sealed floors is ideal for automotive enthusiasts, hobbyists, or anyone seeking exceptional storage and workspace, while additional RV parking adds flexibility.With its inviting blend of original character, modern comfort, and remarkable privacy, this distinctive property offers a rare opportunity to enjoy the best of Northwest living without sacrificing proximity to town....
Contact an agent
Home facts
- Year built:1966
- Listing ID #:736921513
- Added:1 day(s) ago
- Updated:November 03, 2026 at 08:12 PM
Rooms and interior
- Bedrooms:3
- Total bathrooms:3
- Full bathrooms:2
- Half bathrooms:1
- Kitchen Description:Dishwasher, Free Standing Range, Free Standing Refrigerator, Microwave, Quartz, Tile
- Basement Description:Crawl Space
- Living area:2,700 sq. ft.
Heating and cooling
- Heating:Forced Air, Wood Stove
Structure and exterior
- Roof:Composition
- Year built:1966
- Building area:2,700 sq. ft.
- Lot area:0.85 Acres
- Lot Features:Gentle Sloping, Level, Trees, Wooded
- Architectural Style:1 Story, Ranch
- Exterior Features:Patio, Porch, RV Parking, Second Garage, Yard
- Foundation Description:Concrete Perimeter
- Levels:1 Story
Schools
- High school:Sandy
- Middle school:Cedar Ridge
- Elementary school:Firwood
Utilities
- Water:Well
- Sewer:Septic Tank
Finances and disclosures
- Price:$735,000
- Price per sq. ft.:$272.22
- Tax amount:$5,761 (2025)
Features and amenities
- Amenities:Double Pane Window(s), Garage Door Opener, Laundry, Vinyl Frame Windows, Wall To Wall Carpet
Parking
- Total parking spaces:4
- Parking description:Driveway, RV Access Parking
- Garage spaces:4
 All information provided is deemed reliable but is not guaranteed and should be independently verified. The content relating to real estate for sale on this web site comes in part from the IDX program of the RMLS of Portland Oregon. Real estate listings held by brokerage firms other than Better Homes and Gardens Real Estate Realty Partners are marked with the RMLS logo and detailed information about these properties includes the names of the listing brokers. Copyright 2026 RMLS, Portland, Oregon. Last updated: November 3, 2026
New listings near 19124 SE Jacoby Rd
- New
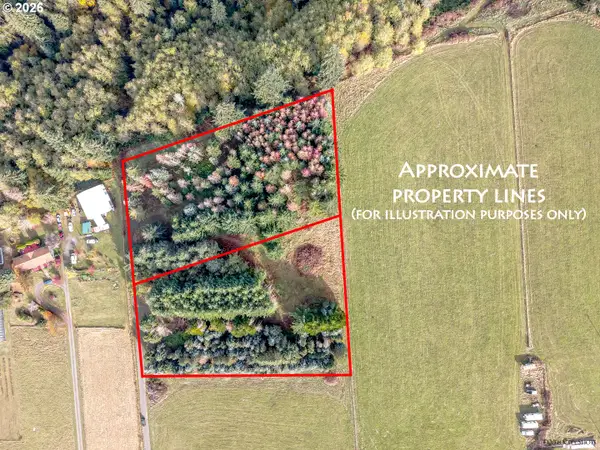 $350,000Active2 Acres
0 SE Kleinsmith, Parcel 2 #2, Sandy, OR 97055
MLS# 465426247Listed by: EXCLUSIVE HOMES REAL ESTATE - New
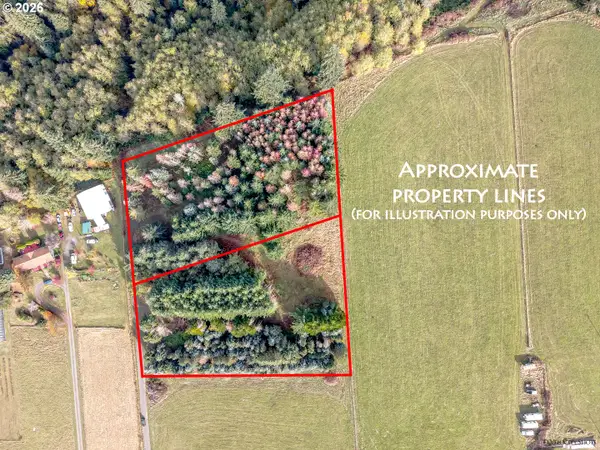 $350,000Active2 Acres
0 SE Kleinsmith Parcel 3 #3, Sandy, OR 97055
MLS# 663792453Listed by: EXCLUSIVE HOMES REAL ESTATE - New
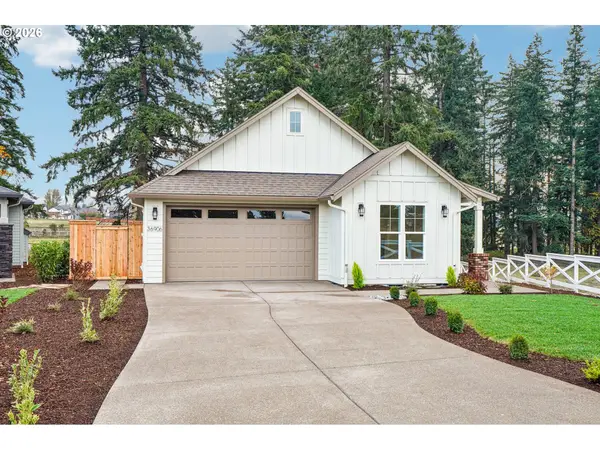 $744,817Active3 beds 3 baths2,007 sq. ft.
36906 Gooseberry St, Sandy, OR 97055
MLS# 637986639Listed by: BUILDERS MARKETING GROUP - New
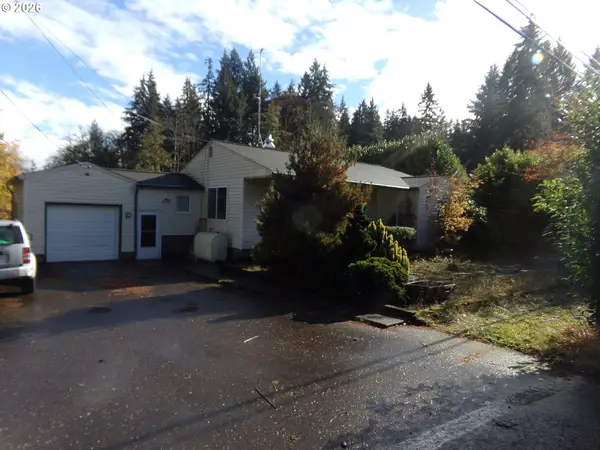 $430,000Active2 beds 1 baths1,824 sq. ft.
20880 SE Firwood Rd, Sandy, OR 97055
MLS# 756028216Listed by: PACIFIC PIONEER REAL ESTATE - New
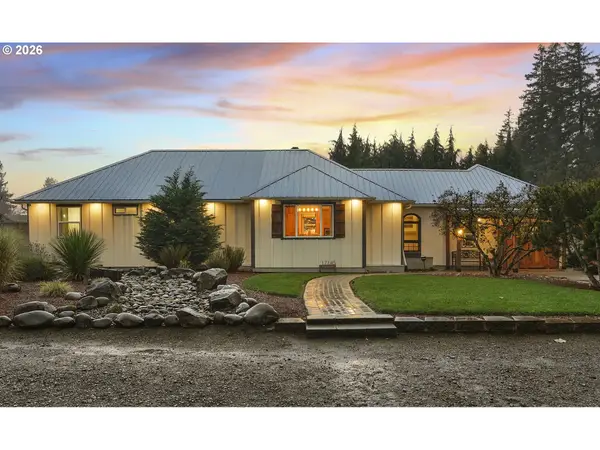 $675,000Active3 beds 2 baths1,896 sq. ft.
17145 Strauss Ave, Sandy, OR 97055
MLS# 298706877Listed by: REAL BROKER - New
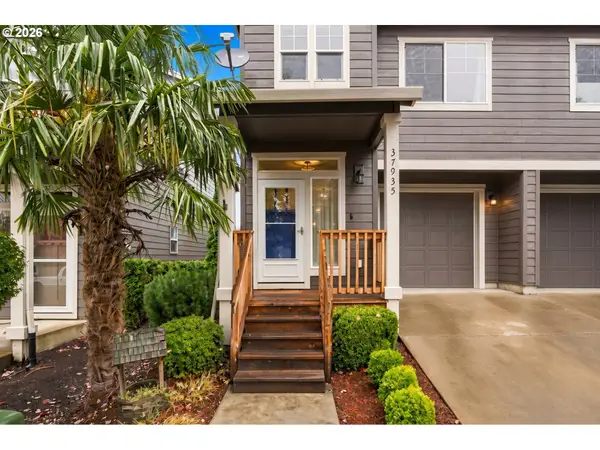 $370,000Active3 beds 3 baths1,516 sq. ft.
37935 Killarney St, Sandy, OR 97055
MLS# 686914790Listed by: AURISE COLLECTIVE - New
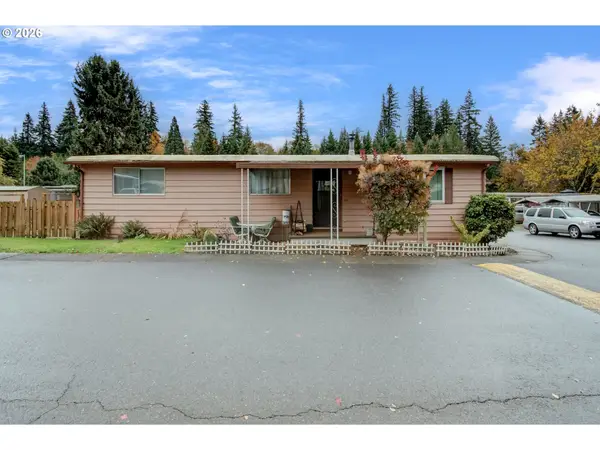 $85,000Active2 beds 2 baths1,272 sq. ft.
17655 Bluff Rd #65, Sandy, OR 97055
MLS# 724241372Listed by: THE BROKER NETWORK, LLC - New
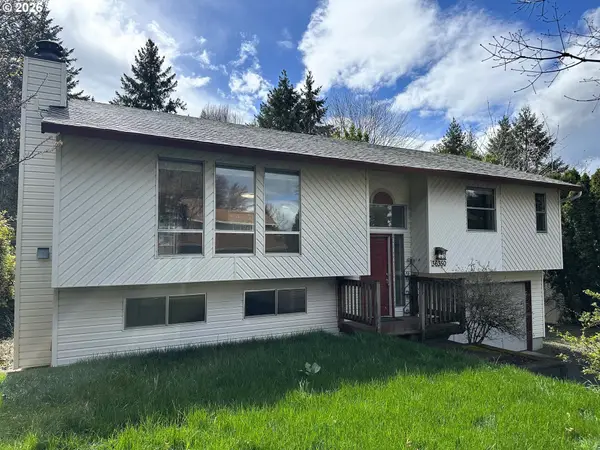 $484,500Active3 beds 2 baths1,700 sq. ft.
36350 SE Dubarko Rd, Sandy, OR 97055
MLS# 636274362Listed by: REAL ESTATE BROKER TEAM LLC - New
 $520,000Active3 beds 3 baths1,910 sq. ft.
36485 Dubarko Rd, Sandy, OR 97055
MLS# 145715018Listed by: ALL COUNTY REAL ESTATE


Protect your home and budget from life's surprises with an Assurant Home Warranty, backed by a partner that supports you through every step of homeownership. Explore Plans.
© 2026 Better Homes and Gardens Real Estate LLC. An Anywhere Real Estate company. All rights reserved. Better Homes and Gardens® Real Estate is a registered trademark owned by Meredith Operations Corporation, licensed to Better Homes and Gardens Real Estate LLC and used with permission. Better Homes and Gardens Real Estate LLC fully supports the principles of the Fair Housing Act and the Equal Opportunity Act. Listing information is deemed reliable but is not guaranteed accurate.
Each office is independently owned and operated.
Any services or products provided by third parties are not provided by, affiliated with or related to Better Homes and Gardens Real Estate LLC, or its affiliated companies.