
37520 Green Mountain St, Sandy, OR 97055
Local realty services provided by:Better Homes and Gardens Real Estate Equinox
37520 Green Mountain St,Sandy, OR 97055
$438,000
- 3 Beds
- 3 Baths
- - sq. ft.
- Single family
- Sold
Listed by: bill bailey
Office: re/max advantage group503-855-3298
MLS#:298192801
Source:PORTLAND
Sorry, we are unable to map this address
Price summary
- Price:$438,000
About this home
Spacious floor plan offering exceptional potential with separate living, family, and bonus rooms, 3 generous bedrooms, and 2.1 bathrooms. Recent updates include a new roof (2024) and an updated primary shower. Over 1,000 sq. ft. of luxury vinyl plank flooring is included, ready for the new owner to install. Enjoy a large semi-private patio, easy-care fenced yard with tool shed, and a convenient location just minutes from Johnsrud Viewpoint, neighborhood parks, shopping, dining, and the Mt. Hood Scenic Area's endless outdoor recreation.
Contact an agent
Home facts
- Year built:2003
- Subdivision & Development:SANDY BLUFF
- Listing ID #:298192801
- Added:63 day(s) ago
- Updated:September 24, 2026 at 06:31 AM
Rooms and interior
- Bedrooms:3
- Total bathrooms:3
- Full bathrooms:2
- Half bathrooms:1
- Kitchen Description:Convection Oven, Dishwasher, Disposal, Double Oven, Free Standing Range, Microwave, Plumbed For Icemaker
- Basement Description:Partial Finished
Heating and cooling
- Cooling:Central Air
- Heating:Forced Air
Structure and exterior
- Roof:Composition
- Year built:2003
- Lot Features:Gentle Sloping, Level
- Architectural Style:Traditional
- Exterior Features:Fenced, Patio, Porch, Tool Shed, Yard
- Foundation Description:Concrete Perimeter
- Levels:2 Stories
Schools
- High school:Sandy
- Middle school:Boring
- Elementary school:Kelso
Utilities
- Water:Public Water
- Sewer:Public Sewer
Finances and disclosures
- Price:$438,000
- Tax amount:$4,813 (2025)
Features and amenities
- Amenities:Ceiling Fan, Double Pane Window(s), Garage Door Opener, Vinyl Floors, Wall To Wall Carpet
Parking
- Total parking spaces:2
- Parking description:Driveway
- Garage spaces:2
 All information provided is deemed reliable but is not guaranteed and should be independently verified. The content relating to real estate for sale on this web site comes in part from the IDX program of the RMLS of Portland Oregon. Real estate listings held by brokerage firms other than Better Homes and Gardens Real Estate Equinox are marked with the RMLS logo and detailed information about these properties includes the names of the listing brokers. Copyright 2026 RMLS, Portland, Oregon. Last updated: September 24, 2026
New listings near 37520 Green Mountain St
- New
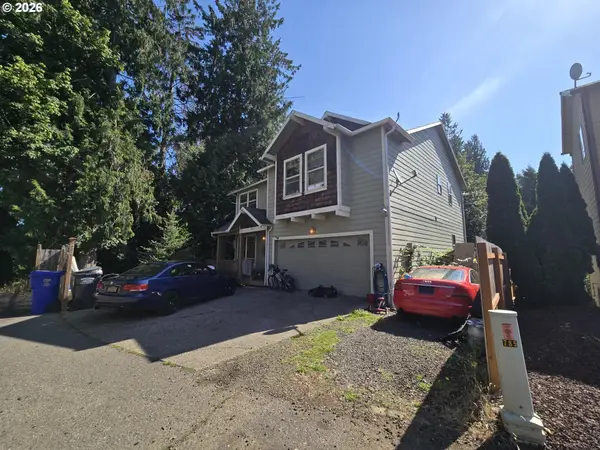 $515,000Active4 beds 4 baths2,704 sq. ft.
38915 Sandy Heights St, Sandy, OR 97055
MLS# 730569151Listed by: MAL & SEITZ - Open Sat, 11am to 1pmNew
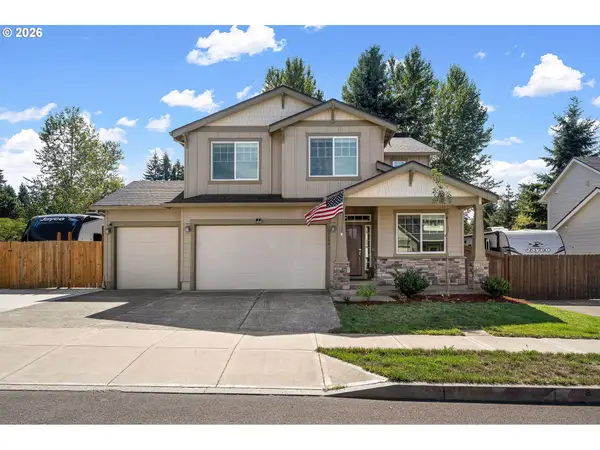 $650,000Active4 beds 3 baths2,371 sq. ft.
37594 Keta St, Sandy, OR 97055
MLS# 220409298Listed by: WINDERMERE REALTY TRUST - New
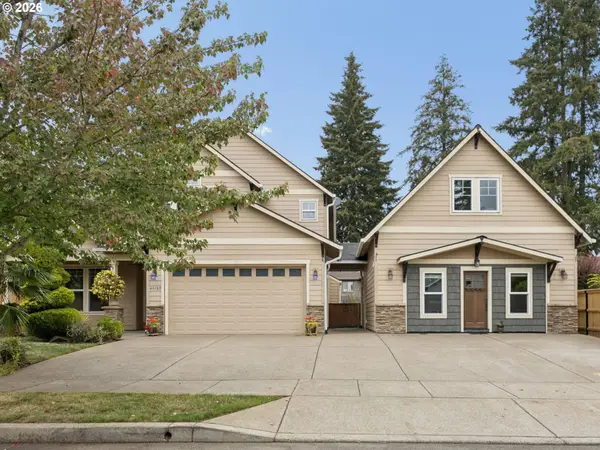 $755,000Active3 beds 3 baths3,437 sq. ft.
40189 Laurel St, Sandy, OR 97055
MLS# 382722690Listed by: BERKSHIRE HATHAWAY HOMESERVICES NW REAL ESTATE - New
 $435,000Active3 beds 2 baths1,222 sq. ft.
39006 Haskins St, Sandy, OR 97055
MLS# 431185934Listed by: KELLER WILLIAMS REALTY PROFESSIONALS  $549,900Active3.47 Acres
19424 SE Bornstedt Rd, Sandy, OR 97055
MLS# 143153023Listed by: ALL COUNTY REAL ESTATE $375,000Active4 beds 3 baths1,543 sq. ft.
37989 Killarney St, Sandy, OR 97055
MLS# 732094199Listed by: MORE REALTY $350,000Active4.49 Acres
SE 476th Ave, Sandy, OR 97055
MLS# 388177348Listed by: REAL BROKER $175,000Active0 Acres
41770 Deschutes Ave #89, Sandy, OR 97055
MLS# 194162525Listed by: JOHN L. SCOTT SANDY $175,000Active0 Acres
41780 Deschutes Ave #88, Sandy, OR 97055
MLS# 638747137Listed by: JOHN L. SCOTT SANDY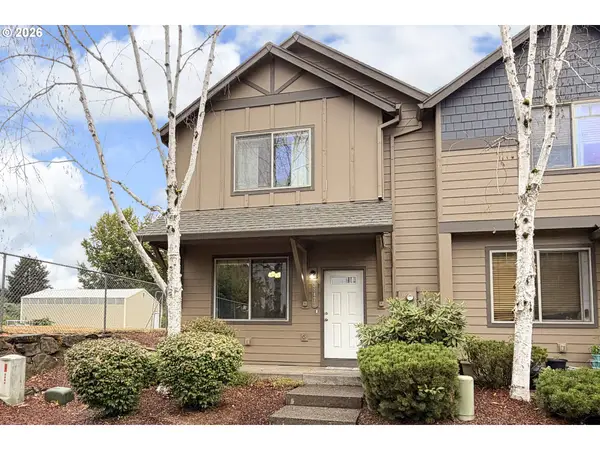 $330,000Pending3 beds 3 baths1,256 sq. ft.
38473 Cascadia Village Dr, Sandy, OR 97055
MLS# 173275810Listed by: PREMIERE PROPERTY GROUP, LLC


Protect your home and budget from life's surprises with an Assurant Home Warranty, backed by a partner that supports you through every step of homeownership. Explore Plans.
© 2026 Better Homes and Gardens Real Estate LLC. An Anywhere Real Estate company. All rights reserved. Better Homes and Gardens® Real Estate is a registered trademark owned by Meredith Operations Corporation, licensed to Better Homes and Gardens Real Estate LLC and used with permission. Better Homes and Gardens Real Estate LLC fully supports the principles of the Fair Housing Act and the Equal Opportunity Act. Listing information is deemed reliable but is not guaranteed accurate.
Each office is independently owned and operated.
Any services or products provided by third parties are not provided by, affiliated with or related to Better Homes and Gardens Real Estate LLC, or its affiliated companies.