
41971 SE Dover Ct, Sandy, OR 97055
Local realty services provided by:Better Homes and Gardens Real Estate Realty Partners
Upcoming open houses
- Sun, Aug 1612:00 pm - 02:00 pm
Listed by: denise crane
Office: re/max advantage group503-855-3298
MLS#:136674863
Source:PORTLAND
Price summary
- Price:$699,000
- Price per sq. ft.:$323.16
About this home
First time on the market in over 52 years! This custom built charming one level Ranch style home sits on just over 2 flat, useable acres in a peaceful dead-end neighborhood, offering a rare opportunity to make it your own!! With solid bones, a fantastic floor plan, and endless potential, this home is ready for your personal style, updates and refreshing. The primary suite features dual closets and an updated en-suite bath, while two additional bedrooms share a full hall bathroom. The kitchen flows into the inviting family room with a wood stove to feel warm and cozy, with access to the covered back deck overlooking the beautiful backyard and acreage. The sunken living room offers vaulted ceilings and a wood-burning fireplace, creating the perfect space to relax or gather with family and friends. The laundry room is oversized with tons of storage and washer/dryer. Outside, you'll love the 30' x 30' barn, greenhouse 20x10, tool shed, and plenty of room for gardening, animals, projects, or simply enjoying the open space. The entire home has a propane Generac onboard generator so you don't have to worry about the electricity going out. The convenient horseshoe driveway provides abundant parking for vehicles, RVs, trailers, and guests. Whether you're looking for room to spread out, a property with space for your hobbies, or a home you can update over time, this acreage property is full of possibilities in a location you'll love....
Contact an agent
Home facts
- Year built:1974
- Listing ID #:136674863
- Added:1 day(s) ago
- Updated:August 14, 2026 at 04:31 AM
Rooms and interior
- Bedrooms:3
- Total bathrooms:2
- Full bathrooms:2
- Kitchen Description:Dishwasher, Free Standing Range, Free Standing Refrigerator, Pantry, Plumbed For Icemaker
- Basement Description:Crawl Space
- Living area:2,163 sq. ft.
Heating and cooling
- Cooling:Heat Pump
- Heating:Forced Air, Wood Stove
Structure and exterior
- Roof:Metal
- Year built:1974
- Building area:2,163 sq. ft.
- Lot area:2.11 Acres
- Lot Features:Level, Trees
- Architectural Style:1 Story, Ranch
- Exterior Features:Barn, Covered Deck, Deck, Gazebo, Green House, RV Parking, Sprinkler, Tool Shed, Yard
- Foundation Description:Concrete Perimeter
- Levels:1 Story
Schools
- High school:Sandy
- Middle school:Cedar Ridge
- Elementary school:Firwood
Utilities
- Water:Well
- Sewer:Standard Septic
Finances and disclosures
- Price:$699,000
- Price per sq. ft.:$323.16
- Tax amount:$5,350 (2025)
Features and amenities
- Laundry features:Washer/Dryer
- Amenities:Aluminum Frame Windows, Double Pane Window(s), Hardwood Floors, Vaulted Ceiling, Wall To Wall Carpet
Parking
- Total parking spaces:2
- Parking description:Driveway, RV Access Parking
- Garage spaces:2
 All information provided is deemed reliable but is not guaranteed and should be independently verified. The content relating to real estate for sale on this web site comes in part from the IDX program of the RMLS of Portland Oregon. Real estate listings held by brokerage firms other than Better Homes and Gardens Real Estate Realty Partners are marked with the RMLS logo and detailed information about these properties includes the names of the listing brokers. Copyright 2026 RMLS, Portland, Oregon. Last updated: August 14, 2026
New listings near 41971 SE Dover Ct
- New
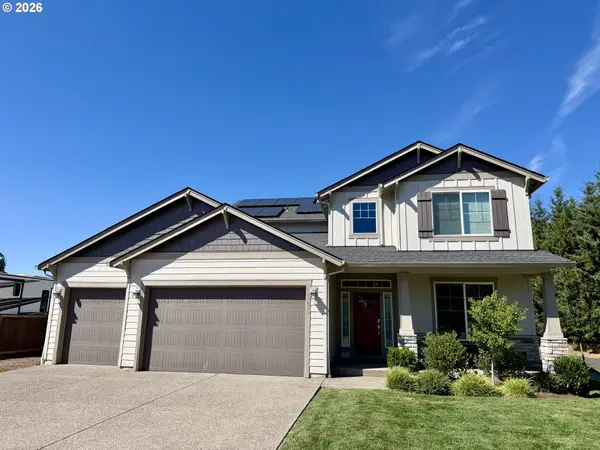 $699,000Active4 beds 3 baths2,702 sq. ft.
37547 Sockeye St, Sandy, OR 97055
MLS# 380646711Listed by: MORE REALTY - Open Sat, 1 to 3pmNew
 $414,750Active3 beds 3 baths1,950 sq. ft.
16759 Chula Vista Ave, Sandy, OR 97055
MLS# 749771873Listed by: PREMIERE PROPERTY GROUP, LLC - New
 $465,000Active3 beds 2 baths1,351 sq. ft.
38766 Barlow Pkwy, Sandy, OR 97055
MLS# 548344160Listed by: PREMIERE PROPERTY GROUP, LLC - Open Sun, 3 to 5pmNew
 $474,999Active4 beds 2 baths1,459 sq. ft.
18035 Bodley Ct, Sandy, OR 97055
MLS# 782756863Listed by: PACIFIC PIONEER REAL ESTATE - New
 $409,500Active3 beds 3 baths1,950 sq. ft.
16817 Chula Vista Ave, Sandy, OR 97055
MLS# 617303806Listed by: COLDWELL BANKER BAIN - New
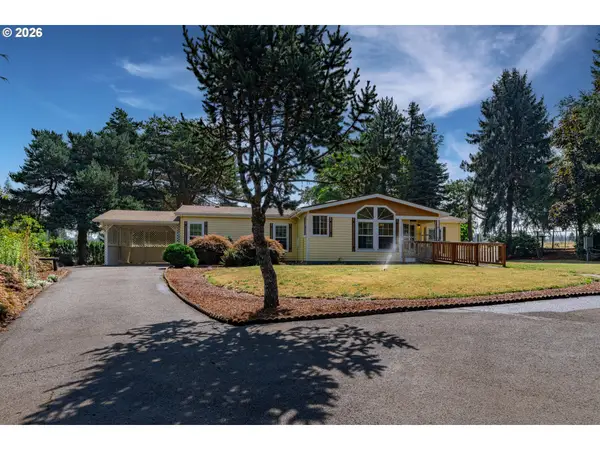 $799,000Active3 beds 2 baths1,709 sq. ft.
20100 SE Bornstedt Rd, Sandy, OR 97055
MLS# 537103367Listed by: JONES GROUP REALTORS, LLC - New
 $349,999Active3 beds 3 baths1,556 sq. ft.
37861 Nettie Connett Dr, Sandy, OR 97055
MLS# 512426310Listed by: KINECTED REALTY, LLC - New
 $624,999Active3 beds 3 baths2,435 sq. ft.
38475 Maple St, Sandy, OR 97055
MLS# 255190805Listed by: PREMIERE PROPERTY GROUP, LLC - New
 $1,150,000Active3 beds 1 baths2,588 sq. ft.
49009 SE Baty Rd, Sandy, OR 97055
MLS# 727097879Listed by: ALL COUNTY REAL ESTATE


Protect your home and budget from life's surprises with an Assurant Home Warranty, backed by a partner that supports you through every step of homeownership. Explore Plans.
© 2026 Better Homes and Gardens Real Estate LLC. An Anywhere Real Estate company. All rights reserved. Better Homes and Gardens® Real Estate is a registered trademark owned by Meredith Operations Corporation, licensed to Better Homes and Gardens Real Estate LLC and used with permission. Better Homes and Gardens Real Estate LLC fully supports the principles of the Fair Housing Act and the Equal Opportunity Act. Listing information is deemed reliable but is not guaranteed accurate.
Each office is independently owned and operated.
Any services or products provided by third parties are not provided by, affiliated with or related to Better Homes and Gardens Real Estate LLC, or its affiliated companies.