
31451 Dutch Canyon Rd, Scappoose, OR 97056
Local realty services provided by:Better Homes and Gardens Real Estate Realty Partners
31451 Dutch Canyon Rd,Scappoose, OR 97056
$685,000
- 4 Beds
- 3 Baths
- 2,967 sq. ft.
- Single family
- Pending
Listed by: jamie meushaw
Office: exp realty, llc.888-814-9613
MLS#:629798886
Source:PORTLAND
Price summary
- Price:$685,000
- Price per sq. ft.:$230.87
About this home
Privacy, nature, and timeless design come together on 8 breathtaking acres (two tax lots - 1 acre & 7 acre). Surrounded by towering evergreens with beautiful valley views beyond, this Mid Century Modern home offers the perfect balance of peaceful country living and convenient access to Portland and Washington County plus just minutes from downtown Scappoose. Inside, warm hardwood floors, custom built-ins, expansive windows, and a stunning brick fireplace create an inviting atmosphere filled with natural light. Spacious living and dining areas flow seamlessly into the updated kitchen, making everyday living and entertaining effortless.Step outside onto the expansive deck to enjoy morning coffee, summer dinners, or quiet evenings overlooking the trees. The level backyard features a fire pit, plenty of room to play or garden, and the privacy that only acreage like this can provide.The daylight lower level offers incredible flexibility for multigenerational living, guest quarters, a home office, recreation room, or future ADU potential. Whether you need additional living space today or room to grow tomorrow, the possibilities are endless.Beautiful landscaping, a circular driveway, mature trees, and exceptional care throughout make this property feel like a true Pacific Northwest retreat. Brand new roof. If you've been searching for acreage, unmatched privacy, and a home that's ready to enjoy from day one, this is an opportunity you won't want to miss....
Contact an agent
Home facts
- Year built:1970
- Listing ID #:629798886
- Added:44 day(s) ago
- Updated:September 21, 2026 at 07:58 AM
Rooms and interior
- Bedrooms:4
- Total bathrooms:3
- Full bathrooms:2
- Half bathrooms:1
- Kitchen Description:Dishwasher, Free Standing Range, Free Standing Refrigerator, Pantry, Quartz, Stainless Steel Appliance
- Basement Description:Finished, Full Basement
- Living area:2,967 sq. ft.
Heating and cooling
- Heating:Mini Split
Structure and exterior
- Roof:Composition
- Year built:1970
- Building area:2,967 sq. ft.
- Lot area:8 Acres
- Lot Features:Gentle Sloping, Private, Private Road, Trees, Wooded
- Architectural Style:1 Story, Daylight Ranch
- Exterior Features:Deck, Fire Pit, Free Standing Hot Tub, Garden, Patio, Poultry Coop, RV Parking, Raised Beds, Tool Shed, Yard
- Foundation Description:Concrete Perimeter
- Levels:1 Story
Schools
- High school:Scappoose
- Middle school:Scappoose
- Elementary school:Grant Watts
Utilities
- Water:Well
- Sewer:Septic Tank
Finances and disclosures
- Price:$685,000
- Price per sq. ft.:$230.87
- Tax amount:$4,077 (2025)
Features and amenities
- Laundry features:Washer/Dryer
- Amenities:Double Pane Window(s), Garage Door Opener, Hardwood Floors, Laundry, Vinyl Floors
Parking
- Total parking spaces:1
- Parking description:Driveway, RV Access Parking
- Garage spaces:1
 All information provided is deemed reliable but is not guaranteed and should be independently verified. The content relating to real estate for sale on this web site comes in part from the IDX program of the RMLS of Portland Oregon. Real estate listings held by brokerage firms other than Better Homes and Gardens Real Estate Realty Partners are marked with the RMLS logo and detailed information about these properties includes the names of the listing brokers. Copyright 2026 RMLS, Portland, Oregon. Last updated: September 21, 2026
New listings near 31451 Dutch Canyon Rd
- New
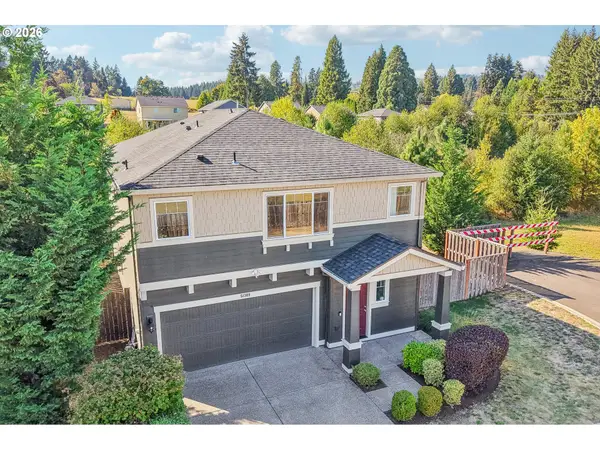 $549,900Active5 beds 3 baths2,504 sq. ft.
51309 SW Rhine Dr, Scappoose, OR 97056
MLS# 391653333Listed by: EXP REALTY, LLC - New
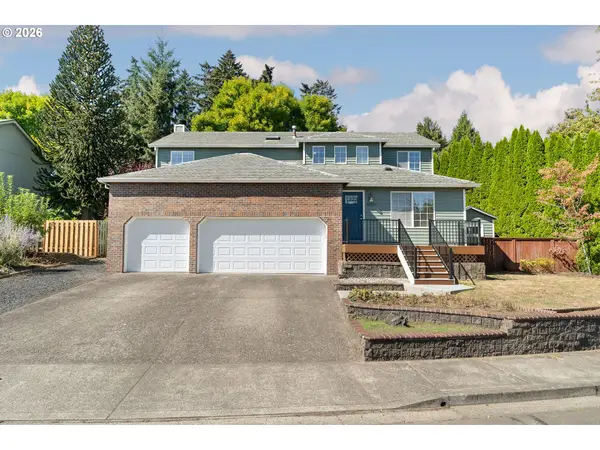 $529,900Active4 beds 3 baths2,199 sq. ft.
51607 SW 5th St, Scappoose, OR 97056
MLS# 422542495Listed by: LIKE KIND REALTY - New
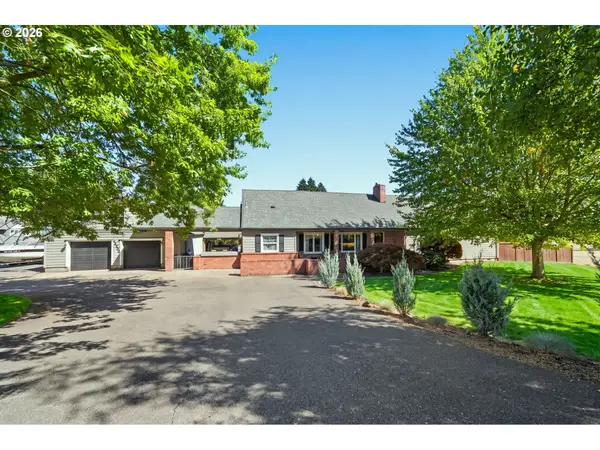 $929,000Active5 beds 3 baths3,817 sq. ft.
52260 SW Keys Rd, Scappoose, OR 97056
MLS# 156209489Listed by: PREMIERE PROPERTY GROUP, LLC - New
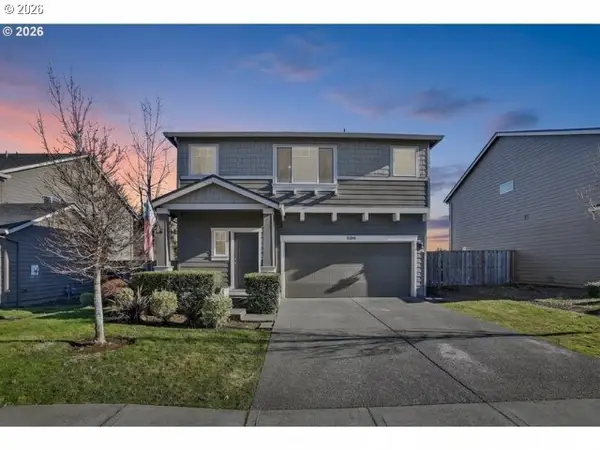 $547,500Active5 beds 3 baths2,504 sq. ft.
51380 SW Randstad St, Scappoose, OR 97056
MLS# 566373755Listed by: RE/MAX POWERPROS - New
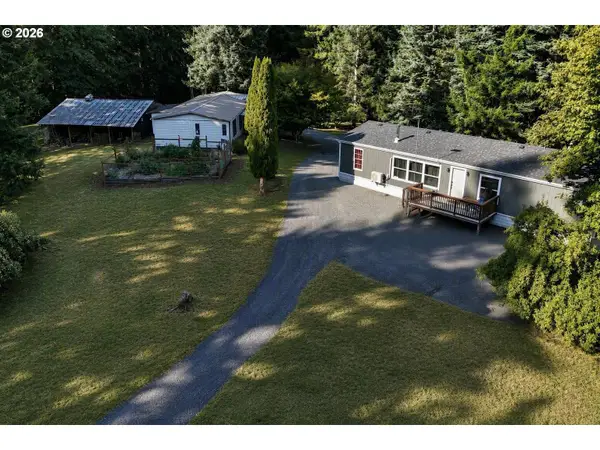 $599,900Active5 beds 4 baths3,177 sq. ft.
27796 Bush Ln, Scappoose, OR 97056
MLS# 457520351Listed by: JOHN L. SCOTT - New
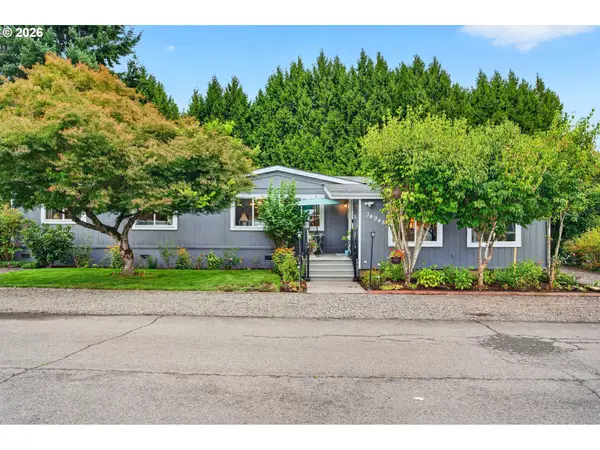 $300,000Active3 beds 2 baths1,888 sq. ft.
34945 Jackson Way, Scappoose, OR 97056
MLS# 167362687Listed by: KELLER WILLIAMS REALTY PORTLAND PREMIERE - New
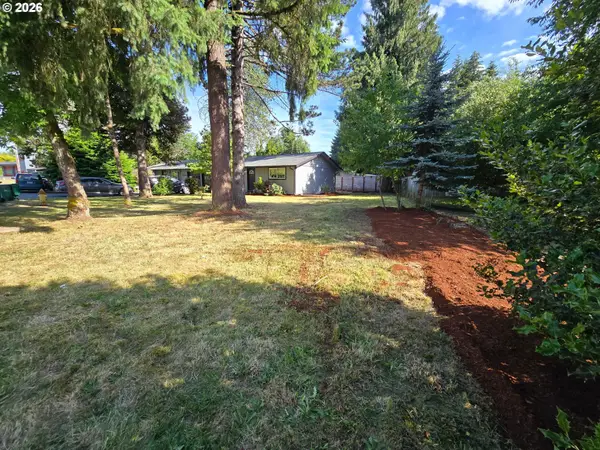 $475,000Active-- beds -- baths1,536 sq. ft.
33376 NW Wickstrom Dr, Scappoose, OR 97056
MLS# 224459361Listed by: BRIDGER MANAGEMENT - New
 $213,500Active3 beds 2 baths1,782 sq. ft.
51419 SE 6th Street #91, Scappoose, OR 97056
MLS# 159978624Listed by: RE/MAX POWERPROS - New
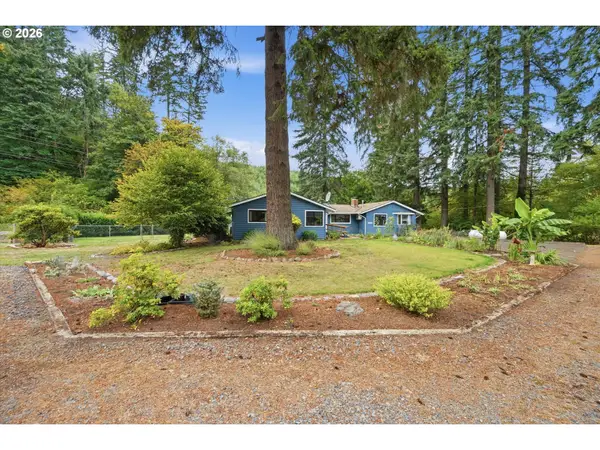 $800,000Active3 beds 2 baths2,724 sq. ft.
27539 Kingsley Rd, Scappoose, OR 97056
MLS# 572939644Listed by: KELLER WILLIAMS PDX CENTRAL - New
 $450,000Active3 beds 2 baths1,385 sq. ft.
51754 SE 6th St, Scappoose, OR 97056
MLS# 103501125Listed by: MORE REALTY


Protect your home and budget from life's surprises with an Assurant Home Warranty, backed by a partner that supports you through every step of homeownership. Explore Plans.
© 2026 Better Homes and Gardens Real Estate LLC. An Anywhere Real Estate company. All rights reserved. Better Homes and Gardens® Real Estate is a registered trademark owned by Meredith Operations Corporation, licensed to Better Homes and Gardens Real Estate LLC and used with permission. Better Homes and Gardens Real Estate LLC fully supports the principles of the Fair Housing Act and the Equal Opportunity Act. Listing information is deemed reliable but is not guaranteed accurate.
Each office is independently owned and operated.
Any services or products provided by third parties are not provided by, affiliated with or related to Better Homes and Gardens Real Estate LLC, or its affiliated companies.