
51380 SW Randstad St, Scappoose, OR 97056
Local realty services provided by:Better Homes and Gardens Real Estate Realty Partners
Upcoming open houses
- Sat, Nov 0712:00 pm - 02:00 pm
- Sun, Nov 0812:00 pm - 02:00 pm
Listed by: steve andrews
Office: re/max equity group503-635-2660
MLS#:336325411
Source:PORTLAND
Price summary
- Price:$499,900
- Price per sq. ft.:$199.64
- Monthly HOA dues:$50
About this home
Spacious, stylish, and move-in ready! Discover this beautifully maintained 5-bedroom, 3-bath home offering 2,504 square feet of thoughtfully designed living space in desirable Scappoose. The inviting open-concept main level features a light-filled great room, dining area, and kitchen that flow seamlessly together, perfect for everyday living and entertaining. Built-in ceiling speakers throughout the home add to the entertainment experience. A versatile main-level bedroom with a closet and nearby full bathroom offers flexibility for guests, a home office, or multigenerational living. Upstairs, retreat to the generous primary suite featuring dual closets and a private bath with soaking tub, double sinks, and spacious walk-in shower. Additional bedrooms and a generous bonus room offer plenty of flexibility, with the bonus room providing an ideal space for a home theater, media room, or recreation area. Enjoy a fenced backyard, attached two-car garage, and convenient access to local shopping, dining, and everyday amenities. Built in 2017 and offering the space and flexibility today's buyers appreciate, this home is ready for its next chapter. Schedule your private showing today!...
Contact an agent
Home facts
- Year built:2017
- Listing ID #:336325411
- Added:9 day(s) ago
- Updated:November 07, 2026 at 04:30 AM
Rooms and interior
- Bedrooms:5
- Total bathrooms:3
- Full bathrooms:3
- Bathrooms Description:Soaking Tub
- Kitchen Description:Dishwasher, Disposal, Free Standing Gas Range, Free Standing Range, Free Standing Refrigerator, Gas Appliances, Granite, Microwave, Pantry, Stainless Steel Appliance
- Basement Description:Crawl Space
- Living area:2,504 sq. ft.
Heating and cooling
- Cooling:Heat Pump
- Heating:Forced Air
Structure and exterior
- Roof:Composition
- Year built:2017
- Building area:2,504 sq. ft.
- Lot area:0.14 Acres
- Lot Features:Gentle Sloping
- Architectural Style:2 Story, Traditional
- Exterior Features:Fenced, Patio, Porch, Sprinkler, Yard
- Foundation Description:Concrete Perimeter
- Levels:2 Stories
Schools
- High school:Scappoose
- Middle school:Scappoose
- Elementary school:Grant Watts
Utilities
- Water:Public Water
- Sewer:Public Sewer
Finances and disclosures
- Price:$499,900
- Price per sq. ft.:$199.64
- Tax amount:$5,146 (2025)
Features and amenities
- Laundry features:Washer/Dryer
- Amenities:Double Pane Window(s), Garage Door Opener, High Ceilings, Laundry, Tile Floor, Vinyl Frame Windows, Wall To Wall Carpet
Parking
- Total parking spaces:2
- Parking description:Driveway, On street
- Garage spaces:2
 All information provided is deemed reliable but is not guaranteed and should be independently verified. The content relating to real estate for sale on this web site comes in part from the IDX program of the RMLS of Portland Oregon. Real estate listings held by brokerage firms other than Better Homes and Gardens Real Estate Realty Partners are marked with the RMLS logo and detailed information about these properties includes the names of the listing brokers. Copyright 2026 RMLS, Portland, Oregon. Last updated: November 7, 2026
New listings near 51380 SW Randstad St
- Open Sun, 11am to 1pmNew
 $489,000Active3 beds 2 baths1,560 sq. ft.
34123 NE Adison St, Scappoose, OR 97056
MLS# 547126414Listed by: KNIPE REALTY ERA POWERED - New
 $390,000Active2 beds 2 baths1,277 sq. ft.
26400 NW St Helens Rd #57, Scappoose, OR 97056
MLS# 602352845Listed by: KELLER WILLIAMS REALTY PORTLAND PREMIERE - Open Sat, 2 to 4pmNew
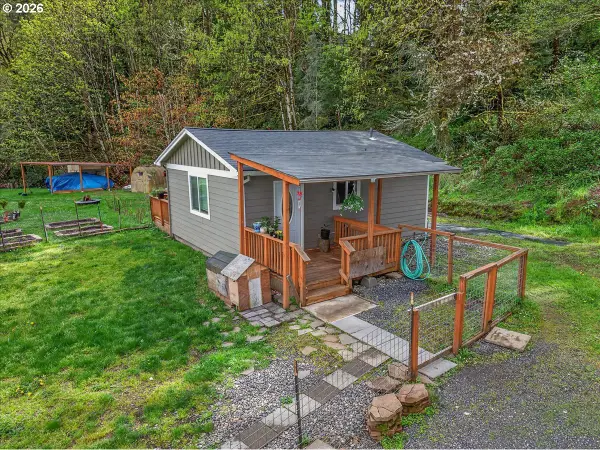 $370,000Active1 beds 1 baths480 sq. ft.
33016 Scappoose Vernonia Hwy, Scappoose, OR 97056
MLS# 767416968Listed by: JOHN L. SCOTT 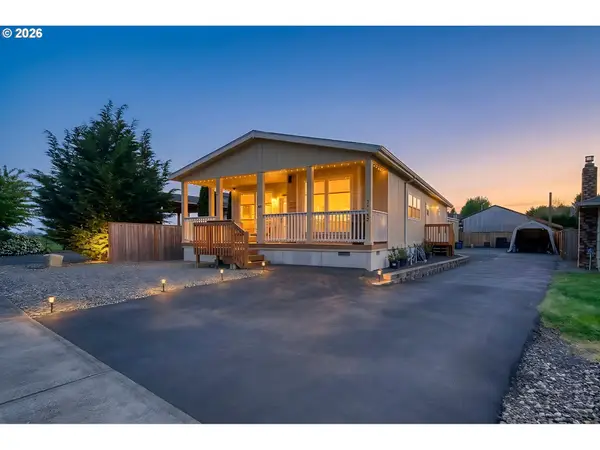 $480,000Active3 beds 2 baths1,620 sq. ft.
34148 SE Elm St, Scappoose, OR 97056
MLS# 548296304Listed by: OREGON FIRST- New
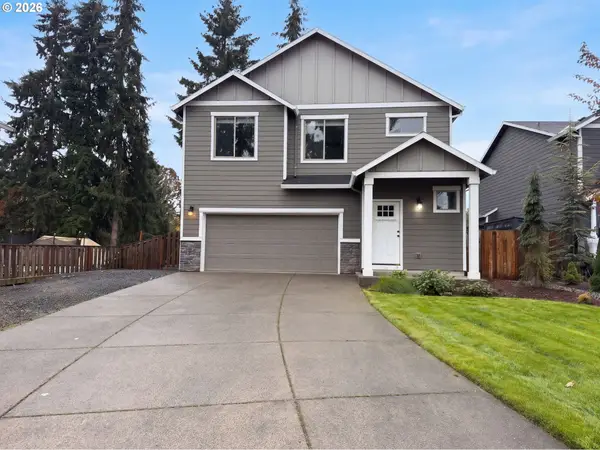 $452,000Active4 beds 3 baths1,739 sq. ft.
33924 NE Kale St, Scappoose, OR 97056
MLS# 381985821Listed by: OPENDOOR BROKERAGE LLC 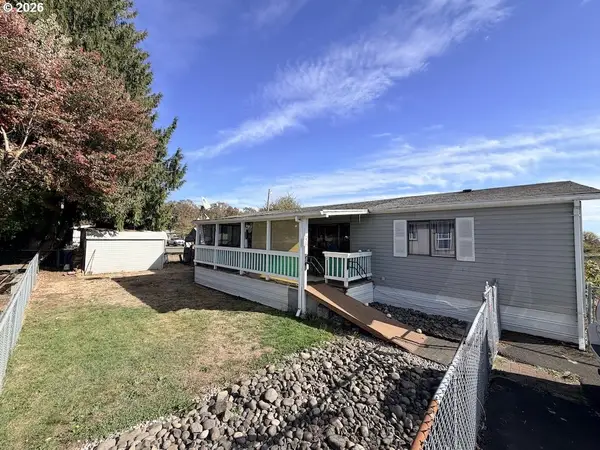 $109,000Active3 beds 2 baths1,404 sq. ft.
34987 Wendlandt Way Spot23, Scappoose, OR 97056
MLS# 756817960Listed by: RE/MAX POWERPROS $750,000Pending93.42 Acres
00 E Honeyman Rd E, Scappoose, OR 97056
MLS# 600540561Listed by: LEE REAL ESTATE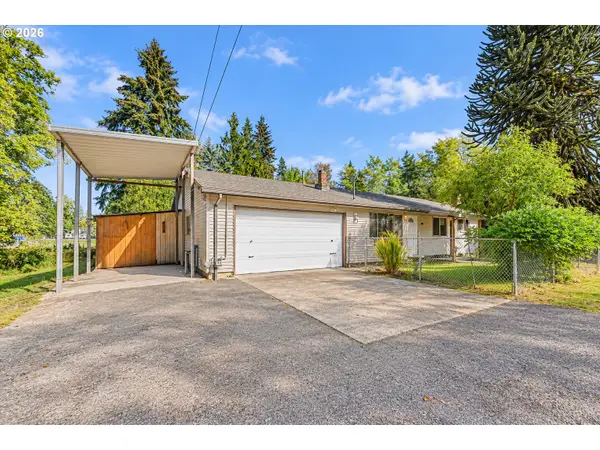 $445,000Active3 beds 1 baths1,680 sq. ft.
33209 SW Day St, Scappoose, OR 97056
MLS# 496106826Listed by: URBAN PACIFIC REAL ESTATE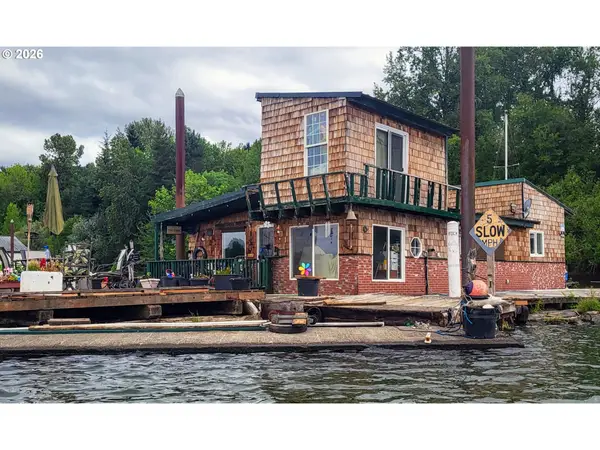 $89,900Active2 beds 1 baths1,195 sq. ft.
26312 NW Saint Helens Rd, Scappoose, OR 97056
MLS# 691949265Listed by: VANTAGE POINT BROKERS, LLC


Protect your home and budget from life's surprises with an Assurant Home Warranty, backed by a partner that supports you through every step of homeownership. Explore Plans.
© 2026 Better Homes and Gardens Real Estate LLC. An Anywhere Real Estate company. All rights reserved. Better Homes and Gardens® Real Estate is a registered trademark owned by Meredith Operations Corporation, licensed to Better Homes and Gardens Real Estate LLC and used with permission. Better Homes and Gardens Real Estate LLC fully supports the principles of the Fair Housing Act and the Equal Opportunity Act. Listing information is deemed reliable but is not guaranteed accurate.
Each office is independently owned and operated.
Any services or products provided by third parties are not provided by, affiliated with or related to Better Homes and Gardens Real Estate LLC, or its affiliated companies.