
40021 Sandner Dr, Scio, OR 97374
Local realty services provided by:Better Homes and Gardens Real Estate Realty Partners
40021 Sandner Dr,Scio, OR 97374
$725,000
- 3 Beds
- 3 Baths
- 2,075 sq. ft.
- Single family
- Active
Listed by: arnie amsden
Office: amsden realty, llc.503-507-1216
MLS#:433923618
Source:PORTLAND
Price summary
- Price:$725,000
- Price per sq. ft.:$349.4
About this home
Enjoy the best of country living on 2 beautiful acres just outside Scio! This single-level home offers peaceful territorial views, a powered shop and an expansive level lawn. Inside, you'll find an upgraded kitchen with newer appliances, two spacious living areas and stain-resistant carpet. Plenty of room for hobbies, gardening, RV parking, and enjoying the quiet lifestyle you've been dreaming of.
Contact an agent
Home facts
- Year built:1974
- Subdivision & Development:Rural
- Listing ID #:433923618
- Added:46 day(s) ago
- Updated:September 23, 2026 at 11:55 AM
Rooms and interior
- Bedrooms:3
- Total bathrooms:3
- Full bathrooms:2
- Half bathrooms:1
- Kitchen Description:Built In Range, Dishwasher, Disposal, Microwave, Quartz
- Basement Description:Crawl Space
- Living area:2,075 sq. ft.
Heating and cooling
- Cooling:Central Air, Heat Pump
- Heating:Forced Air, Heat Pump
Structure and exterior
- Roof:Composition
- Year built:1974
- Building area:2,075 sq. ft.
- Lot area:2.08 Acres
- Lot Features:Level, Trees
- Architectural Style:1 Story, Ranch
- Exterior Features:Deck, Garden, Green House, RV Parking, Workshop, Yard
- Foundation Description:Concrete Perimeter
- Levels:1 Story
Schools
- High school:Scio
- Middle school:Scio
- Elementary school:Centennial
Utilities
- Water:Well
- Sewer:Septic Tank
Finances and disclosures
- Price:$725,000
- Price per sq. ft.:$349.4
- Tax amount:$4,749 (2025)
Features and amenities
- Amenities:Double Pane Window(s), Laundry, Tile Floor
Parking
- Total parking spaces:2
- Parking description:Driveway, RV Access Parking
- Garage spaces:2
 All information provided is deemed reliable but is not guaranteed and should be independently verified. The content relating to real estate for sale on this web site comes in part from the IDX program of the RMLS of Portland Oregon. Real estate listings held by brokerage firms other than Better Homes and Gardens Real Estate Realty Partners are marked with the RMLS logo and detailed information about these properties includes the names of the listing brokers. Copyright 2026 RMLS, Portland, Oregon. Last updated: September 23, 2026
New listings near 40021 Sandner Dr
- New
 $1,150,000Active3 beds 1 baths1,400 sq. ft.
39511 Highway 226, Scio, OR 97374
MLS# 780484685Listed by: RE/MAX SOUTH COAST - New
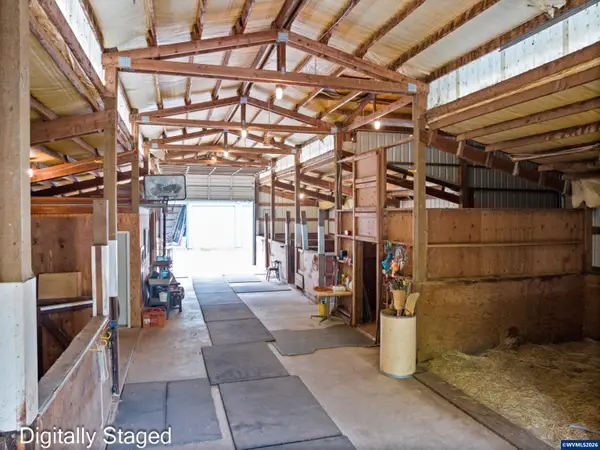 $1,050,000Active4 beds 3 baths3,061 sq. ft.
42174 Fish Hatchery Dr, Scio, OR 97374
MLS# 845484Listed by: KELLER WILLIAMS REALTY MID-WILLAMETTE - GILLOTT TEAM - New
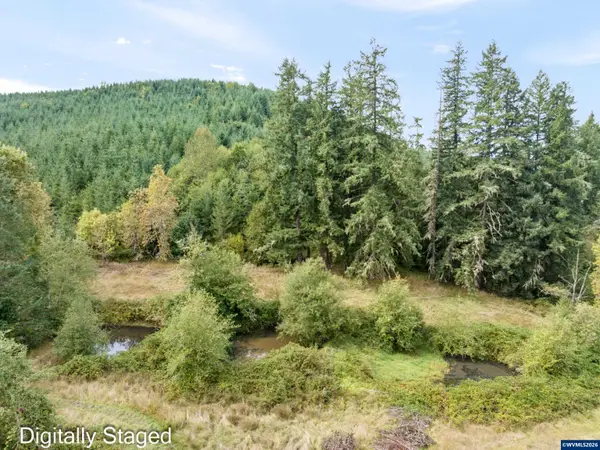 $325,000Active5.37 Acres
Parcel 0417200 Fish Hatchery Dr, Scio, OR 97374
MLS# 845490Listed by: KELLER WILLIAMS REALTY MID-WILLAMETTE - GILLOTT TEAM - New
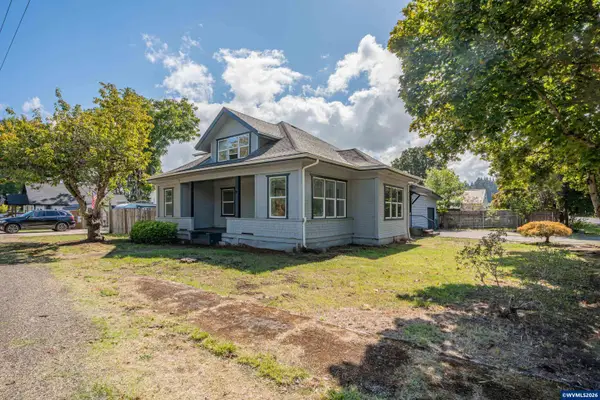 $499,000Active4 beds 2 baths1,779 sq. ft.
39038 SE 1st Av, Scio, OR 97374
MLS# 844849Listed by: KELLER WILLIAMS REALTY MID-WILLAMETTE - GILLOTT TEAM 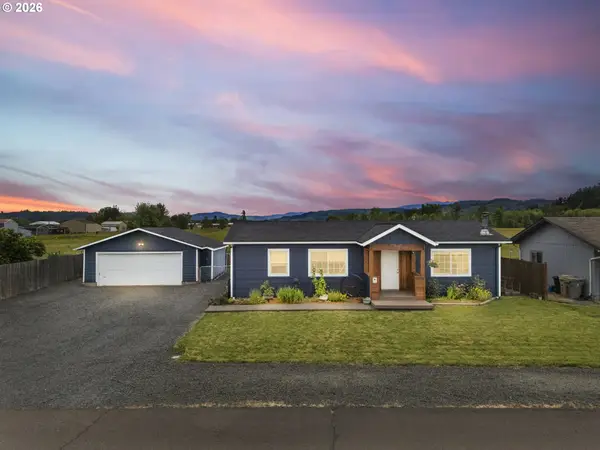 $380,000Pending3 beds 1 baths1,248 sq. ft.
38643 SE Cedar St, Scio, OR 97374
MLS# 546041268Listed by: HOMESMART REALTY GROUP $329,900Pending5.72 Acres
Shilling Dr #104, Scio, OR 97374
MLS# 635328163Listed by: HOMESTAR BROKERS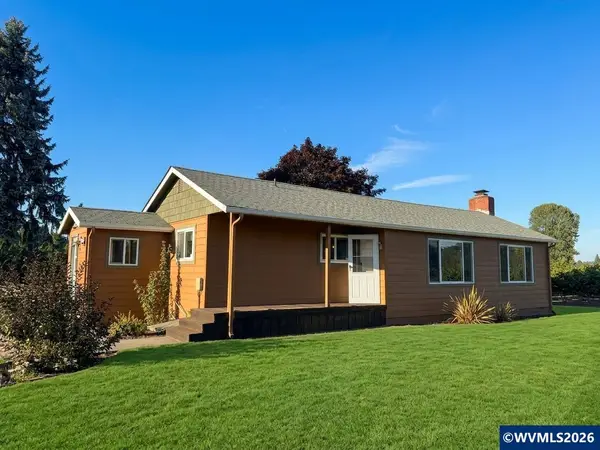 $795,000Active3 beds 2 baths1,670 sq. ft.
38790 Gilkey Rd, Scio, OR 97374
MLS# 844945Listed by: EXP REALTY, LLC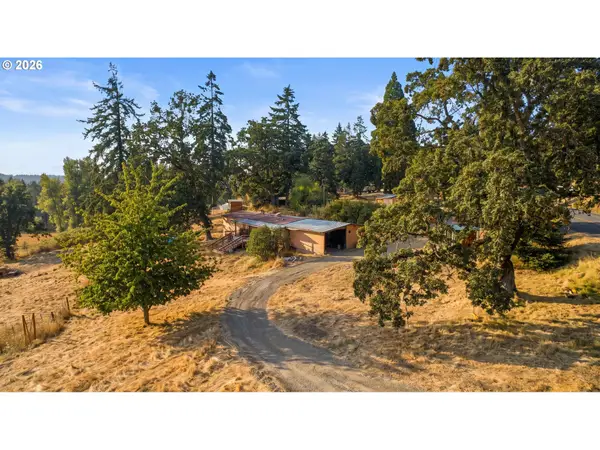 $320,000Pending3 beds 2 baths1,200 sq. ft.
39156 Myers Pl, Scio, OR 97374
MLS# 549705633Listed by: EXP REALTY, LLC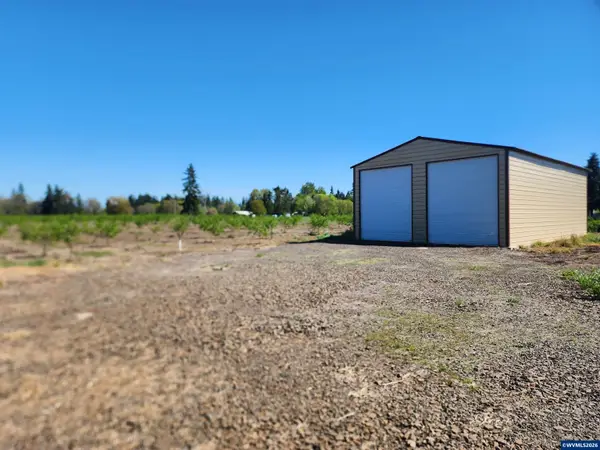 $508,000Active19.8 Acres
36501 Gilkey Rd, Scio, OR 97374
MLS# 844835Listed by: SADAKA REALTY LLC


Protect your home and budget from life's surprises with an Assurant Home Warranty, backed by a partner that supports you through every step of homeownership. Explore Plans.
© 2026 Better Homes and Gardens Real Estate LLC. An Anywhere Real Estate company. All rights reserved. Better Homes and Gardens® Real Estate is a registered trademark owned by Meredith Operations Corporation, licensed to Better Homes and Gardens Real Estate LLC and used with permission. Better Homes and Gardens Real Estate LLC fully supports the principles of the Fair Housing Act and the Equal Opportunity Act. Listing information is deemed reliable but is not guaranteed accurate.
Each office is independently owned and operated.
Any services or products provided by third parties are not provided by, affiliated with or related to Better Homes and Gardens Real Estate LLC, or its affiliated companies.