
178 D St, Scotts Mills, OR 97375
Local realty services provided by:Better Homes and Gardens Real Estate Equinox
Listed by: sandie gray503-910-3452
Office: keller williams capital city503-798-4001
MLS#:847068
Source:OR_WVMLS
Price summary
- Price:$590,000
- Price per sq. ft.:$333.71
About this home
Spacious Country Living in Scotts Mills! Enjoy this 2.64 acres with an inviting 3-bdrm, 2-bath home nestled on flat, usable acres. 1,768 square feet of open, single-level living space, this property combines modern comfort with wide-open outdoor potential. Detached 2 car garage, 2 sheds, Designated Gardening areas and Fruit trees Galore. Don’t let this opportunity pass you by. Call today to schedule your showing.
Contact an agent
Home facts
- Year built:2023
- Listing ID #:847068
- Added:4 day(s) ago
- Updated:November 08, 2026 at 03:46 PM
Rooms and interior
- Bedrooms:3
- Total bathrooms:2
- Full bathrooms:2
- Flooring:Carpet
- Dining Description:Formal Dining Room, On Level 1
- Kitchen Description:On Level 1, Range Included, Range: Electric
- Bedroom Description:Master Bedroom on Level 1
- Living area:1,768 sq. ft.
Heating and cooling
- Heating:Electric
Structure and exterior
- Roof:Metal or Aluminum
- Year built:2023
- Building area:1,768 sq. ft.
- Lot area:2.64 Acres
- Architectural Style:1 Story
- Construction Materials:Fiber Cement
- Exterior Features:Deck, Partial Fenced Yard
- Foundation Description:Continuous
Schools
- High school:Silverton
- Middle school:Scotts Mills
- Elementary school:Scotts Mills
Utilities
- Water:City, Connected
Finances and disclosures
- Price:$590,000
- Price per sq. ft.:$333.71
- Tax amount:$4,414 (2025)
Features and amenities
- Amenities:Area/Room For RV, Electric Water Heater
Parking
- Parking description:Detached Garage
- Garage spaces:2
 Based on information from Willamette Valley Multiple Listing Service, which neither guarantees nor is in any way responsible for its accuracy. All data is provided AS IS and with all faults. Data maintained by Willamette Valley Multiple Listing Service may not reflect all real estate activity in the market. OR_WVMLS Member Broker: Ron Blacquiere
New listings near 178 D St
- New
 $675,000Active16.98 Acres
Lot 300 Abiqua Rd NE, Scotts Mills, OR 97375
MLS# 847028Listed by: CASCADE HASSON SOTHEBY'S INTERNATIONAL REALTY  $989,000Active80 Acres
TA 538231 Crooked Finger Rd, Scotts Mills, OR 97375
MLS# 820426Listed by: DAT REAL ESTATE SOLUTIONS, PC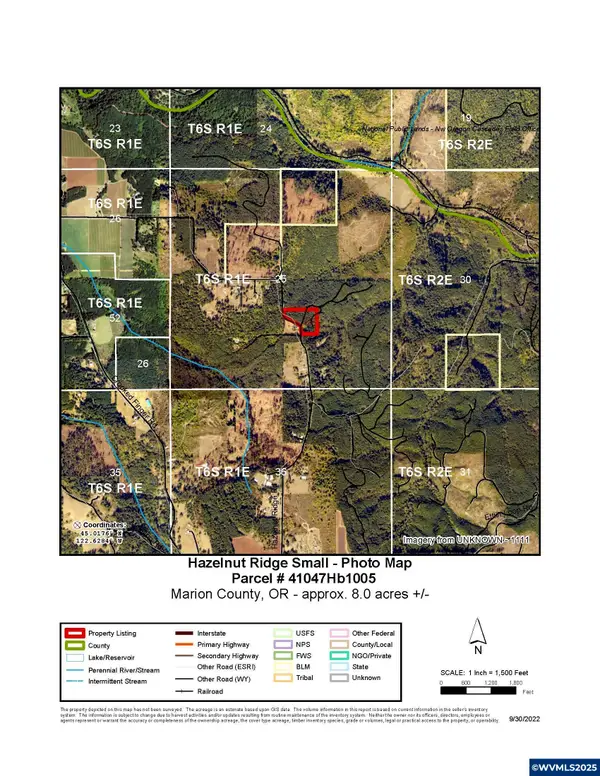 $908,000Active61.4 Acres
Lot 900 & 901 Hazelnut Ridge Rd, Scotts Mills, OR 97375
MLS# 826885Listed by: DAT REAL ESTATE SOLUTIONS, PC $749,000Active3 beds 3 baths2,006 sq. ft.
20658 Abiqua Rd N, Scotts Mills, OR 97375
MLS# 844393Listed by: SILVERTON REALTY, INC. $199,000Active4.72 Acres
2254 Crooked Finger Rd NE, Scotts Mills, OR 97375
MLS# 844519Listed by: RE/MAX EQUITY GROUP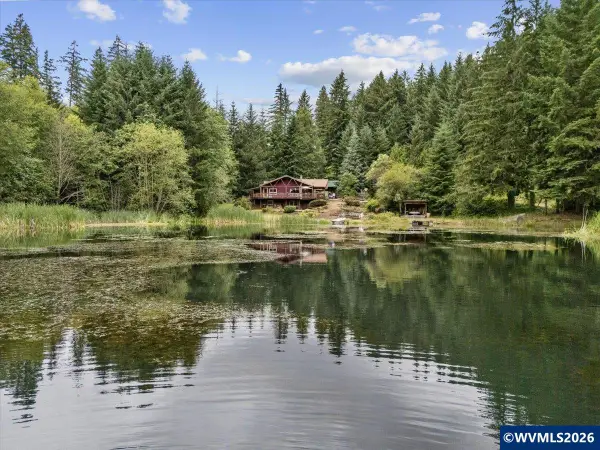 $750,000Active3 beds 1 baths2,221 sq. ft.
22606 Milk Ranch (& 22608) Rd NE, Scotts Mills, OR 97375
MLS# 842780Listed by: AMSDEN REALTY LLC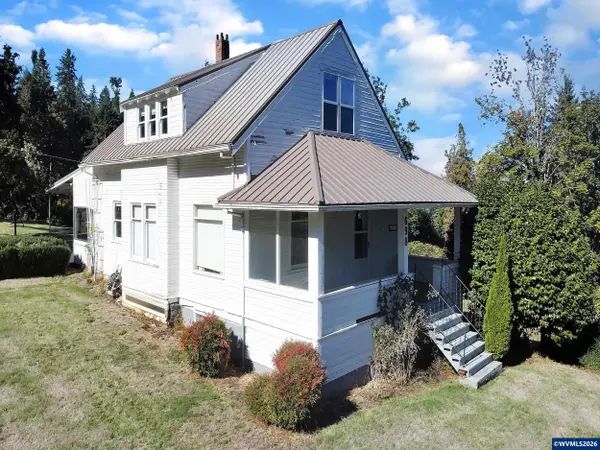 $450,000Active4 beds 2 baths1,664 sq. ft.
698 Grandview Av, Scotts Mills, OR 97375
MLS# 837704Listed by: NORTHWEST INVESTOR REALTY $255,000Active3.99 Acres
Lot 1600 Crooked Finger Rd, Scotts Mills, OR 97375
MLS# 822303Listed by: BELLA CASA REAL ESTATE GROUP-SILVERTON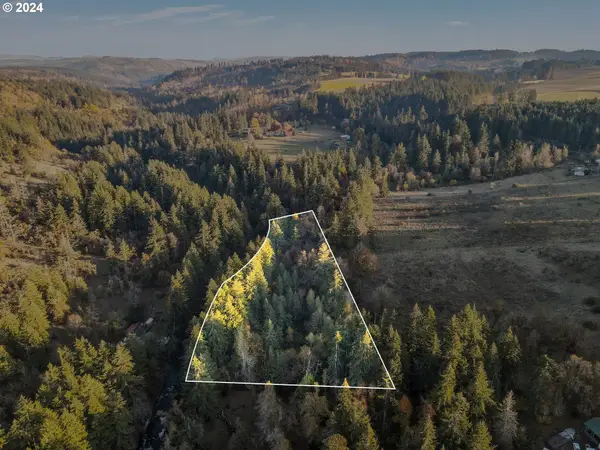 $255,000Active3.99 Acres
Off Of Crooked Finge Rd, ScottsMills, OR 97375
MLS# 24414177Listed by: BELLA CASA REAL ESTATE GROUP


Protect your home and budget from life's surprises with an Assurant Home Warranty, backed by a partner that supports you through every step of homeownership. Explore Plans.
© 2026 Better Homes and Gardens Real Estate LLC. An Anywhere Real Estate company. All rights reserved. Better Homes and Gardens® Real Estate is a registered trademark owned by Meredith Operations Corporation, licensed to Better Homes and Gardens Real Estate LLC and used with permission. Better Homes and Gardens Real Estate LLC fully supports the principles of the Fair Housing Act and the Equal Opportunity Act. Listing information is deemed reliable but is not guaranteed accurate.
Each office is independently owned and operated.
Any services or products provided by third parties are not provided by, affiliated with or related to Better Homes and Gardens Real Estate LLC, or its affiliated companies.