
3805 Briar Knob Lp NE, Scotts Mills, OR 97375
Local realty services provided by:Better Homes and Gardens Real Estate Equinox
Listed by: heather randall971-678-8330
Office: exp realty, llc.888-814-9613
MLS#:834166
Source:OR_WVMLS
3805 Briar Knob Lp NE,Scotts Mills, OR 97375
$1,250,000
- 3 Beds
- 2 Baths
- 1,890 sq. ft.
- Single family
- Active
Price summary
- Price:$1,250,000
- Price per sq. ft.:$661.38
About this home
LOG HOME on 25± acres across two legal parcels offering the perfect blend of privacy, recreation, and future opportunity. Beautifully refreshed with log restoration completed in June 2026, this inviting 3-bedroom log home overlooks a year-round pond, creating a peaceful setting surrounded by natural beauty. Enjoy your own homestead with fruit trees, fenced garden area, two creeks, barn, expansive acreage with irrigation and fire suppression systems already in place. There’s even a 350-yard gun range, secure gun room, large shop, and carport. The second buildable homesite is equipped with well, septic, and electricity, making it ideal for a future residence, guest home, or investment opportunity. Once a working dairy farm, this exceptional property offers endless possibilities, located just 15 minutes to Silverton, 35 minutes to Salem, and 60 minutes to Portland. Owner carry financing available, making this a rare opportunity to own a truly one-of-a-kind Oregon property.
Contact an agent
Home facts
- Year built:1989
- Listing ID #:834166
- Added:136 day(s) ago
- Updated:August 15, 2026 at 02:59 PM
Rooms and interior
- Bedrooms:3
- Total bathrooms:2
- Full bathrooms:2
- Flooring:Carpet, Wood
- Dining Description:Combination Dining Area, On Level 1
- Kitchen Description:Dishwasher, Disposal, On Level 1, Range: Propane
- Bedroom Description:Master Bedroom on Level 1
- Living area:1,890 sq. ft.
Heating and cooling
- Heating:Electric, Wood
Structure and exterior
- Roof:Metal or Aluminum
- Year built:1989
- Building area:1,890 sq. ft.
- Lot area:25 Acres
- Architectural Style:2 Story
- Construction Materials:Rock
- Exterior Features:Covered Patio, Fenced Yard, Underground Sprinklers
- Foundation Description:Continuous
Schools
- High school:Silverton
- Middle school:Scotts Mills
- Elementary school:Scotts Mills
Utilities
- Water:Spring
- Sewer:Septic
Finances and disclosures
- Price:$1,250,000
- Price per sq. ft.:$661.38
- Tax amount:$3,906 (2025)
Features and amenities
- Amenities:Area/Room For RV, Electric Water Heater, Owned Security
Parking
- Parking description:Carport
- Garage spaces:1
 Based on information from Willamette Valley Multiple Listing Service, which neither guarantees nor is in any way responsible for its accuracy. All data is provided AS IS and with all faults. Data maintained by Willamette Valley Multiple Listing Service may not reflect all real estate activity in the market. OR_WVMLS Member Broker: Ron Blacquiere
New listings near 3805 Briar Knob Lp NE
- New
 $199,000Active4.72 Acres
2254 Crooked Finger Rd NE, Scotts Mills, OR 97375
MLS# 844519Listed by: RE/MAX EQUITY GROUP 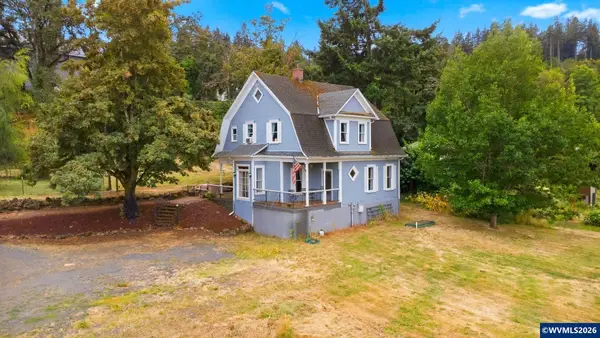 $590,000Active2 beds 3 baths1,791 sq. ft.
370 C St, Scotts Mills, OR 97375
MLS# 842235Listed by: EXP REALTY, LLC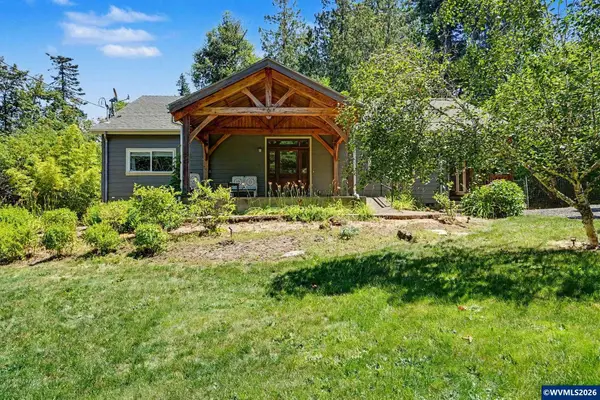 $750,000Active3 beds 2 baths2,126 sq. ft.
5714 Crooked Finger Rd NE, Scotts Mills, OR 97375
MLS# 843369Listed by: SILVERTON REALTY, INC.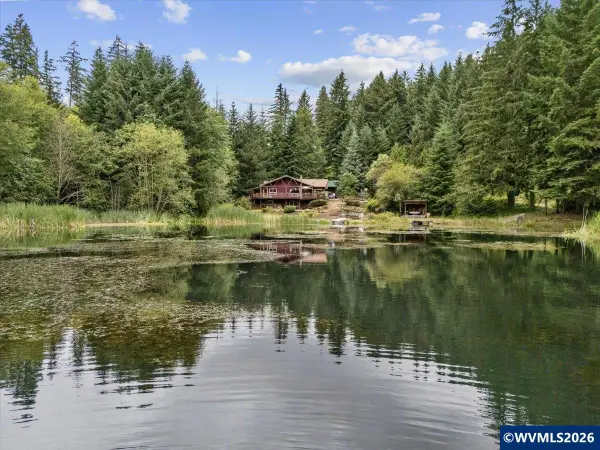 $750,000Active3 beds 1 baths2,221 sq. ft.
22606 Milk Ranch (& 22608) Rd NE, Scotts Mills, OR 97375
MLS# 842780Listed by: AMSDEN REALTY LLC $375,000Pending3 beds 1 baths2,382 sq. ft.
130 C St, ScottsMills, OR 97375
MLS# 748701836Listed by: HARCOURTS SILVERTON $375,000Pending3 beds 1 baths2,382 sq. ft.
130 C St, Scotts Mills, OR 97375
MLS# 838382Listed by: HARCOURTS SILVERTON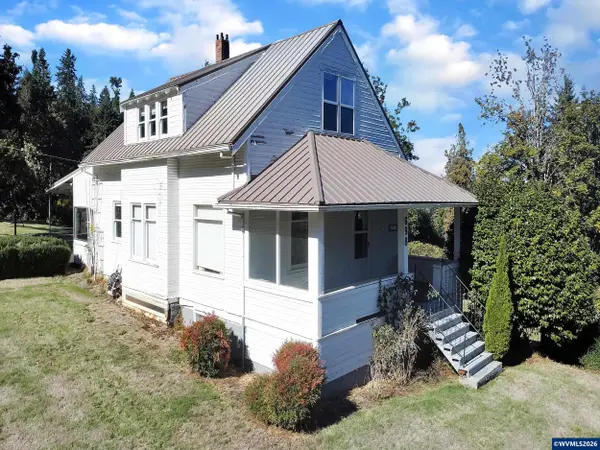 $450,000Active4 beds 2 baths1,664 sq. ft.
698 Grandview Av, Scotts Mills, OR 97375
MLS# 837704Listed by: NORTHWEST INVESTOR REALTY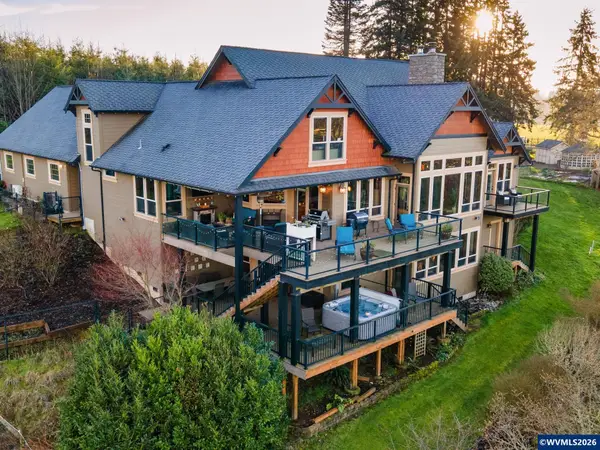 $1,995,000Active4 beds 3 baths6,057 sq. ft.
7118 Grandview Av, Scotts Mills, OR 97375
MLS# 837435Listed by: BERKSHIRE HATHAWAY HOMESERVICES NORTHWEST REAL ESTATE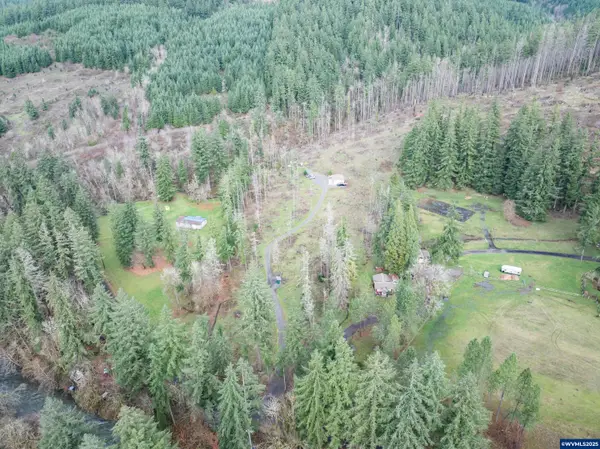 $399,000Pending6.19 Acres
13087 S Butte Creek Rd, Scotts Mills, OR 97375
MLS# 835688Listed by: BERKSHIRE HATHAWAY HOMESERVICES R E PROF


Protect your home and budget from life's surprises with an Assurant Home Warranty, backed by a partner that supports you through every step of homeownership. Explore Plans.
© 2026 Better Homes and Gardens Real Estate LLC. An Anywhere Real Estate company. All rights reserved. Better Homes and Gardens® Real Estate is a registered trademark owned by Meredith Operations Corporation, licensed to Better Homes and Gardens Real Estate LLC and used with permission. Better Homes and Gardens Real Estate LLC fully supports the principles of the Fair Housing Act and the Equal Opportunity Act. Listing information is deemed reliable but is not guaranteed accurate.
Each office is independently owned and operated.
Any services or products provided by third parties are not provided by, affiliated with or related to Better Homes and Gardens Real Estate LLC, or its affiliated companies.