
6988 NW Pacific Coast, Seal Rock, OR 97376
Local realty services provided by:Better Homes and Gardens Real Estate Realty Partners
Listed by: judith vial
Office: taylor & taylor realty company
MLS#:26-2328
Source:OR_LCBR
Price summary
- Price:$1,529,000
- Price per sq. ft.:$430.34
About this home
NEW PRICE, $1,529,000. Experience OCEANFRONT living with DEEDED beach access! Situated on 1.5 private acres in Seal Rock, this custom home offers 3 bedrooms, 3 bathrooms and 3,553 square feet with panoramic Ocean views and direct beach access from shared beach stairs to the wide sandy beach below. Freshly finished daylight basement completed in 2025, adds approximately 1,200 square feet of flexible living space with 1 bed, 1 bath, mini kitchen & living room. This additional living space is ideal for guest quarters, multigenerational living, recreation, a home office or extended stays. Soaring vaulted ceilings, dramatic arched windows and expansive walls of glass create a light-filled interior where the ocean takes center stage. French doors open to a spacious oceanfront deck—an extraordinary setting for outdoor entertaining, sunset dining and watching waves and coastal wildlife. The open kitchen features abundant cabinetry, granite countertops, stainless steel appliances and bar seating. Designed for comfortable main-level living, the home includes a spacious ocean-view main level primary suite with a walk-in closet and spa-inspired bath featuring dual sinks, a jetted tub and separate tiled shower. Mature coastal landscaping and windswept shore pines provide privacy and a peaceful connection to the natural surroundings. An oversized two-car garage completes this distinctive coastal property, offering privacy, beach access and sweeping ocean views for a full-time residence, second home or coastal getaway. Schedule a private showing to experience the ocean views, beach access and flexible living space in person....
Contact an agent
Home facts
- Year built:1999
- Subdivision & Development:N/A
- Listing ID #:26-2328
- Added:76 day(s) ago
- Updated:November 09, 2026 at 09:49 PM
Rooms and interior
- Bedrooms:3
- Total bathrooms:3
- Full bathrooms:3
- Rooms Total:13
- Flooring:Tile, Vinyl
- Kitchen Description:Dishwasher, Electric Cooktop, Microwave, Refrigerator
- Basement:Yes
- Basement Description:Concrete Perimeter
- Living area:3,553 sq. ft.
Heating and cooling
- Heating:Electric, Wood
Structure and exterior
- Year built:1999
- Building area:3,553 sq. ft.
- Lot area:1.52 Acres
- Architectural Style:Craftsman
- Construction Materials:Cedar
- Foundation Description:Concrete Perimeter
Utilities
- Water:Public
- Sewer:Septic Tank
Finances and disclosures
- Price:$1,529,000
- Price per sq. ft.:$430.34
- Tax amount:$9,763 (2025)
Features and amenities
- Appliances:Dishwasher, Dryer, Electric Cooktop, Electric Oven, Microwave, Refrigerator, Washer, Water Heater
- Laundry features:Dryer, Washer
- Amenities:Double Pane Windows
Parking
- Parking description:Attached Garage
- Garage:Yes
- Garage spaces:2
New listings near 6988 NW Pacific Coast
- New
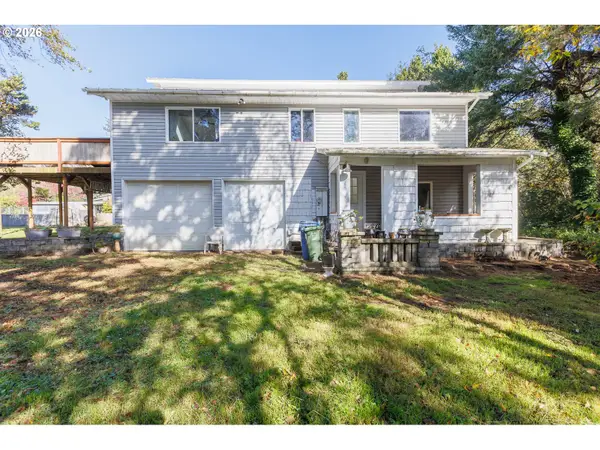 $425,000Active3 beds 2 baths1,780 sq. ft.
5565 NW Pacific Coast Hwy, SealRock, OR 97376
MLS# 305636377Listed by: ADVANTAGE REAL ESTATE
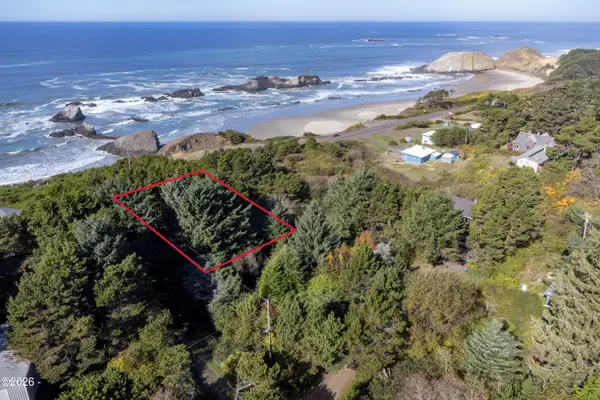 $148,000Active0.26 Acres
TL 10100 NW Pacific Coast, Seal Rock, OR 97376
MLS# 26-2787Listed by: TAYLOR & TAYLOR REALTY COMPANY $55,000Active0.11 Acres
TL 3400 NW Ray, Seal Rock, OR 97376
MLS# LC-102875Listed by: TAYLOR & TAYLOR REALTY COMPANY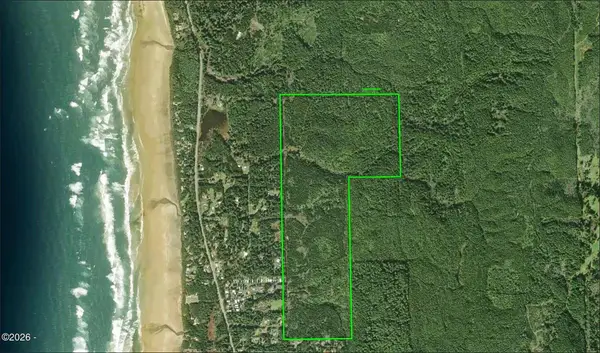 $1,100,000Active200.63 Acres
TL 200 Ray Ridge, Seal Rock, OR 97376
MLS# 26-2671Listed by: EMERALD COAST REALTY - YACHATS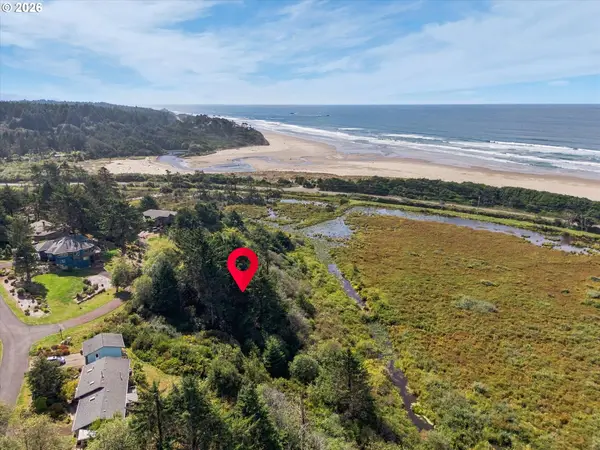 $175,000Active1.03 Acres
NW Alika Lane #TL 114, SealRock, OR 97376
MLS# 323532295Listed by: TAYLOR & TAYLOR REALTY CO. $155,000Active0.32 Acres
NW Pacific Coast Hwy #TL 1401, SealRock, OR 97376
MLS# 625610113Listed by: TAYLOR & TAYLOR REALTY CO.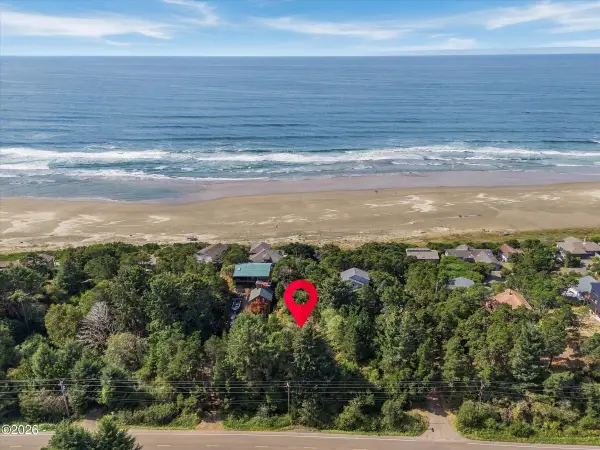 $155,000Active0.32 Acres
TL 1401 Nw Pacific Coast Highway, Seal Rock, OR 97376
MLS# 26-2632Listed by: TAYLOR & TAYLOR REALTY COMPANY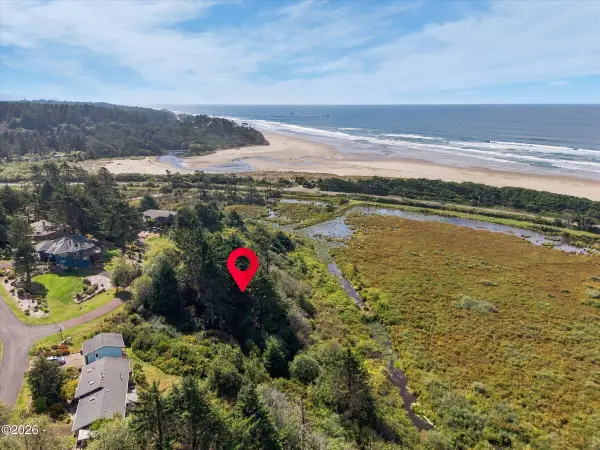 $175,000Active1.03 Acres
TL 114 NW Alika, Seal Rock, OR 97376
MLS# 26-2630Listed by: TAYLOR & TAYLOR REALTY COMPANY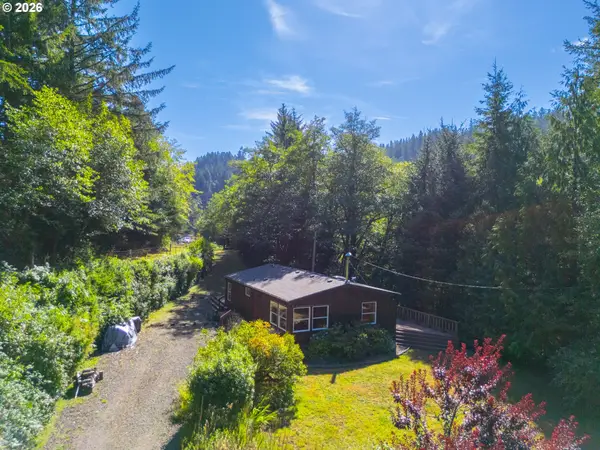 $850,000Active2 beds 2 baths1,080 sq. ft.
4294 N Beaver Creek Rd, SealRock, OR 97376
MLS# 547169951Listed by: AFM REAL ESTATE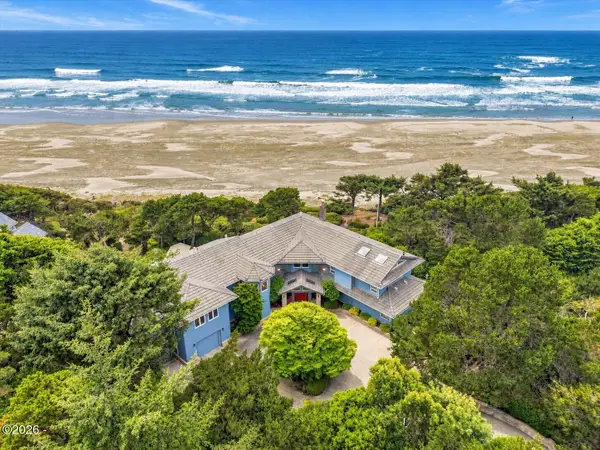 $3,850,000Active5 beds 7 baths5,627 sq. ft.
7088 NW Pacific Coast, Seal Rock, OR 97376
MLS# 26-2484Listed by: TAYLOR & TAYLOR REALTY COMPANY


Protect your home and budget from life's surprises with an Assurant Home Warranty, backed by a partner that supports you through every step of homeownership. Explore Plans.
© 2026 Better Homes and Gardens Real Estate LLC. An Anywhere Real Estate company. All rights reserved. Better Homes and Gardens® Real Estate is a registered trademark owned by Meredith Operations Corporation, licensed to Better Homes and Gardens Real Estate LLC and used with permission. Better Homes and Gardens Real Estate LLC fully supports the principles of the Fair Housing Act and the Equal Opportunity Act. Listing information is deemed reliable but is not guaranteed accurate.
Each office is independently owned and operated.
Any services or products provided by third parties are not provided by, affiliated with or related to Better Homes and Gardens Real Estate LLC, or its affiliated companies.